



BEDS4
BATHS1 full 1 partial
SQUARE FEET2,508
MLS#SC48734
STATUSActive
PROPERTY TYPEResidential - Single Family
Property Description
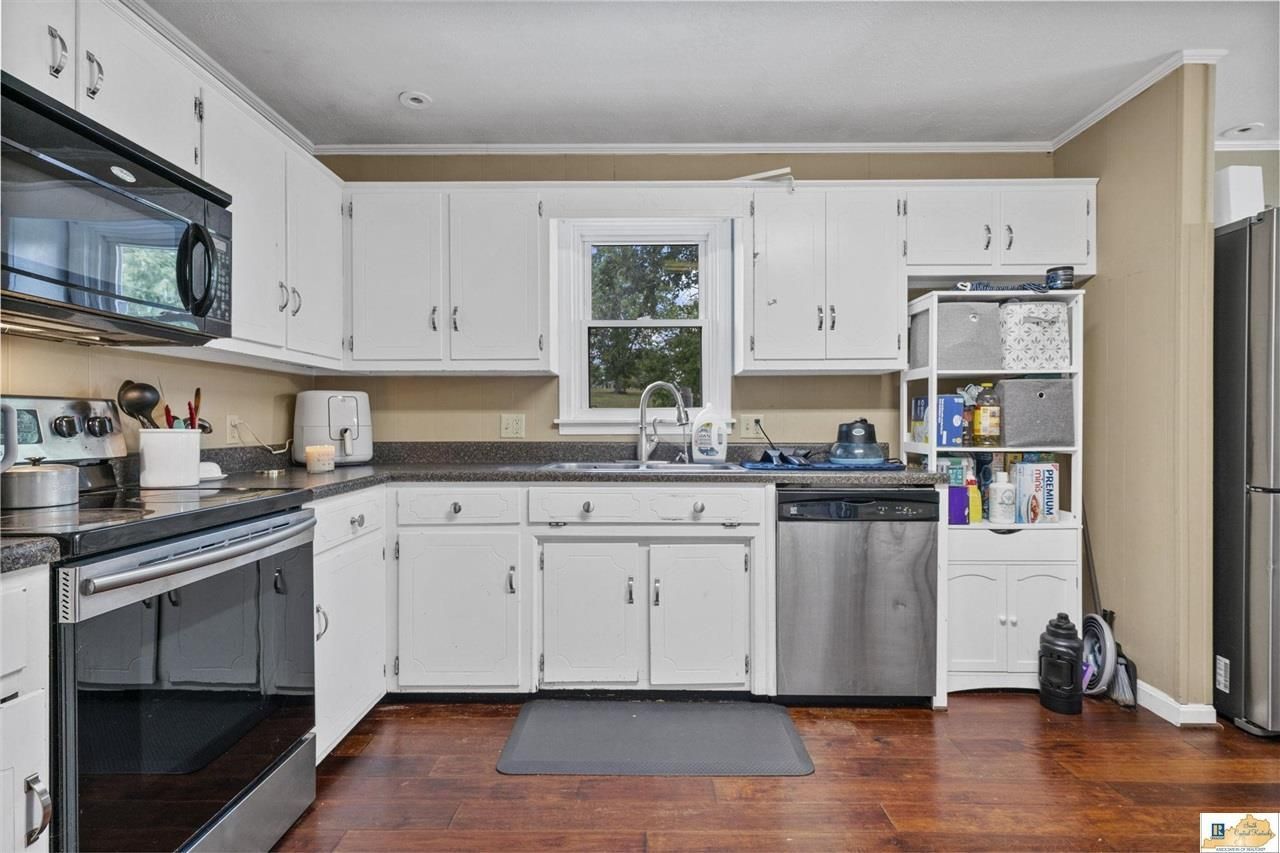
Looking for an affordable home with plenty of space in South Central Kentucky? Take another look at 150 Eighty Eight Road in Eighty Eight, KY! Conveniently located between the Glasgow, Summer Shade, and Edmonton areas, this brick home offers 4 bedrooms, 1.5 bathrooms, approximately 1,878 finished square feet, a partially finished basement, and over half an acre?all for $179,900! Inside, youll find a spacious and flexible layout with room for a home office, hobby room, playroom, or additional living space. The partially finished basement adds even more possibilities, while outside youll find a covered front porch, attached carport, and durable metal roof. If youve been searching for an affordable home near Glasgow, Edmonton, Summer Shade, Barren County, or Metcalfe County, this property deserves a second look. With 4 bedrooms, basement space, and over half an acre at this price point, theres a lot of home here for the money.
Property Features
Property Type: Residential - Single Family
Basement: Yes
Cooling: Central Air
Garage: 1
Heating: Furnace
Home Style: Country
Lot Size: 0.60 Acres
Roof Type: Metal
Year Built: 1978
Amenities
Attic Access Only
Attic Storage
Covered Front Porch
Feature Descriptions
Appliances/Equipment: Smoke Detector(s)
Basement: Finished-Partial
Bathroom Features: Tub/Shower Combo
Days on Site: 36
Exterior: Brick
Fireplace/Wood Stove Features: None
Floor Coverings: Carpet, Vinyl
Foundation: Brick, Poured Concrete
Garage: Carport Attached, Garage Built-in, Basement, Rear Entry
Kitchen Features: Microwave
Lot Dimensions: 0.6 Acre(s)
Sewer: Septic
TV/Cable: Cable Available, Electric
Water: County
Local Schools
High School: Barren County
Middle School: Barren County
Elementary School: Temple Hill
Listed By / Shown By
Listed By
Agency Name: Crye-Leike Executive Realty, Inc.
Shown By
Agent Name: Rodney Kuhl
Agent Phone: (606) 682-0377
Agency Title: SALLIE DAVIDSON, REALTORS

Estimate Your Payment
Estimated Payment
$ 698.74 per month $646.27 Principal & Interest $0.00 Property Tax (data not provided by mls) $52.47 Homeowner's InsuranceChange Payment Information




Privacy Policy / DMCA Notice / ADA Accessibility


This site is hosted, designed and copyright
© 1994 - 2026 by
Delta Media Group, Inc. -- Patent Pending --
Agency License Information: SALLIE DAVIDSON REALTORS, KENTUCKY
150 Eighty Eight Road | MLS# SC48734
This single family home located at 150 Eighty Eight Road, Eighty Eight, KY 42130 is currently listed for sale with an asking price of $179,900. This property was built in 1978 and has 4 bedrooms and 1 full and 1 partial baths with 2508 sq. ft. Search Eighty Eight real estate on rkuhl.salliedavidson.com today.