



BEDS6
BATHS4 full 1 partial
SQUARE FEET9,565
MLS#RA20265681
STATUSActive
PROPERTY TYPEResidential - Single Family
SUBDIVISIONPinnacle Estates
Property Description
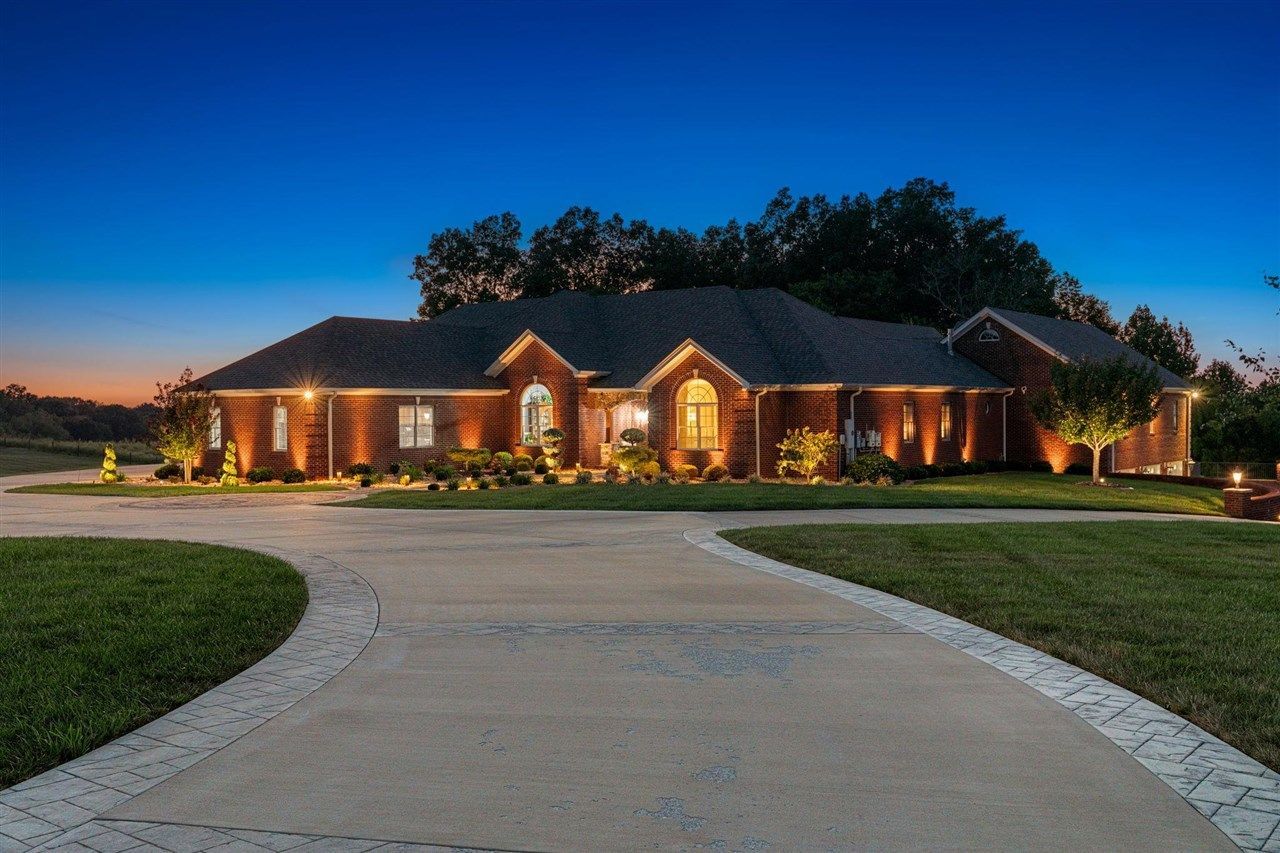
This one of a kind custom built estate is truly a must see. Situated on approximately 9 private acres at the end of a decorative cul-de-sac, this exceptional 6 bedroom home offers an incredible combination of luxury, space, privacy, and recreation. The main home is filled with custom features, including a spacious kitchen with built in ovens, cooktop, large island, cherry cabinetry, and a generous breakfast area. The expansive living spaces and impressive primary suite were designed with comfort in mind. The full basement offers even more living space with a second kitchen, utility room, bedroom, and full bath. Two separate 3 car garages provide parking on both the main and basement levels. Step outside and the property becomes a true private resort. The custom infinity edge pool features a built in hot tub, waterslide, grotto, three waterfalls, detailed rockwork, resort style lighting, and a brand new 85 inch outdoor TV. The approximately 3,180 square foot pool house includes a gym, indoor pool with cover and waterslide, teak ceiling, hickory cabinetry, heated floors, built in dehumidification system, bedroom with full bath, laundry room, kitchenette, and an oversized media and sitting area. Additional outdoor amenities include a basketball court, putting green, and expansive turf recreation area. The property also includes an approximately 7,000 square foot brick garage with four 12 foot doors and four 14 foot doors, roof mounted solar panels, dual car lift, safe room, spacious upstairs area, half bath, epoxy floors, concrete drive, sitting area, and a full batting cage. The list of features truly goes on and on. Conveniently located near Cumberland Parkway with quick access to Bowling Green and approximately 1.5 hours from both Nashville and Louisville, this showstopping estate offers a lifestyle unlike anything else.
Property Features
Property Type: Residential - Single Family
Basement: Yes
Cooling: Geothermal, Solar
Garage: 6
Heating: Geothermal, Multi-Zone
Home Style: 1-1/2 Story
Lot Size: 9.17 Acres
Roof Type: Dimensional
Stories: 2.0
Year Built: 2005
Amenities
Attic Storage
Ceiling Fan(s)
Foam Insulation
Indoor Pool
Split Bedroom Floor Plan
Vaulted Ceiling(s)
Walk-in Closet(s)
Covered Front Porch
Swimming Pool-In Ground
Workshop
Basketball Goal
Court Yard
Covered Deck
Covered Patio
Deck
Enclosed Patio
Exterior Lights
Gas Grill
Heated Pool
Hot Tub
Landscaping
Mature Trees
Outdoor Lighting
Pool House
Screened Porch
Sprinkler System
Feature Descriptions
Appliances/Equipment: Fire Alarm(s), Security System, Water Softener
Basement: Full, Garage Entrance, Inside Entrance, Outside Entrance, Walk Out
Bathroom Features: Double Vanity, Granite Counter Tops, Separate Shower, Tub, Tub/Shower Combo, Walk in Closet(s)
Exterior: Brick/Brick Veneer
Fireplace/Wood Stove Features: 2,Gas, Vented
Floor Coverings: Carpet, Hardwood, Tile
Foundation: Brick, Crawl Space, Poured Concrete
Garage: Garage Attached, Garage Detached, Garage Built-in, Basement, Garage Door Opener, Multiple Garages, Side Entry, Utility Garage
Kitchen Features: Built In Wall Oven, Dishwasher, Double Oven, Eat-In, Granite Counter Tops, Kitchen Bar, Microwave, Pantry, Refrigerator, Self-Cleaning Oven
Lake Property: None
Lot Dimensions: 9.17 Acre(s)
Parcel #: Unk
Sewer: Septic
TV/Cable: Electric, Garbage-Public
Water: County
Window Treatments: Partial
Room Sizes
Primary Bedroom: 17.11 x 15
Bedroom 2: 16.7 x 13.11
Bedroom 3: 14.1 x 12.8
Bedroom 4: 17.10 x 10.6
Bedroom 5: 35 x 20
Dining Room: 13.6 x 11.11
Kitchen: 16.7 x 13.6
Laundry Room: 20.3 x 10.7
Mud Room: 11.8 x 5.6
Workshop: 26.4 x 18.10
Local Schools
High School: Barren County
Middle School: Barren County
Elementary School: Austin Tracy
Listed By / Shown By
Listed By
Agency Name: Crye-Leike Executive Realty
Shown By
Agent Name: Rodney Kuhl
Agent Phone: (606) 682-0377
Agency Title: SALLIE DAVIDSON, REALTORS

Estimate Your Payment
Estimated Payment
$ 10,875.27 per month $10,058.60 Principal & Interest $0.00 Property Tax (data not provided by mls) $816.67 Homeowner's InsuranceChange Payment Information




Privacy Policy / DMCA Notice / ADA Accessibility


This site is hosted, designed and copyright
© 1994 - 2026 by
Delta Media Group, Inc. -- Patent Pending --
Agency License Information: SALLIE DAVIDSON REALTORS, KENTUCKY
416 Pinnacle Estates | MLS# RA20265681
This single family home located at 416 Pinnacle Estates , Glasgow, KY 42141 is currently listed for sale with an asking price of $2,800,000. This property was built in 2005 and has 6 bedrooms and 4 full and 1 partial baths with 9565 sq. ft. Pinnacle Estates is located in the Pinnacle Estates subdivision. Search Pinnacle Estates real estate on rkuhl.salliedavidson.com today.