



BEDS4
BATHS3 full
SQUARE FEET2,727
MLS#26025818
STATUS
PROPERTY TYPEResidential - Single Family
SUBDIVISIONPlantation Pointe
SCHOOLBoone County - 55
Property Description
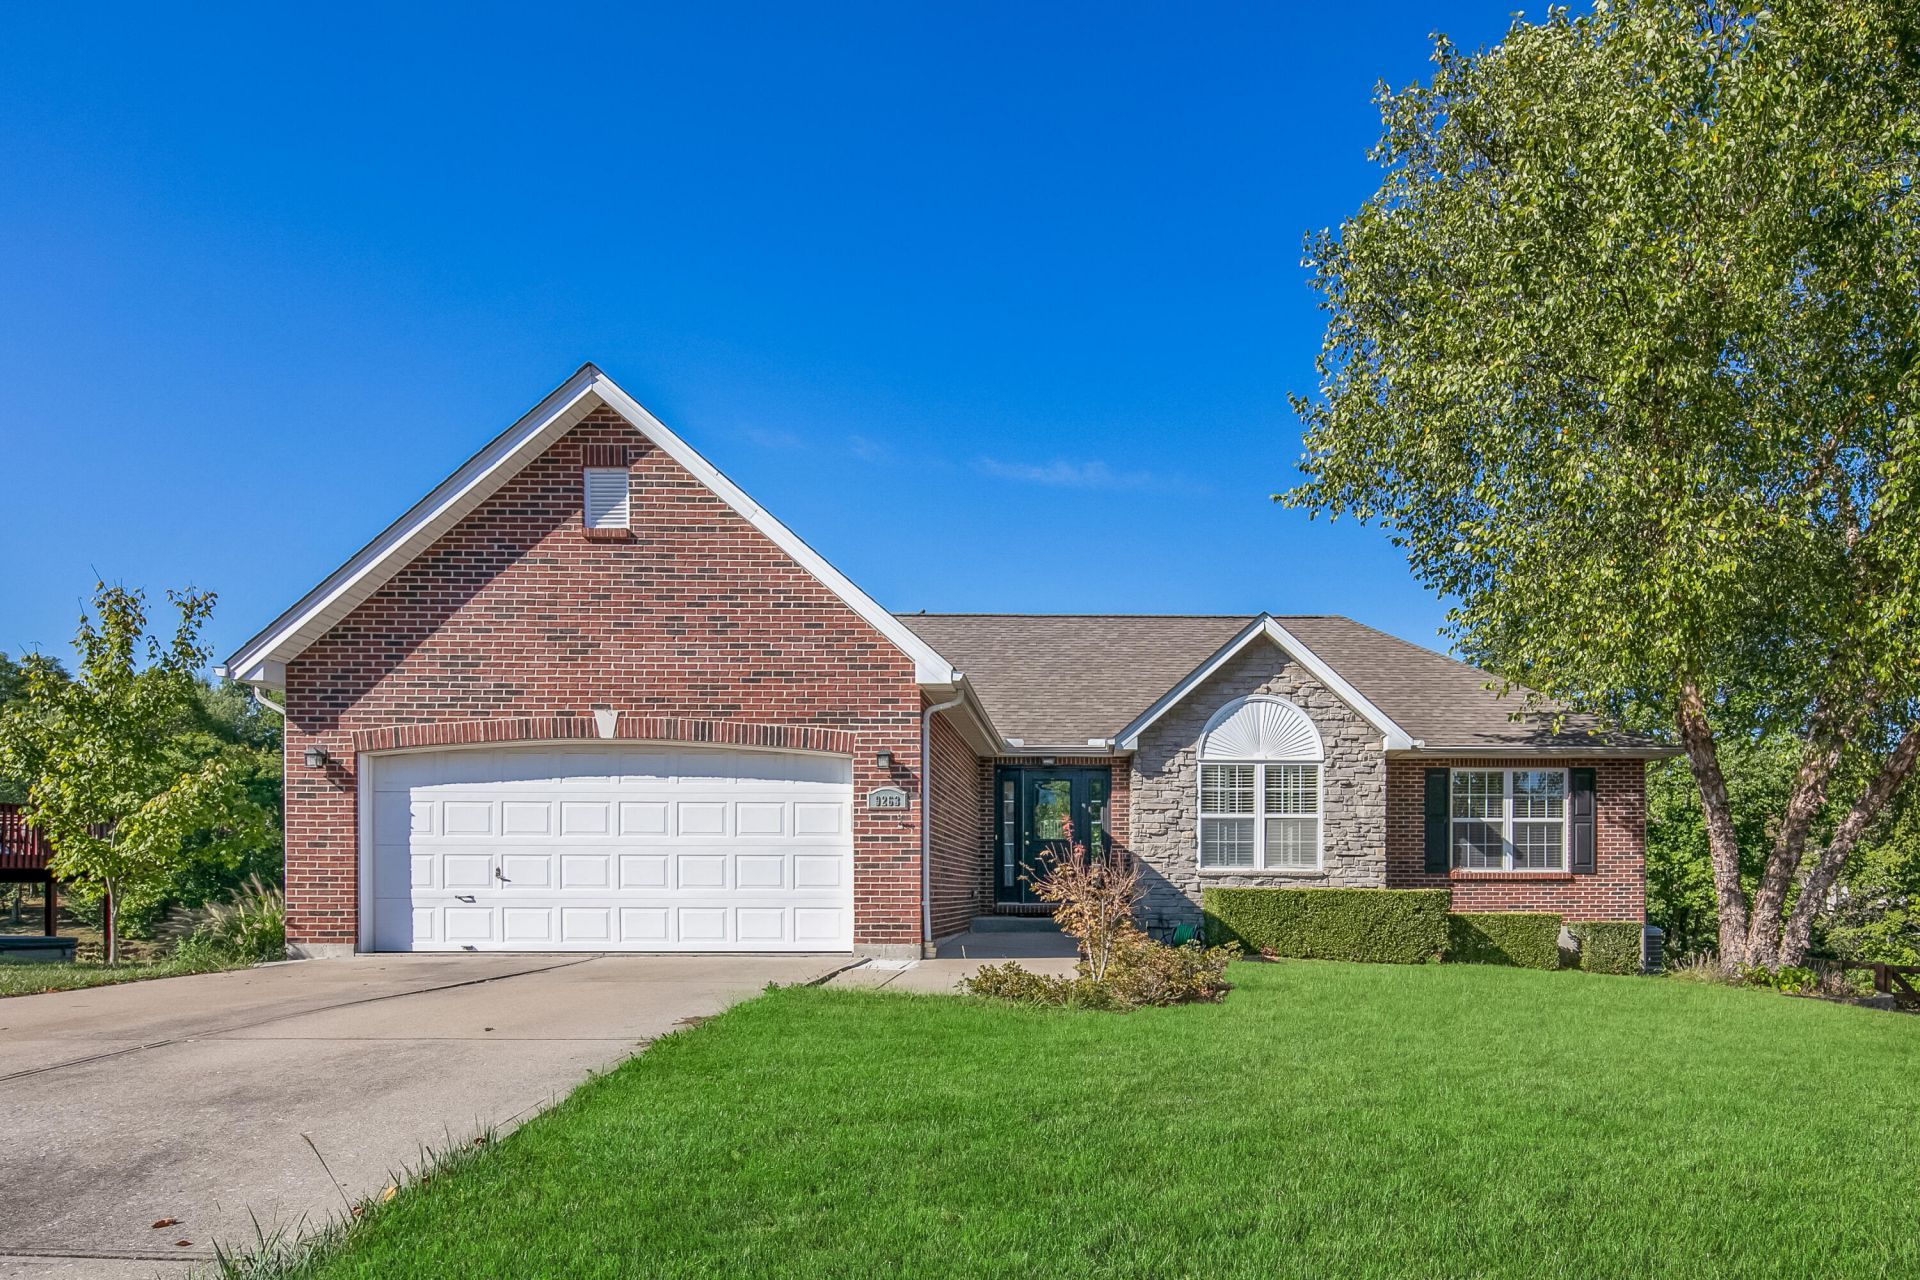
Spacious 4 bedroom ranch home with 3 full baths located in the award-winning Ryle School District! This move-in ready home features an updated kitchen with granite countertops, stainless steel appliances, a charming window seat, breakfast bar, and an open floor plan that flows seamlessly into the family room with a cozy gas fireplace. Freshly painted throughout, the home also offers the convenience of first-floor primary bedroom and laundry. The primary ensuite includes new carpet, a lovely tiled walk-in shower, soaking tub, double vanity, and large walk-in closet. Complemented by two additional bedrooms on the first floor and a Handicap accessible bathroom with a shower/tub combo and a walk-in shower. The partially finished walkout basement includes a large family room, a full bathroom. and a fourth bedroom or flex room ideal for guests or a home office. The unfinished portion of the basement is perfect for storage or any hobby/project. Relax or entertain on the large deck overlooking the 2 ponds containing a multitude of wildlife, or enjoy the hot tub on the back patio while you catch a beautiful sunset. Make an appointment to see this home today before it's gone.
Property Features
Property Type: Residential - Single Family
Basement: Yes
Cooling: Central Air, Ceiling Fan(s), Electric
Fireplaces: 1
Fuel Type: Gas
Garage: 2
Heating: Forced Air, Natural Gas
Home Style: Ranch
Lot Size: 0.22 Acres
Roof Type: Dimensional Style
Stories: 1.0
Year Built: 2004
Amenities
Breakfast Bar
Entrance Foyer
Primary First Floor
Walk-In Closet(s)
Ceiling Fan(s)
Soaking Tub
Feature Descriptions
Appliance Features: Disposal, Dishwasher, Gas Range, Microwave, Refrigerator
Attic: Access Only
Basement Features: Concrete, Partially Finished, Walk-Out Access
Community Features: Park, Pool
Exterior: Brick Veneer, Stone, Vinyl Siding
Fireplace Features: Gas Log, Living Room
Flooring: Carpet, Concrete, Hardwood, Tile, Vinyl
HOA: Yes
HOA Fee Includes: Maintenance Grounds
Laundry: Electric Dryer Hookup, Washer Hookup
Laundry Features: Electric Dryer Hookup, Washer Hookup
Lot Dimensions: 0.224 acre(s)
Lot Features: Landscaped, Few Trees
Parcel #: 062.00-36-103.00
Parking Notes: Attached Garage, Driveway, Garage Door Opener, Off Street, Garage Faces Front
Rooms Total: 13
Structure Type: House
Utilities: Electricity Connected, Natural Gas Connected, Sewer Connected, Water Connected
Window Features: Blinds
Local Schools
High School: Larry A Ryle
Middle School: Ockerman
Elementary School: Erpenbeck
School District: Boone County - 55
Listed By / Shown By
Listed By
Agency Name: The Brokerage
Shown By
Agent Name: Rodney Kuhl
Agent Phone: (606) 682-0377
Agency Title: SALLIE DAVIDSON, REALTORS

Estimate Your Payment
Estimated Payment
$ 1,495.35 per month $1,383.06 Principal & Interest $0.00 Property Tax (data not provided by mls) $112.29 Homeowner's InsuranceChange Payment Information




Privacy Policy / DMCA Notice / ADA Accessibility


This site is hosted, designed and copyright
© 1994 - 2026 by
Delta Media Group, Inc. -- Patent Pending --
Agency License Information: SALLIE DAVIDSON REALTORS, KENTUCKY
9263 Hardwicke Lane | MLS# 26025818
This single family home located at 9263 Hardwicke Lane, Florence, KY 41042 is currently listed for sale with an asking price of $385,000. This property was built in 2004 and has 4 bedrooms and 3 full baths with 2727 sq. ft. Hardwicke Lane is located in the Plantation Pointe subdivision within the Boone County - 55 school district. Search Plantation Pointe real estate on rkuhl.salliedavidson.com today.