



BEDS3
BATHS3 full 1 partial
SQUARE FEET2,559
MLS#26019162
STATUS
PROPERTY TYPEResidential - Single Family
SUBDIVISIONPurdom Estates
SCHOOLCalloway - 114
Property Description
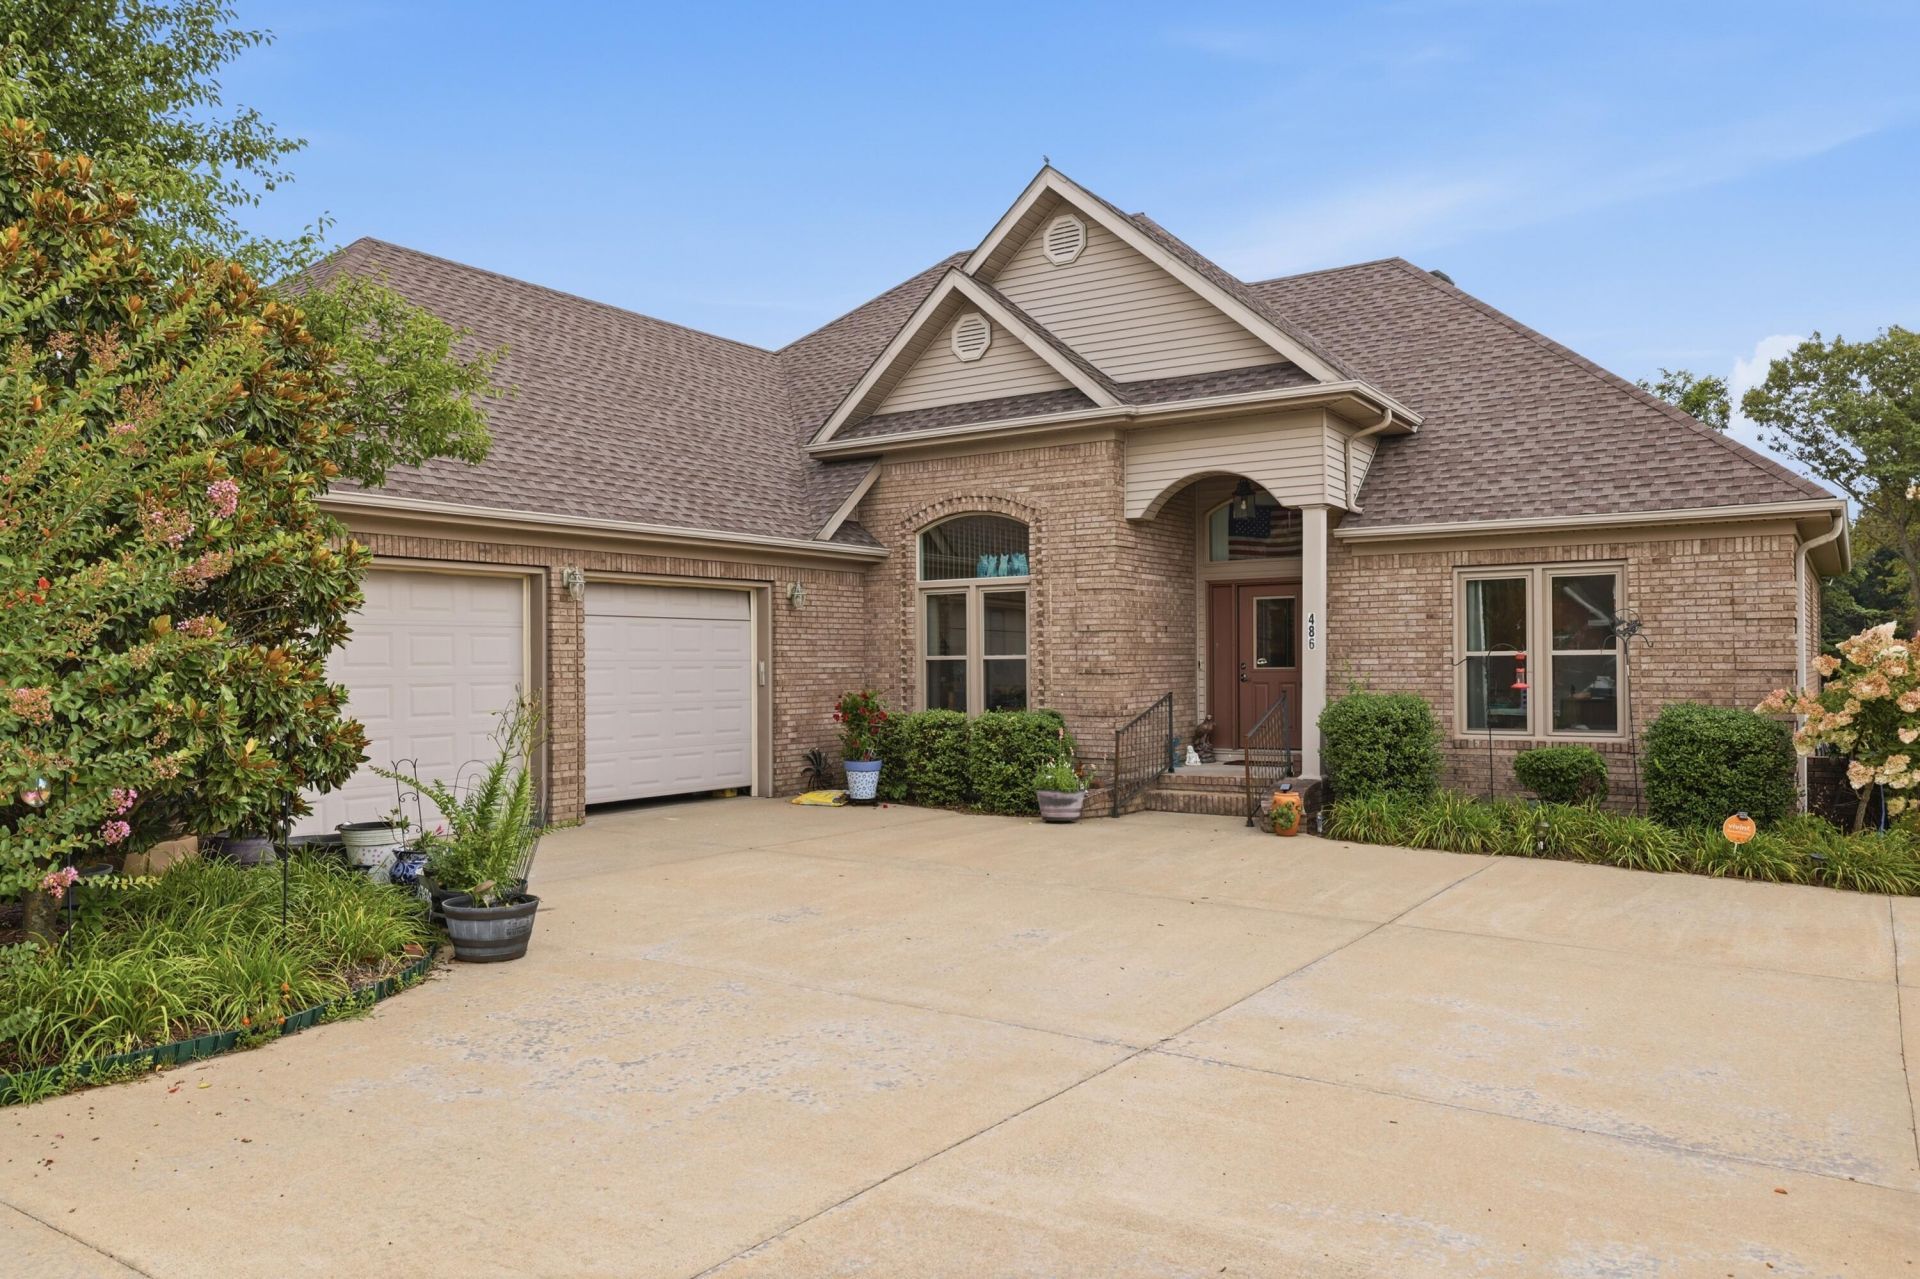
Welcome home to this beautifully maintained Craftsman-inspired brick home offering 3 bedrooms, 3.5 bathrooms, plus an expansive bonus room and an additional flex room upstairs that could serve as a 4th bedroom, office, or hobby room! Soaring ceilings, oversized windows, and gorgeous light hickory hardwood flooring create a bright, open feel throughout. The kitchen features beautiful light wood cabinetry with pull-out drawers in the lower cabinets, a new oven and cooktop (2026), refrigerator (2024), and abundant storage. The oversized primary suite offers tray ceilings, recessed lighting, a spacious bath with double vanities, walk-in shower, huge walk-in closet, and washer/dryer hookup. A separate main-level utility room provides the option to relocate the laundry if desired. Major updates include a roof (Fall 2023), both HVAC systems replaced within the last 5 years (downstairs natural gas, upstairs electric), tankless water heater, whole-house gas generator, and an enclosed composite deck perfect for year-round relaxation. Additional features include a storm shelter in the garage and exceptional attic storage. This home has been meticulously cared for and is truly move-in ready!
Property Features
Property Type: Residential - Single Family
Cooling: Central Air
Fuel Type: Gas
Garage: 2
Heating: Natural Gas, Gas Pack
Home Style: Craftsman, Ranch
Lot Size: 0.60 Acres
Roof Type: Dimensional Style
Stories: 1.5
Year Built: 2005
Amenities
Breakfast Bar
Entrance Foyer
Eat-in Kitchen
Primary First Floor
Walk-In Closet(s)
Ceiling Fan(s)
Feature Descriptions
Appliance Features: Dryer, Dishwasher, Microwave, Refrigerator, Washer, Oven, Range
Attic: Walk-In Attic, Partially Floored
Basement Features: Crawl Space
Days on Site: 13
Exterior: Brick Veneer, Vinyl Siding
Flooring: Carpet, Hardwood, Tile
Laundry: Electric Dryer Hookup, Main Level, Washer Hookup, Lower Level
Laundry Features: Electric Dryer Hookup, Main Level, Washer Hookup, Lower Level
Lot Dimensions: 0.600 acre(s)
Parcel #: 039-L-0001-00026
Parking Notes: Attached Garage, Driveway, Garage Door Opener, Garage Faces Side
Rooms Total: 2
Structures: Shed(s)
Structure Type: House
Utilities: Cable Connected, Electricity Connected, Natural Gas Available, Phone Connected, Water Available
Window Features: Insulated Windows, Blinds, Screens
Local Schools
High School: Calloway Co
Middle School: Calloway Co
Elementary School: North Calloway
School District: Calloway - 114
Listed By / Shown By
Listed By
Agency Name: Keller Williams Experience - Murray
Shown By
Agent Name: Rodney Kuhl
Agent Phone: (606) 682-0377
Agency Title: SALLIE DAVIDSON, REALTORS

Estimate Your Payment
Estimated Payment
$ 1,553.22 per month $1,436.58 Principal & Interest $0.00 Property Tax (data not provided by mls) $116.64 Homeowner's InsuranceChange Payment Information




Privacy Policy / DMCA Notice / ADA Accessibility


This site is hosted, designed and copyright
© 1994 - 2026 by
Delta Media Group, Inc. -- Patent Pending --
Agency License Information: SALLIE DAVIDSON REALTORS, KENTUCKY
486 Washington Drive | MLS# 26019162
This single family home located at 486 Washington Drive, Almo, KY 42020 is currently listed for sale with an asking price of $399,900. This property was built in 2005 and has 3 bedrooms and 3 full and 1 partial baths with 2559 sq. ft. Washington Drive is located in the Purdom Estates subdivision within the Calloway - 114 school district. Search Purdom Estates real estate on rkuhl.salliedavidson.com today.