



BEDS3
BATHS2 full 1 partial
SQUARE FEET2,566
MLS#26020237
STATUS
PROPERTY TYPEResidential - Single Family
SUBDIVISIONCampbell Estates
SCHOOLCalloway - 114
Property Description
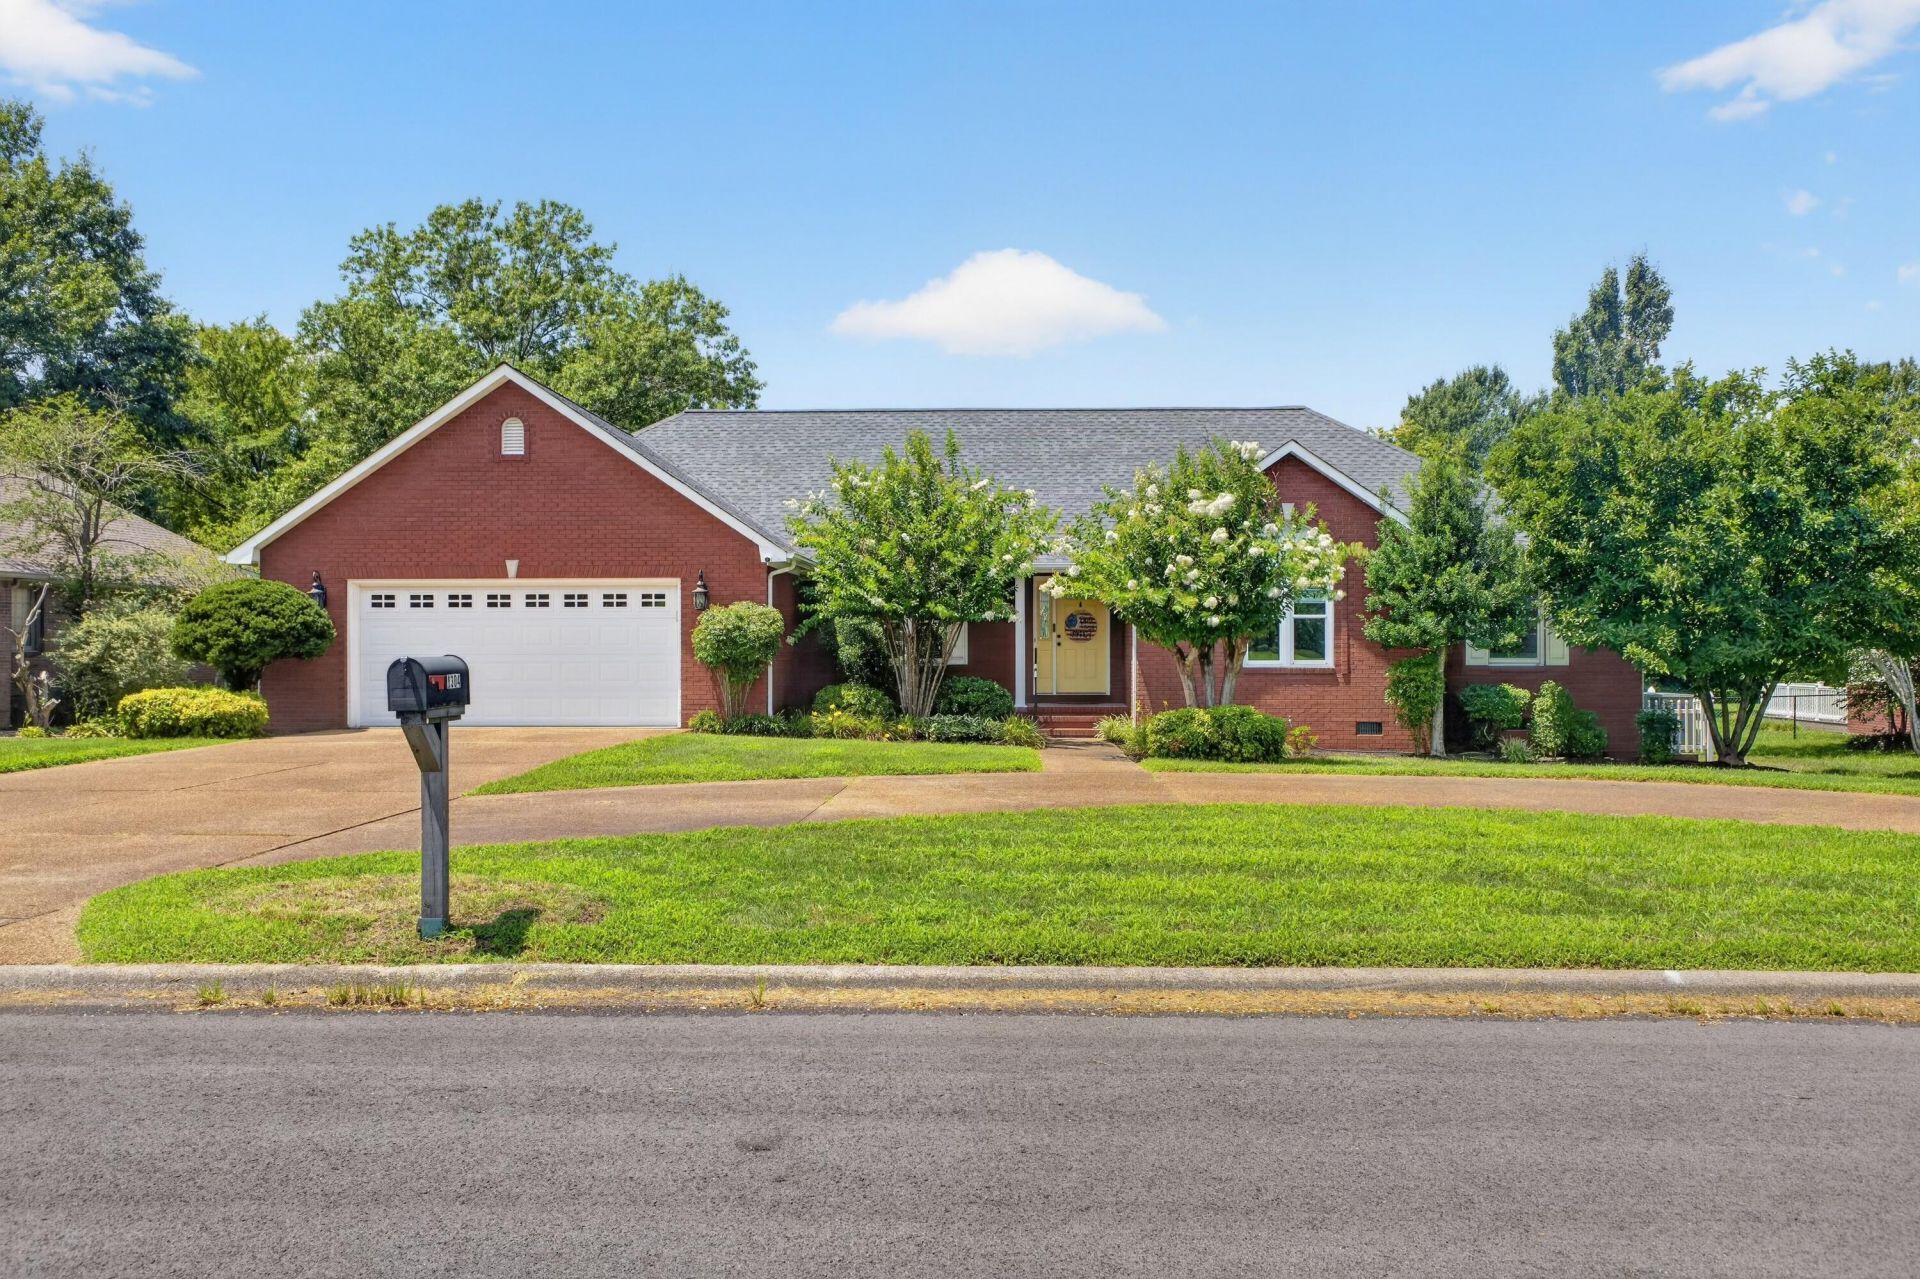
Welcome to 1304 Larkspur Drive. This spacious 3 bedroom home has 2 full baths plus 1 half bath. The home has hardwood floors throughout much of the main level, with carpet in the bedrooms. The layout of this home is great for entertaining, and the space even flows to the patio in the back yard. Recent updates include painting throughout the interior of the home, addition of recessed lighting, new light fixtures and ceiling fans. Several windows have been replaced, and custom window blinds have been hung. The curb appeal is excellent, with the beautiful landscaping and circle drive. Located in desirable Campbell Estates, the home is conveniently located near both school systems, shopping, dining, and Murray State University campus and Arboretum.
Property Features
Property Type: Residential - Single Family
Cooling: Central Air, Multi Units
Fireplaces: 1
Fuel Type: Gas
Garage: 2
Heating: Natural Gas
Home Style: Ranch
Lot Size: 0.40 Acres
Roof Type: Dimensional Style
Year Built: 2000
Amenities
Eat-in Kitchen
Primary First Floor
Walk-In Closet(s)
Ceiling Fan(s)
Soaking Tub
Feature Descriptions
Appliance Features: Dryer, Disposal, Double Oven, Dishwasher, Microwave, Refrigerator, Washer, Range
Attic: Permanent Stairs, Walk-In Attic, Partially Floored
Days on Site: 4
Exterior: Brick Veneer
Fireplace Features: Gas Log, Living Room
Flooring: Carpet, Ceramic Tile, Hardwood, Vinyl
Laundry: Electric Dryer Hookup, Main Level, Washer Hookup
Laundry Features: Electric Dryer Hookup, Main Level, Washer Hookup
Lot Dimensions: 0.400 acre(s)
Parcel #: 042-S-0071
Parking Notes: Attached Garage, Driveway, Garage Door Opener, Garage Faces Front
Rooms Total: 2
Structure Type: House
Utilities: Electricity Connected, Natural Gas Connected, Sewer Connected, Water Connected
Local Schools
High School: Calloway Co
Middle School: Calloway Co
Elementary School: Southwest Calloway
School District: Calloway - 114
Listed By / Shown By
Listed By
Agency Name: Kopperud Realty
Shown By
Agent Name: Rodney Kuhl
Agent Phone: (606) 682-0377
Agency Title: SALLIE DAVIDSON, REALTORS

Estimate Your Payment
Estimated Payment
$ 1,549.73 per month $1,433.35 Principal & Interest $0.00 Property Tax (data not provided by mls) $116.38 Homeowner's InsuranceChange Payment Information




Privacy Policy / DMCA Notice / ADA Accessibility


This site is hosted, designed and copyright
© 1994 - 2026 by
Delta Media Group, Inc. -- Patent Pending --
Agency License Information: SALLIE DAVIDSON REALTORS, KENTUCKY
1304 Larkspur Drive | MLS# 26020237
This single family home located at 1304 Larkspur Drive, Murray, KY 42071 is currently listed for sale with an asking price of $399,000. This property was built in 2000 and has 3 bedrooms and 2 full and 1 partial baths with 2566 sq. ft. Larkspur Drive is located in the Campbell Estates subdivision within the Calloway - 114 school district. Search Campbell Estates real estate on rkuhl.salliedavidson.com today.