



BEDS3
BATHS2 full
SQUARE FEET1,603
MLS#26020032
STATUS
PROPERTY TYPEResidential - Single Family
SCHOOLChristian County - 106
Property Description
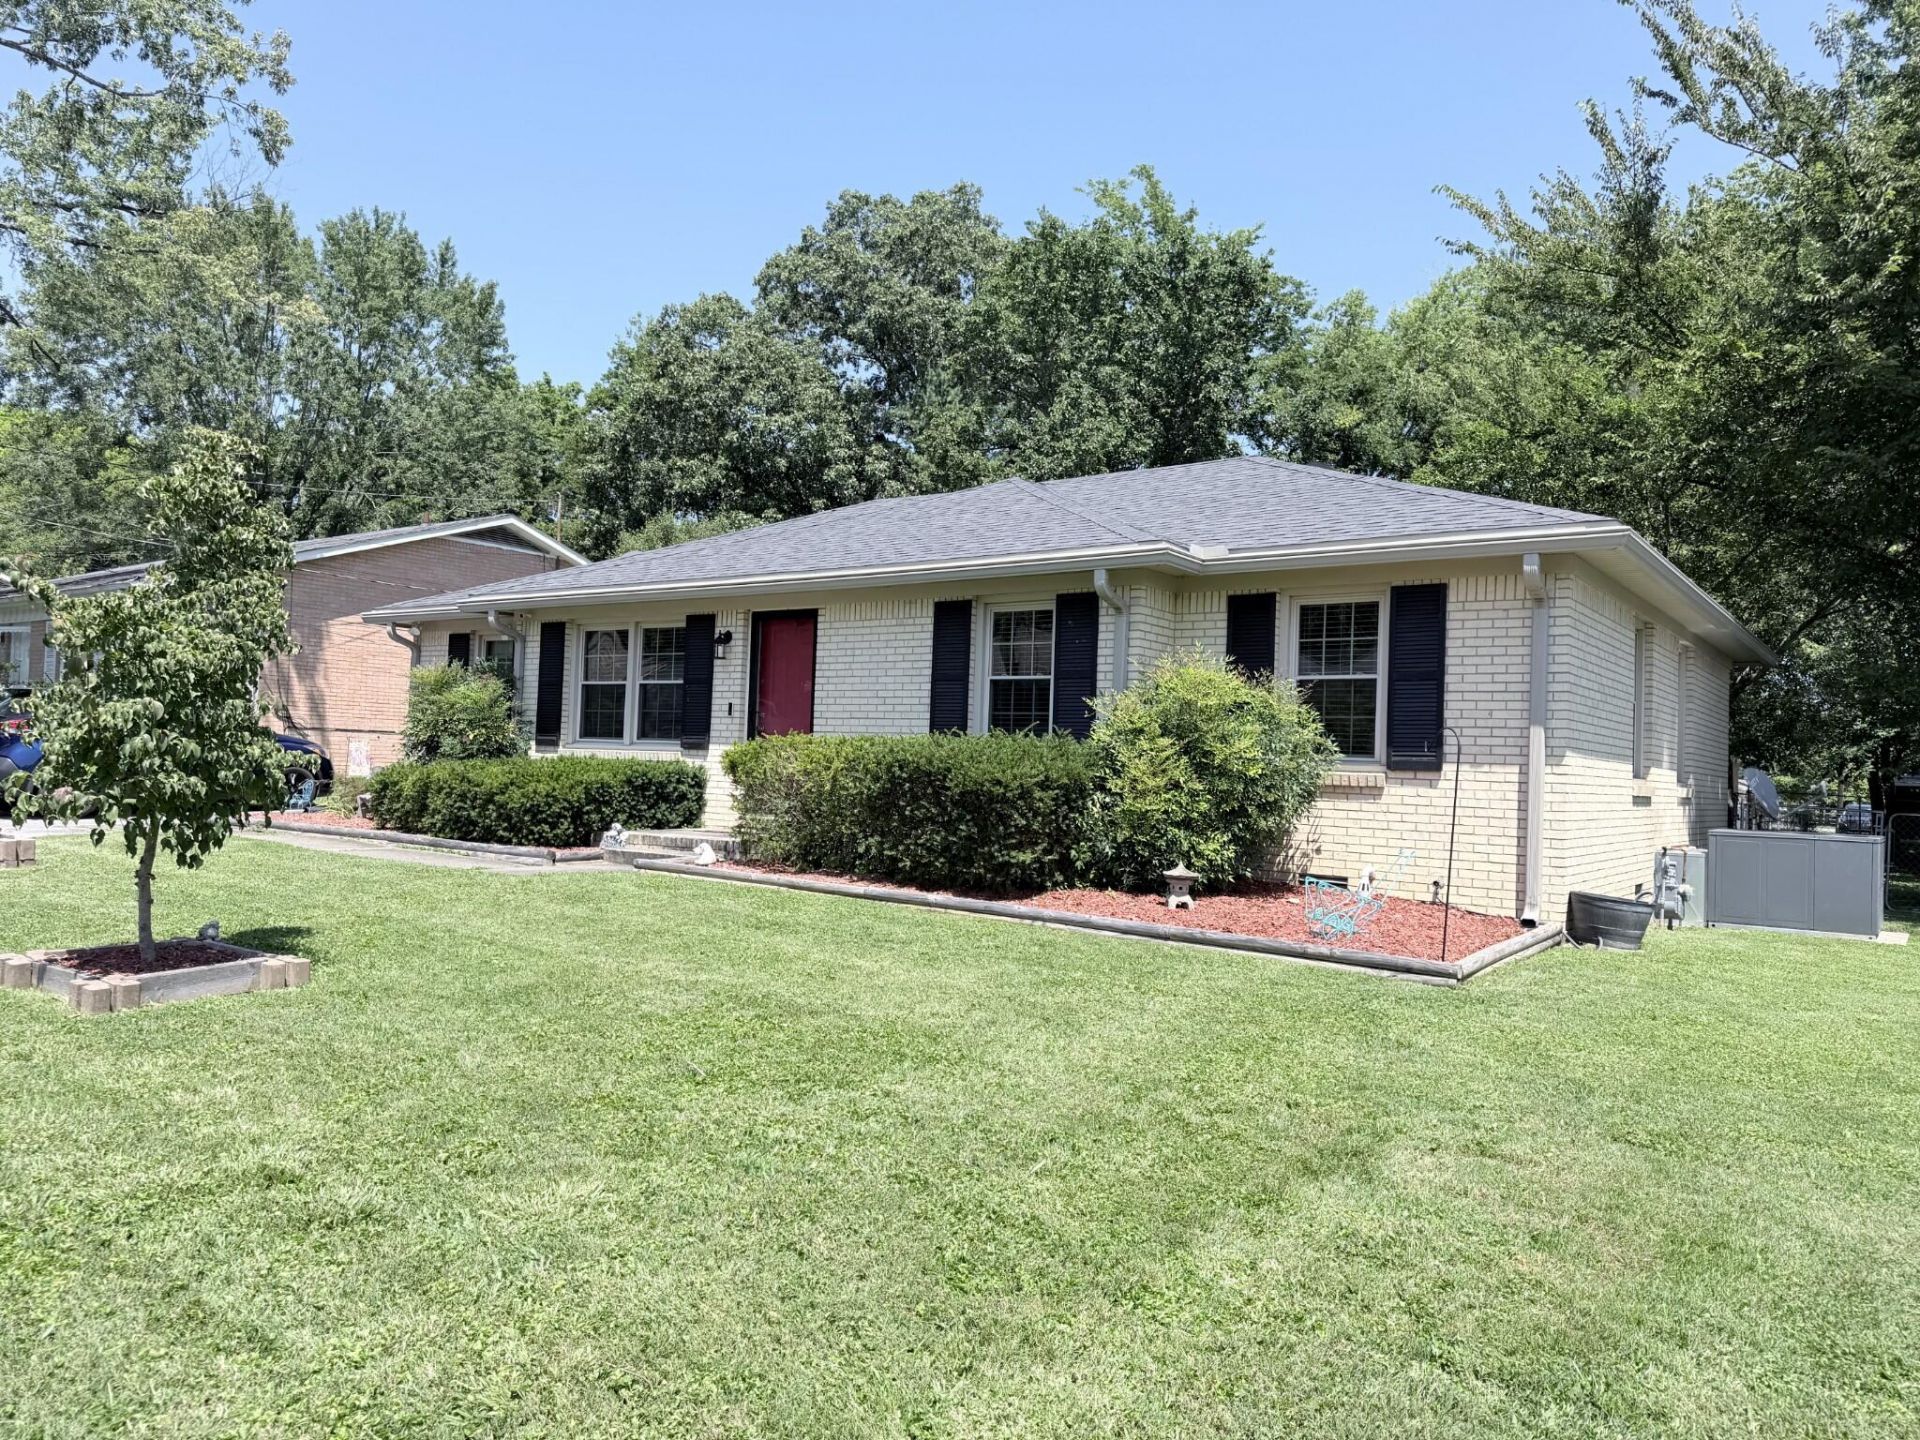
Welcome to 910 Springmont Drive! This beautifully updated all-brick home offers 3 bedrooms, 2 full baths, and the perfect blend of comfort, style, and convenience in one of Hopkinsville's well-established neighborhoods. Recent improvements include new luxury vinyl plank (LVT) flooring, fresh interior paint, updated light fixtures, and replaced sewer lines beneath the home, giving buyers added peace of mind. The fully equipped kitchen features ample cabinetry and is ready for everyday living or entertaining. Enjoy the spacious living areas, then unwind in the bright glassed-in sunroom that opens onto a large deck overlooking the fenced backyard???an ideal space for cookouts, relaxing, or letting pets and children play. A storage building provides additional space for lawn equipment, tools, or seasonal items. Situated in a desirable, established neighborhood and convenient access to shopping, dining, schools, and Fort Campbell (16 miles), this move-in-ready home is one you won't want to miss.
Property Features
Property Type: Residential - Single Family
Cooling: Central Air
Fuel Type: Gas
Heating: Natural Gas
Home Style: Ranch
Lot Size: 0.23 Acres
Roof Type: Shingle
Stories: 1.0
Year Built: 1972
Amenities
Eat-in Kitchen
Ceiling Fan(s)
Feature Descriptions
Appliance Features: Dishwasher, Microwave, Refrigerator, Cooktop, Oven, Range, Vented Exhaust Fan
Attic: Pull-Down Stairs
Basement Features: Crawl Space
Days on Site: 5
Exterior: Brick Veneer
Flooring: Luxury Vinyl
Laundry: Electric Dryer Hookup, Washer Hookup
Laundry Features: Electric Dryer Hookup, Washer Hookup
Lot Dimensions: 0.230 acre(s)
Lot Features: Landscaped
Parcel #: 240-00 05 029.00
Parking Notes: Driveway
Rooms Total: 2
Structure Type: House
Window Features: Blinds
Local Schools
High School: Christian Co
Middle School: Hopkinsville
Elementary School: Indian Hills
School District: Christian County - 106
Listed By / Shown By
Listed By
Agency Name: Advantage, Realtors
Shown By
Agent Name: Rodney Kuhl
Agent Phone: (606) 682-0377
Agency Title: SALLIE DAVIDSON, REALTORS

Estimate Your Payment
Estimated Payment
$ 835.07 per month $772.36 Principal & Interest $0.00 Property Tax (data not provided by mls) $62.71 Homeowner's InsuranceChange Payment Information




Privacy Policy / DMCA Notice / ADA Accessibility


This site is hosted, designed and copyright
© 1994 - 2026 by
Delta Media Group, Inc. -- Patent Pending --
Agency License Information: SALLIE DAVIDSON REALTORS, KENTUCKY
910 Springmont Drive | MLS# 26020032
This single family home located at 910 Springmont Drive, Hopkinsville, KY 42240 is currently listed for sale with an asking price of $215,000. This property was built in 1972 and has 3 bedrooms and 2 full baths with 1603 sq. ft. Springmont Drive is located within the Christian County - 106 school district. Search Hopkinsville real estate on rkuhl.salliedavidson.com today.