



BEDS3
BATHS2 full
SQUARE FEET1,616
MLS#26025652
STATUS
PROPERTY TYPEResidential - Single Family
SCHOOLFayette County - 1
Property Description
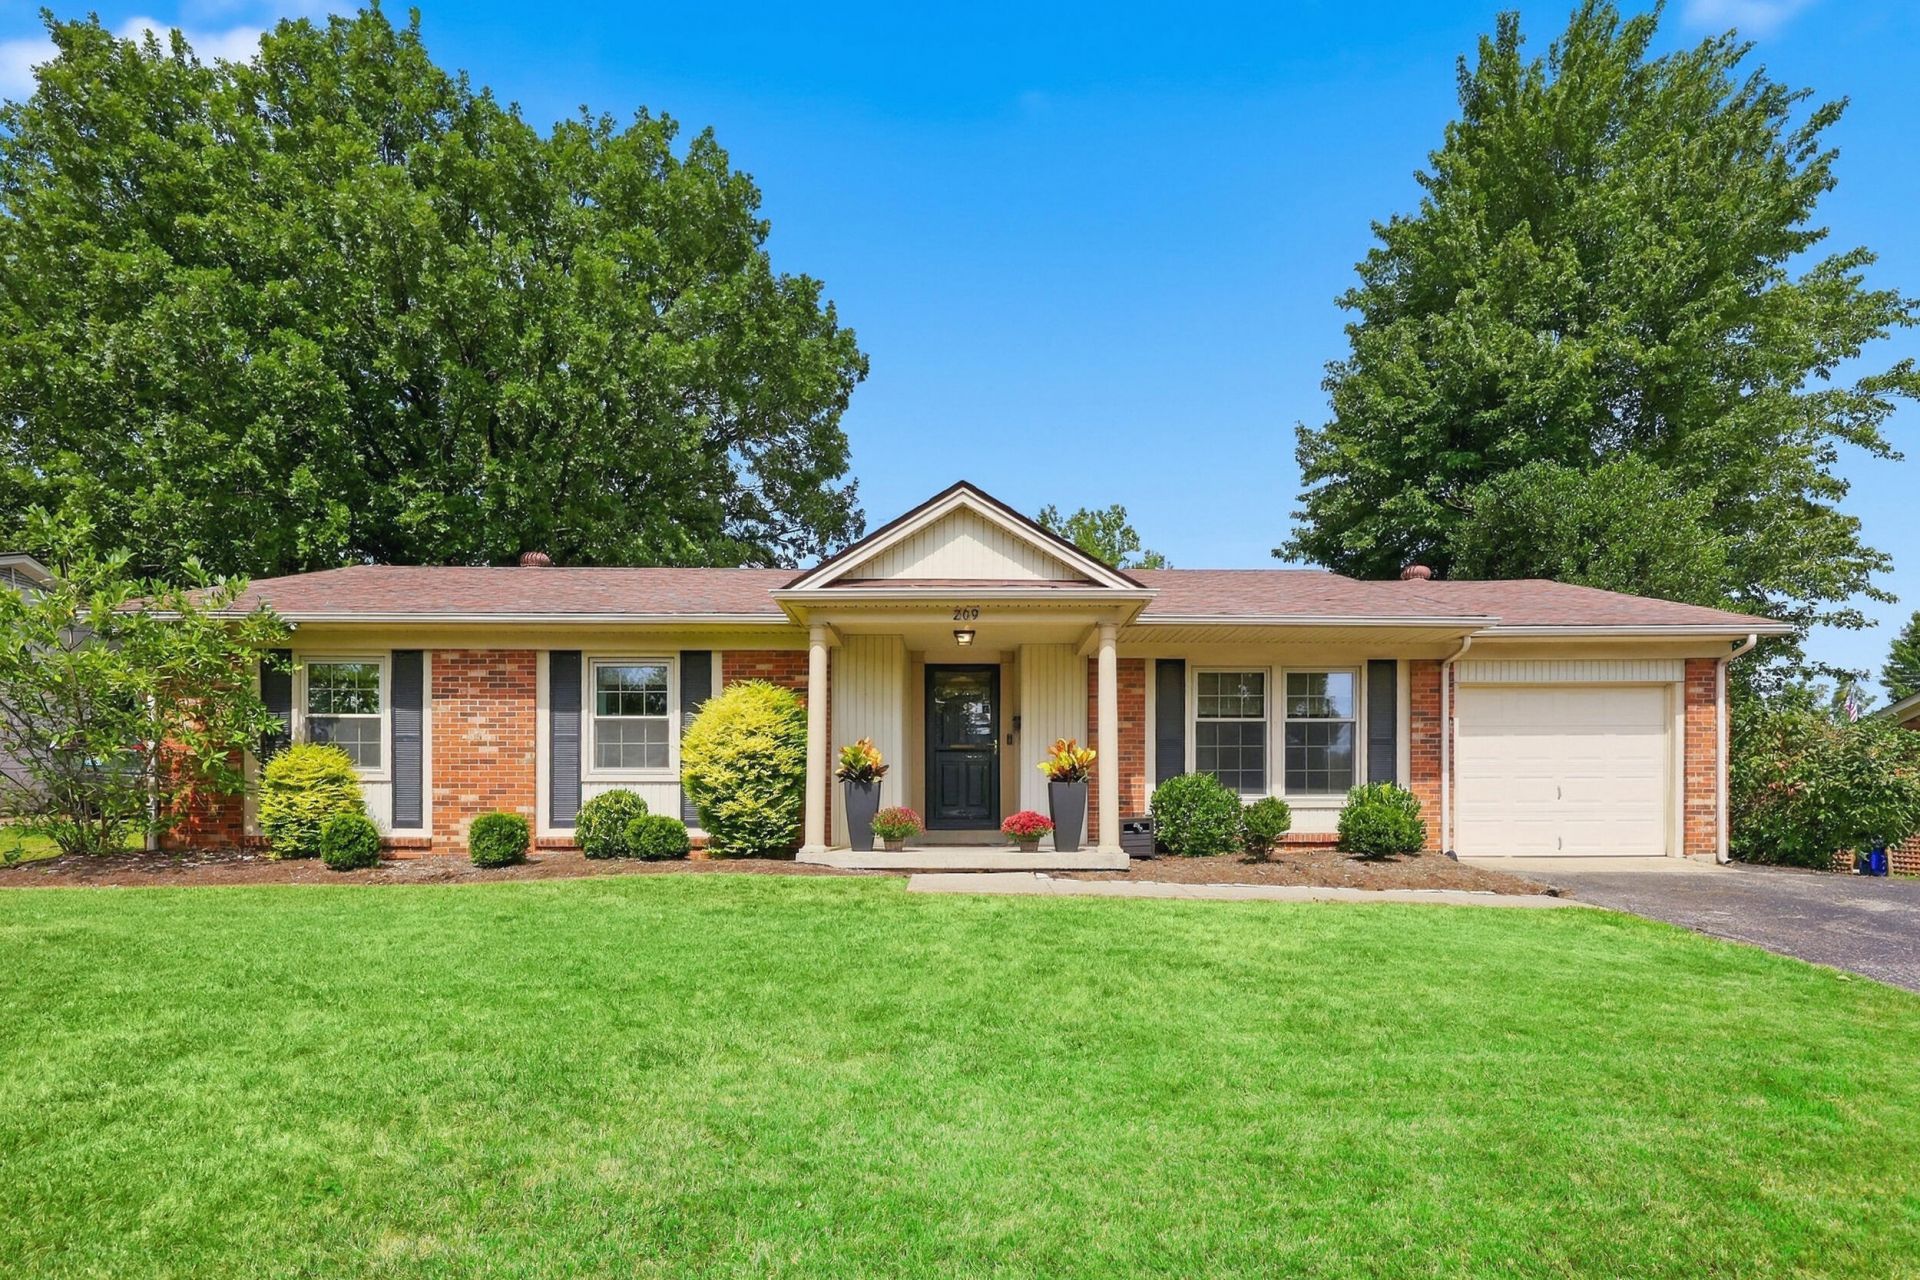
Welcome to this beautifully updated brick ranch in Lexington's beloved Brookhaven neighborhood. A covered front porch and manicured landscaping create inviting curb appeal, while the light-filled interior features gleaming hardwood floors, crown molding and an easy, open flow. The spacious living room connects seamlessly to a refreshed kitchen with crisp white cabinetry, generous countertops, a subway-tile backsplash, stainless steel appliances, a gas range and breakfast-bar seating. A distinctive dining room adds personality with dramatic botanical wallpaper, rich green millwork and a statement light fixture. Two guest bedrooms, a full bath and a spacious primary bedroom with an en suite bathroom complete the main level. Outside, enjoy a large, fully fenced backyard with a patio, plus a storage shed and extended one-car garage offering excellent storage. Convenient to shopping, dining, the University of Kentucky Arboretum and campus, multiple hospitals and all that Lexington has to offer, this stylish home blends classic character with fresh design.
Property Features
Property Type: Residential - Single Family
Cooling: Electric
Fuel Type: Gas
Garage: 1
Heating: Natural Gas
Home Style: Ranch
Lot Size: 0.24 Acres
Roof Type: Composition, Dimensional Style
Stories: 1.0
Year Built: 1975
Amenities
Breakfast Bar
Entrance Foyer
Primary First Floor
Ceiling Fan(s)
Feature Descriptions
Appliance Features: Dishwasher, Gas Range, Microwave, Refrigerator, Oven
Attic: Pull-Down Stairs
Exterior: Brick Veneer
Flooring: Hardwood, Tile
Laundry: Main Level, Common Area
Laundry Features: Main Level, Common Area
Lot Dimensions: 0.238 acre(s)
Lot Features: Landscaped
Parcel #: 16318300
Parking Notes: Attached Garage
Rooms Total: 8
Structures: Shed(s)
Structure Type: House
Local Schools
High School: Henry Clay
Middle School: Morton
Elementary School: Glendover
School District: Fayette County - 1
Listed By / Shown By
Listed By
Agency Name: Christies International Real Estate Bluegrass
Shown By
Agent Name: Rodney Kuhl
Agent Phone: (606) 682-0377
Agency Title: SALLIE DAVIDSON, REALTORS

Estimate Your Payment
Estimated Payment
$ 1,514.38 per month $1,400.66 Principal & Interest $0.00 Property Tax (data not provided by mls) $113.72 Homeowner's InsuranceChange Payment Information




Privacy Policy / DMCA Notice / ADA Accessibility


This site is hosted, designed and copyright
© 1994 - 2026 by
Delta Media Group, Inc. -- Patent Pending --
Agency License Information: SALLIE DAVIDSON REALTORS, KENTUCKY
209 Melbourne Way | MLS# 26025652
This single family home located at 209 Melbourne Way, Lexington, KY 40503 is currently listed for sale with an asking price of $389,900. This property was built in 1975 and has 3 bedrooms and 2 full baths with 1616 sq. ft. Melbourne Way is located within the Fayette County - 1 school district. Search Lexington real estate on rkuhl.salliedavidson.com today.