



BEDS4
BATHS2 full 1 partial
SQUARE FEET2,513
MLS#26024221
STATUS
PROPERTY TYPEResidential - Single Family
SUBDIVISIONBrookhaven
SCHOOLFayette County - 1
Property Description
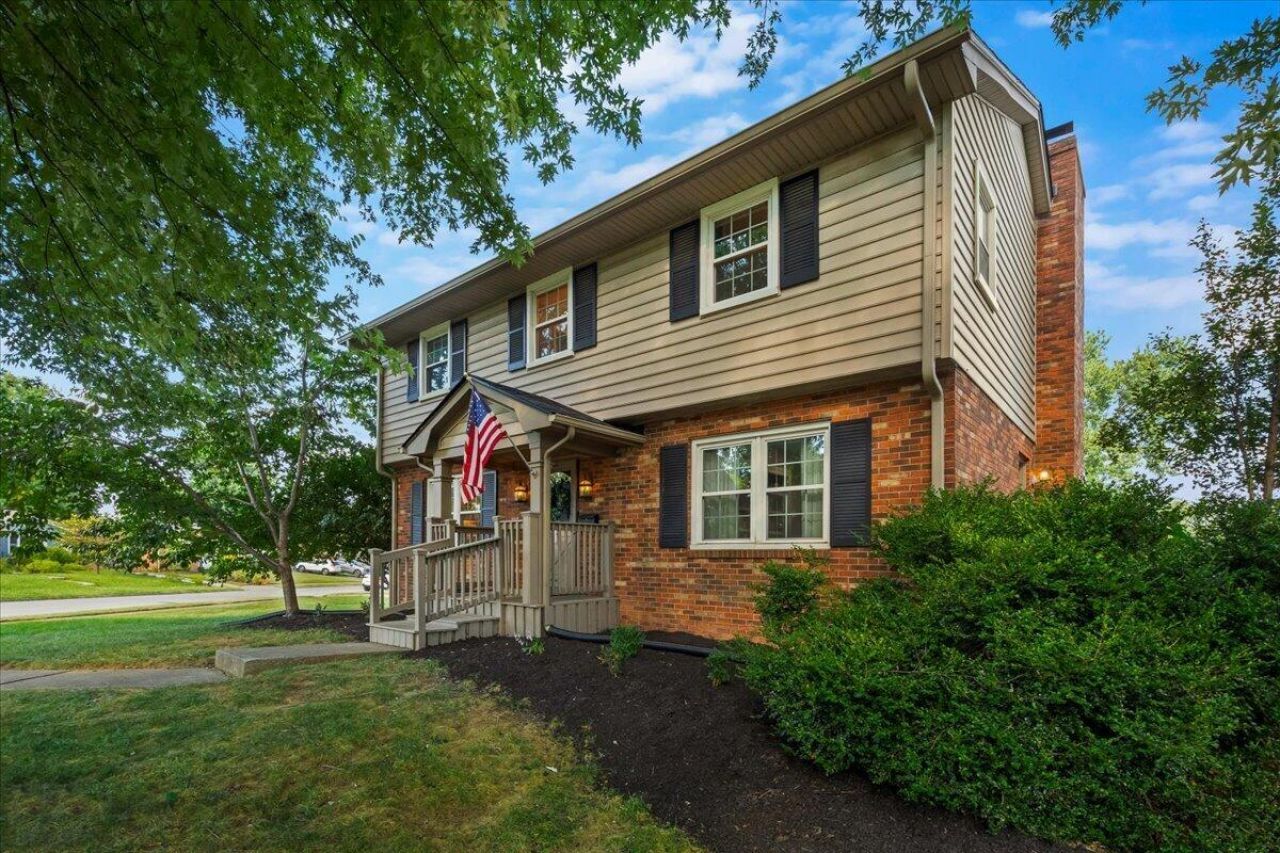
NEW ROOF! NEW WINDOWS! PRICED BELOW RECENT APPRAISAL! Welcome to 2390 Heather Way in desirable Brookhaven! This well-maintained 4-bedroom, 2.5-bath home offers 2,513 sq. ft. of living space with a versatile floor plan, spacious living areas and thoughtful updates throughout. The major-ticket items are already taken care of with a BRAND NEW ROOF and NEW WINDOWS! Be sure to review the documents for a complete list of improvements and upgrades. Enjoy the flexibility of a finished walk-out lower level, two fireplaces, an attached 2-car garage PLUS a carport, and an AMAZING COVERED BACK PORCH overlooking the backyard. Situated on a spacious 0.287-acre corner lot in established Brookhaven, this home offers an excellent combination of location, space and value. Offered below the most recent appraisal, creating an exciting opportunity for buyers looking for a well-maintained home with significant updates already completed. Come see why Heather Way could be your next home!
Property Features
Property Type: Residential - Single Family
Basement: Yes
Cooling: Electric
Fireplaces: 2
Fuel Type: Gas
Garage: 2
Heating: Forced Air, Natural Gas
Lot Size: 0.29 Acres
Roof Type: Shingle
Stories: 2.0
Year Built: 1965
Amenities
Entrance Foyer
Eat-in Kitchen
Ceiling Fan(s)
Feature Descriptions
Appliance Features: Dishwasher, Microwave, Refrigerator, Range
Attic: Pull-Down Stairs
Basement Features: Finished, Partial, Walk-Out Access
Days on Site: 15
Exterior: Brick Veneer, Vinyl Siding
Fireplace Features: Basement, Gas Log, Gas Starter, Kitchen, Masonry
Flooring: Carpet, Ceramic Tile, Wood
Laundry: Lower Level
Laundry Features: Lower Level
Lot Dimensions: 0.287 acre(s)
Parcel #: 15760000
Parking Notes: Attached Garage, Basement, Garage Door Opener, Garage Faces Side
Rooms Total: 11
Structure Type: House
Utilities: Electricity Connected, Natural Gas Connected, Water Available
Window Features: Blinds
Local Schools
High School: Lafayette
Middle School: Morton
Elementary School: Glendover
School District: Fayette County - 1
Listed By / Shown By
Listed By
Agency Name: National Real Estate
Shown By
Agent Name: Rodney Kuhl
Agent Phone: (606) 682-0377
Agency Title: SALLIE DAVIDSON, REALTORS

Estimate Your Payment
Estimated Payment
$ 2,174.67 per month $2,011.36 Principal & Interest $0.00 Property Tax (data not provided by mls) $163.30 Homeowner's InsuranceChange Payment Information




Privacy Policy / DMCA Notice / ADA Accessibility


This site is hosted, designed and copyright
© 1994 - 2026 by
Delta Media Group, Inc. -- Patent Pending --
Agency License Information: SALLIE DAVIDSON REALTORS, KENTUCKY
2390 Heather Way | MLS# 26024221
This single family home located at 2390 Heather Way, Lexington, KY 40503 is currently listed for sale with an asking price of $559,900. This property was built in 1965 and has 4 bedrooms and 2 full and 1 partial baths with 2513 sq. ft. Heather Way is located in the Brookhaven subdivision within the Fayette County - 1 school district. Search Brookhaven real estate on rkuhl.salliedavidson.com today.