



BEDS4
BATHS2 full
SQUARE FEET1,752
MLS#26025754
STATUS
PROPERTY TYPEResidential - Single Family
SUBDIVISIONBrookhaven
SCHOOLFayette County - 1
Property Description
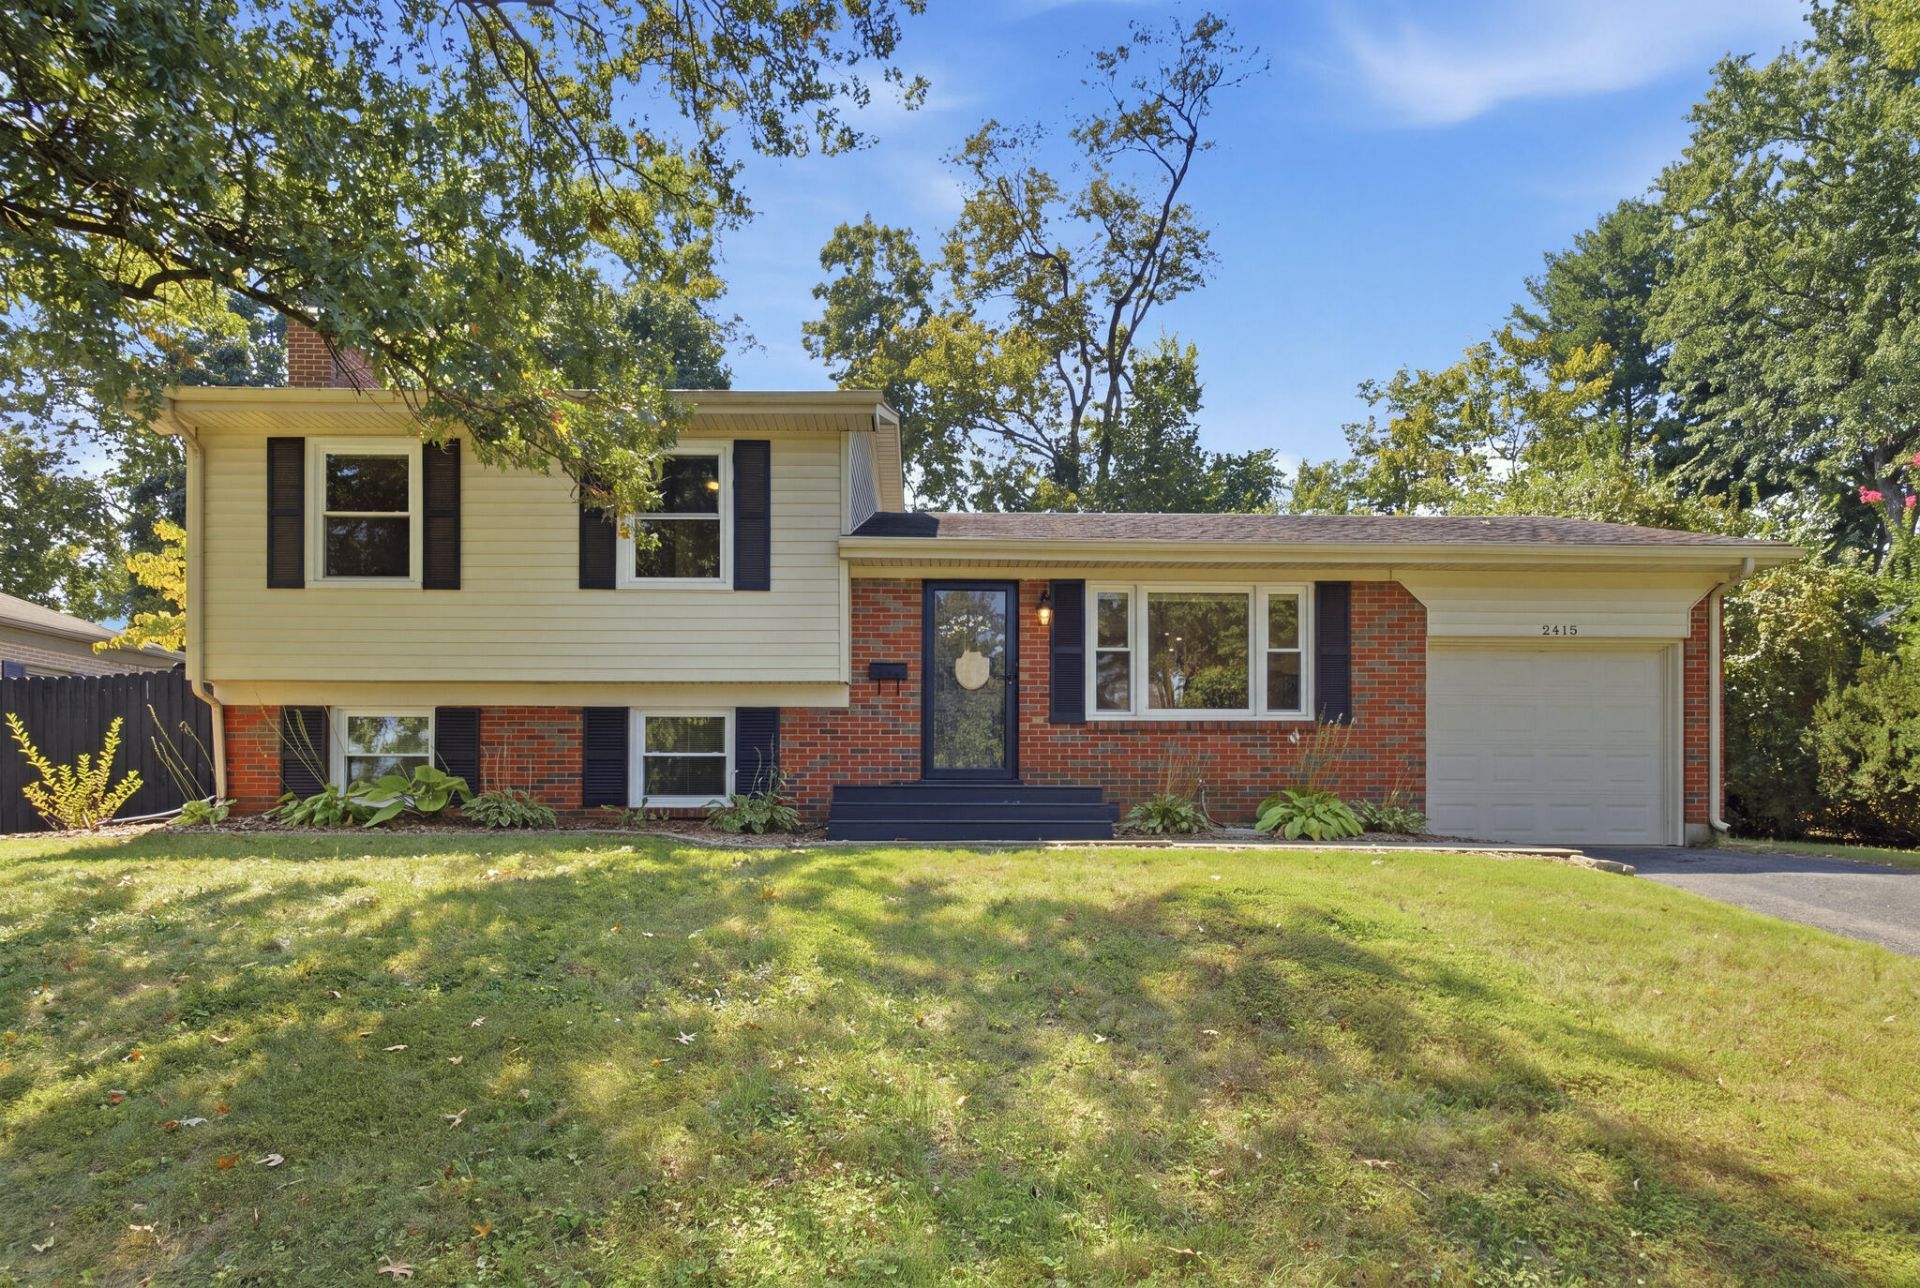
Space, style, and an outdoor retreat???this central Lexington home is beautifully updated offering 4-bedroom, 2-bath and a 1 car garage! Lots of space with 1,752 square feet, 2 family rooms, and an inviting open floor plan that creates an easy flow for everyday living and entertaining. At the heart of the home is a completely remodeled kitchen featuring granite countertops, upgraded cabinetry, updated appliances and recessed lighting for kitchen and family room. Three of the four bedrooms also include new custom closet systems for enhanced storage and organization. Relax outside under a covered back patio overlooking the spacious, tree-lined backyard, raised garden beds, then gather around the new concrete patio with firepit for relaxing evenings under the stars. Additional updates include new replacement windows throughout for great energy savings, upstairs bath renovation with privacy window, shower panels, and fixtures. Conveniently located near shopping, dining, downtown, and the University of Kentucky. This move-in-ready home offers comfort, convenience, and room to enjoy???inside and out!
Property Features
Property Type: Residential - Single Family
Basement: Yes
Cooling: Electric
Fireplaces: 1
Fuel Type: Gas
Garage: 1
Heating: Forced Air, Natural Gas
Home Style: Split Level
Lot Size: 0.25 Acres
Roof Type: Dimensional Style, Shingle
Year Built: 1969
Amenities
Breakfast Bar
Eat-in Kitchen
Ceiling Fan(s)
Awning(s)
Fire Pit
Garden
Feature Descriptions
Appliance Features: Dryer, Dishwasher, Microwave, Refrigerator, Washer, Range
Attic: Pull-Down Stairs
Basement Features: Bath/Stubbed, Crawl Space, Exterior Entry, Finished, Sump Pump, Walk-Up Access
Exterior: Vinyl Siding, Brick
Fireplace Features: Basement, Family Room
Flooring: Carpet, Ceramic Tile, Hardwood
Laundry: Electric Dryer Hookup, Washer Hookup, Lower Level
Laundry Features: Electric Dryer Hookup, Washer Hookup, Lower Level
Lot Dimensions: 0.248 acre(s)
Lot Features: Landscaped, Many Trees
Parcel #: 13451550
Parking Notes: Attached Garage, Driveway, Garage Door Opener, Garage Faces Front
Rooms Total: 11
Utilities: Cable Available, Electricity Connected, Natural Gas Connected, Phone Available, Sewer Connected, Water Connected
Window Features: Insulated Windows, Blinds
Local Schools
High School: Henry Clay
Middle School: Morton
Elementary School: Glendover
School District: Fayette County - 1
Listed By / Shown By
Listed By
Agency Name: eXp Realty, LLC
Shown By
Agent Name: Rodney Kuhl
Agent Phone: (606) 682-0377
Agency Title: SALLIE DAVIDSON, REALTORS

Estimate Your Payment
Estimated Payment
$ 1,681.39 per month $1,555.13 Principal & Interest $0.00 Property Tax (data not provided by mls) $126.26 Homeowner's InsuranceChange Payment Information




Privacy Policy / DMCA Notice / ADA Accessibility


This site is hosted, designed and copyright
© 1994 - 2026 by
Delta Media Group, Inc. -- Patent Pending --
Agency License Information: SALLIE DAVIDSON REALTORS, KENTUCKY
2415 Heather Way | MLS# 26025754
This single family home located at 2415 Heather Way, Lexington, KY 40503 is currently listed for sale with an asking price of $432,900. This property was built in 1969 and has 4 bedrooms and 2 full baths with 1752 sq. ft. Heather Way is located in the Brookhaven subdivision within the Fayette County - 1 school district. Search Brookhaven real estate on rkuhl.salliedavidson.com today.