



BEDS4
BATHS2 full
SQUARE FEET1,440
MLS#26024463
STATUS
PROPERTY TYPEResidential - Single Family
SUBDIVISIONGarden Springs
SCHOOLFayette County - 1
Property Description
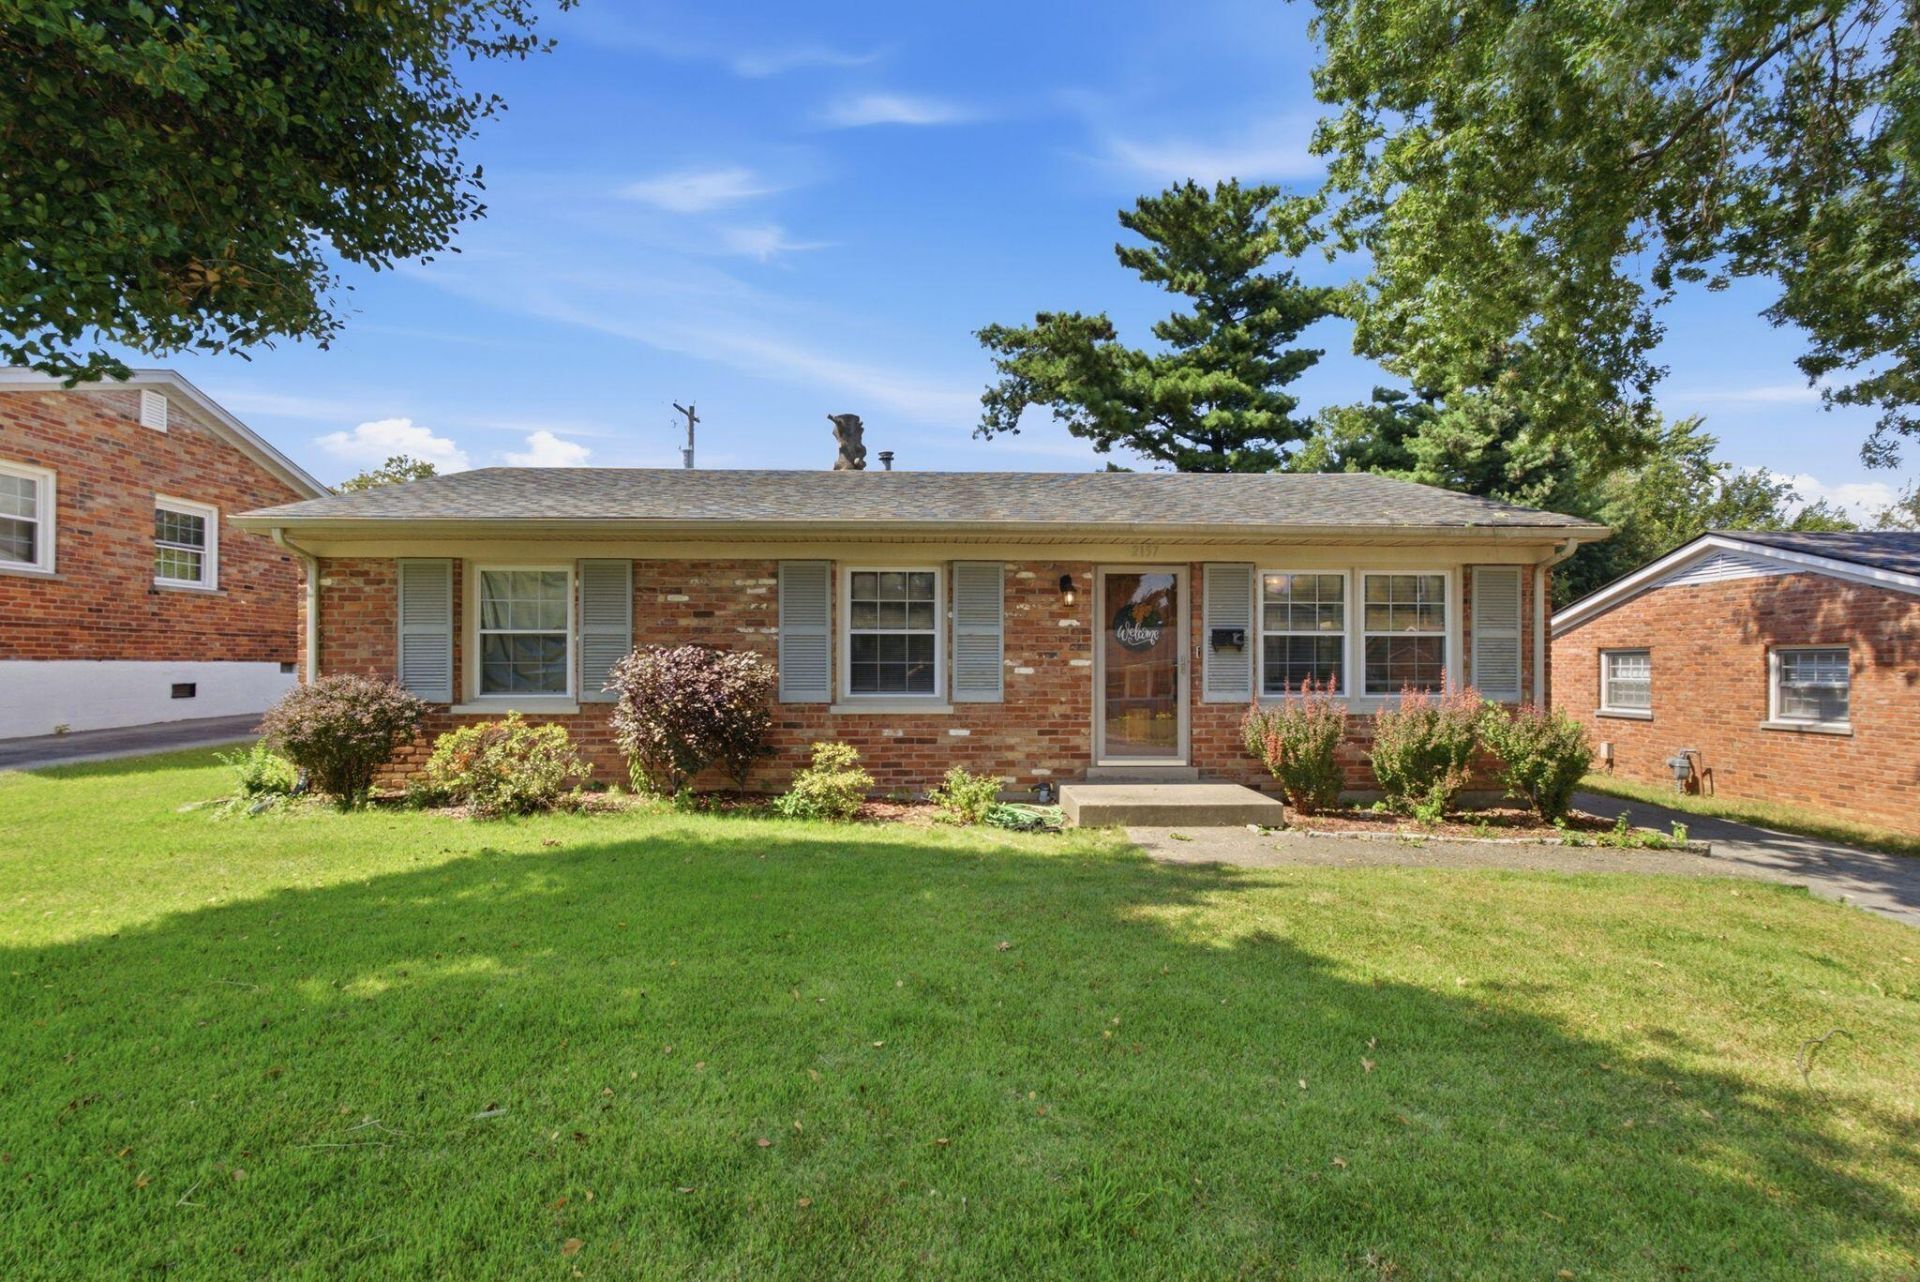
Cute, comfortable, and made for convenient living???this Southside ranch checks all the right boxes! Featuring 4 bedrooms and 2 baths, this home offers a bright, open-concept living area with an ideal flow and an abundance of natural light. The spacious primary suite is tucked away for added privacy and features its own exterior entrance leading directly to the backyard. Step outside and you may just find your favorite part of the home???a covered back deck that feels like your own private oasis, overlooking the fully fenced yard with plenty of space to relax, entertain, or play. Full of charm and ready to make home, this is one you won't want to miss!
Property Features
Property Type: Residential - Single Family
Cooling: Electric, Heat Pump
Fuel Type: Gas
Garage: 1
Heating: Forced Air, Natural Gas
Home Style: Ranch
Lot Size: 0.15 Acres
Roof Type: Shingle
Stories: 1.0
Year Built: 1963
Amenities
Eat-in Kitchen
Ceiling Fan(s)
Feature Descriptions
Appliance Features: Dishwasher, Microwave, Refrigerator, Oven, Range
Attic: Pull-Down Stairs, Storage Only
Basement Features: Crawl Space
Days on Site: 10
Exterior: Brick Veneer
Flooring: Carpet, Hardwood, Tile
Laundry: Electric Dryer Hookup, Gas Dryer Hookup, Washer Hookup
Laundry Features: Electric Dryer Hookup, Gas Dryer Hookup, Washer Hookup
Lot Dimensions: 0.154 acre(s)
Parcel #: 12856175
Parking Notes: Detached Garage
Rooms Total: 9
Structure Type: House
Utilities: Electricity Connected, Natural Gas Connected, Sewer Connected, Water Connected
Window Features: Storm Window(s), Blinds
Local Schools
High School: Dunbar
Middle School: Beaumont
Elementary School: Garden Springs
School District: Fayette County - 1
Listed By / Shown By
Listed By
Agency Name: The Brokerage
Shown By
Agent Name: Rodney Kuhl
Agent Phone: (606) 682-0377
Agency Title: SALLIE DAVIDSON, REALTORS

Estimate Your Payment
Estimated Payment
$ 1,122.48 per month $1,038.19 Principal & Interest $0.00 Property Tax (data not provided by mls) $84.29 Homeowner's InsuranceChange Payment Information




Privacy Policy / DMCA Notice / ADA Accessibility


This site is hosted, designed and copyright
© 1994 - 2026 by
Delta Media Group, Inc. -- Patent Pending --
Agency License Information: SALLIE DAVIDSON REALTORS, KENTUCKY
2157 Azalea Drive | MLS# 26024463
This single family home located at 2157 Azalea Drive, Lexington, KY 40504 is currently listed for sale with an asking price of $289,000. This property was built in 1963 and has 4 bedrooms and 2 full baths with 1440 sq. ft. Azalea Drive is located in the Garden Springs subdivision within the Fayette County - 1 school district. Search Garden Springs real estate on rkuhl.salliedavidson.com today.