



BEDS3
BATHS1 full
SQUARE FEET1,053
MLS#26019573
STATUS
PROPERTY TYPEResidential - Single Family
SUBDIVISIONGarden Springs
SCHOOLFayette County - 1
Property Description
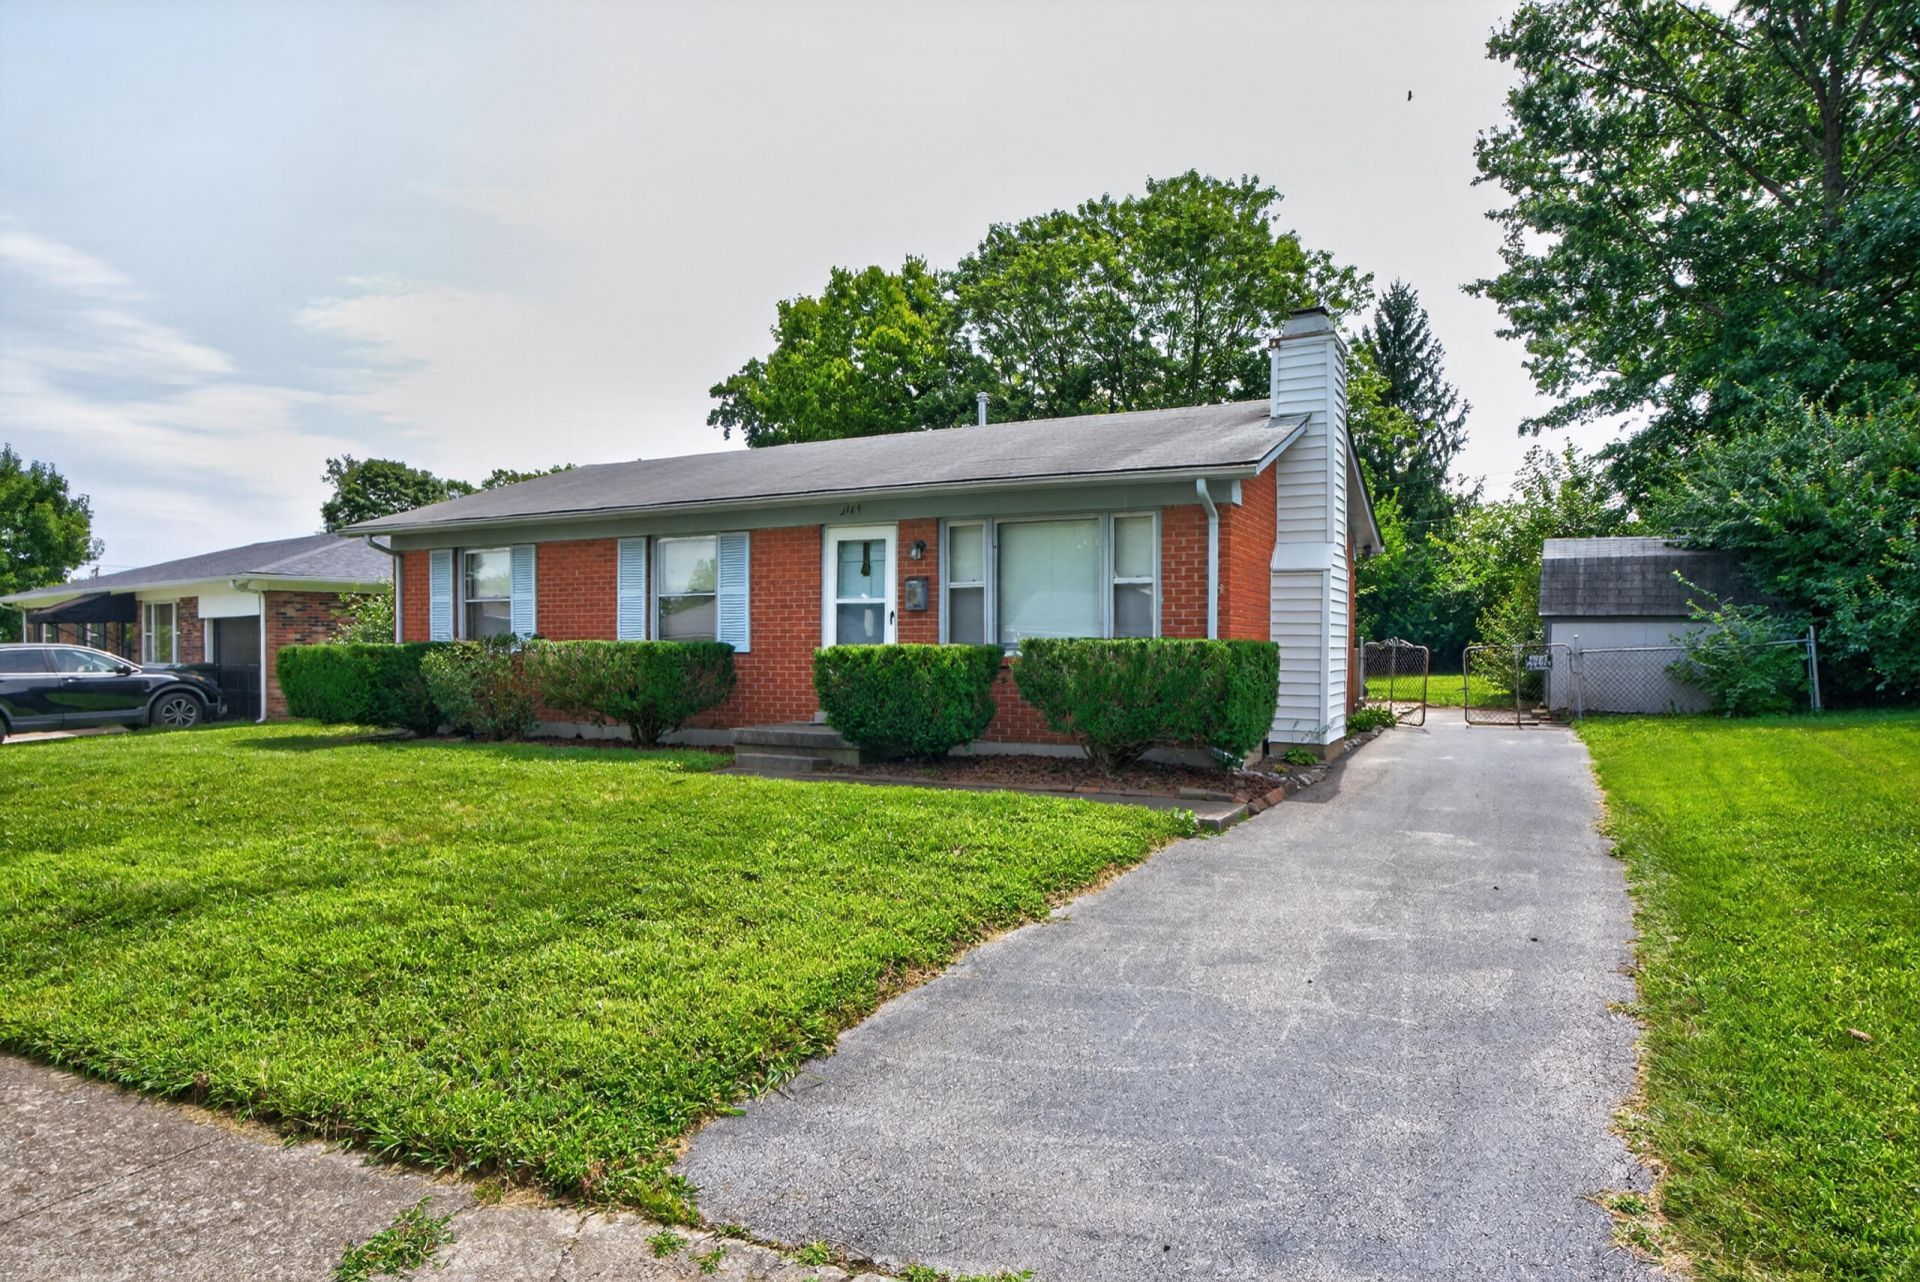
Located in the highly desirable Garden Springs neighborhood, this 3-bedroom, 1-bath ranch offers a fantastic opportunity for buyers looking to create their personal vision. With 1,053 square feet of living space, this home features hardwood floors throughout much of the home, a spacious eat-in kitchen, convenient utility room, and a welcoming living room with a custom fireplace. Outside, you'll find a large backyard with patio offering plenty of room for gardening, entertaining, or playing. Whether you're a first-time buyer, investor, or simply in search of a classic ranch in this well-established neighborhood, this property is ideal for buyers looking to build equity and is convenient to so much; Kroger, Garden Springs and Gardenside shopping centers, restaurants, downtown and UK, parks, schools, and major roadways.
Property Features
Property Type: Residential - Single Family
Cooling: Electric
Fireplaces: 1
Fuel Type: Gas
Heating: Forced Air, Natural Gas
Home Style: Ranch
Lot Size: 0.22 Acres
Roof Type: Composition, Shingle
Stories: 1.0
Year Built: 1966
Amenities
Eat-in Kitchen
Primary First Floor
Ceiling Fan(s)
Feature Descriptions
Appliance Features: Dryer, Dishwasher, Refrigerator, Washer, Range
Attic: Access Only
Basement Features: Crawl Space
Days on Site: 10
Exterior: Brick Veneer
Fireplace Features: Living Room
Flooring: Hardwood, Vinyl
Laundry: Electric Dryer Hookup, Main Level, Washer Hookup
Laundry Features: Electric Dryer Hookup, Main Level, Washer Hookup
Lot Dimensions: 0.219 acre(s)
Lot Features: Many Trees
Parcel #: 16519125
Parking Notes: Driveway
Rooms Total: 8
Structures: Shed(s)
Structure Type: House
Utilities: Electricity Connected, Natural Gas Connected, Sewer Connected, Water Connected
Window Features: Storm Window(s)
Local Schools
High School: Lafayette
Middle School: Beaumont
Elementary School: Garden Springs
School District: Fayette County - 1
Listed By / Shown By
Listed By
Agency Name: Rector Hayden Realtors
Shown By
Agent Name: Rodney Kuhl
Agent Phone: (606) 682-0377
Agency Title: SALLIE DAVIDSON, REALTORS

Estimate Your Payment
Estimated Payment
$ 881.67 per month $815.47 Principal & Interest $0.00 Property Tax (data not provided by mls) $66.21 Homeowner's InsuranceChange Payment Information




Privacy Policy / DMCA Notice / ADA Accessibility


This site is hosted, designed and copyright
© 1994 - 2026 by
Delta Media Group, Inc. -- Patent Pending --
Agency License Information: SALLIE DAVIDSON REALTORS, KENTUCKY
2184 Stephens Lane | MLS# 26019573
This single family home located at 2184 Stephens Lane, Lexington, KY 40504 is currently listed for sale with an asking price of $227,000. This property was built in 1966 and has 3 bedrooms and 1 full baths with 1053 sq. ft. Stephens Lane is located in the Garden Springs subdivision within the Fayette County - 1 school district. Search Garden Springs real estate on rkuhl.salliedavidson.com today.