



BEDS4
BATHS1 full
SQUARE FEET1,399
MLS#26025287
STATUS
PROPERTY TYPEResidential - Single Family
SUBDIVISIONHi Acres
SCHOOLFayette County - 1
Property Description
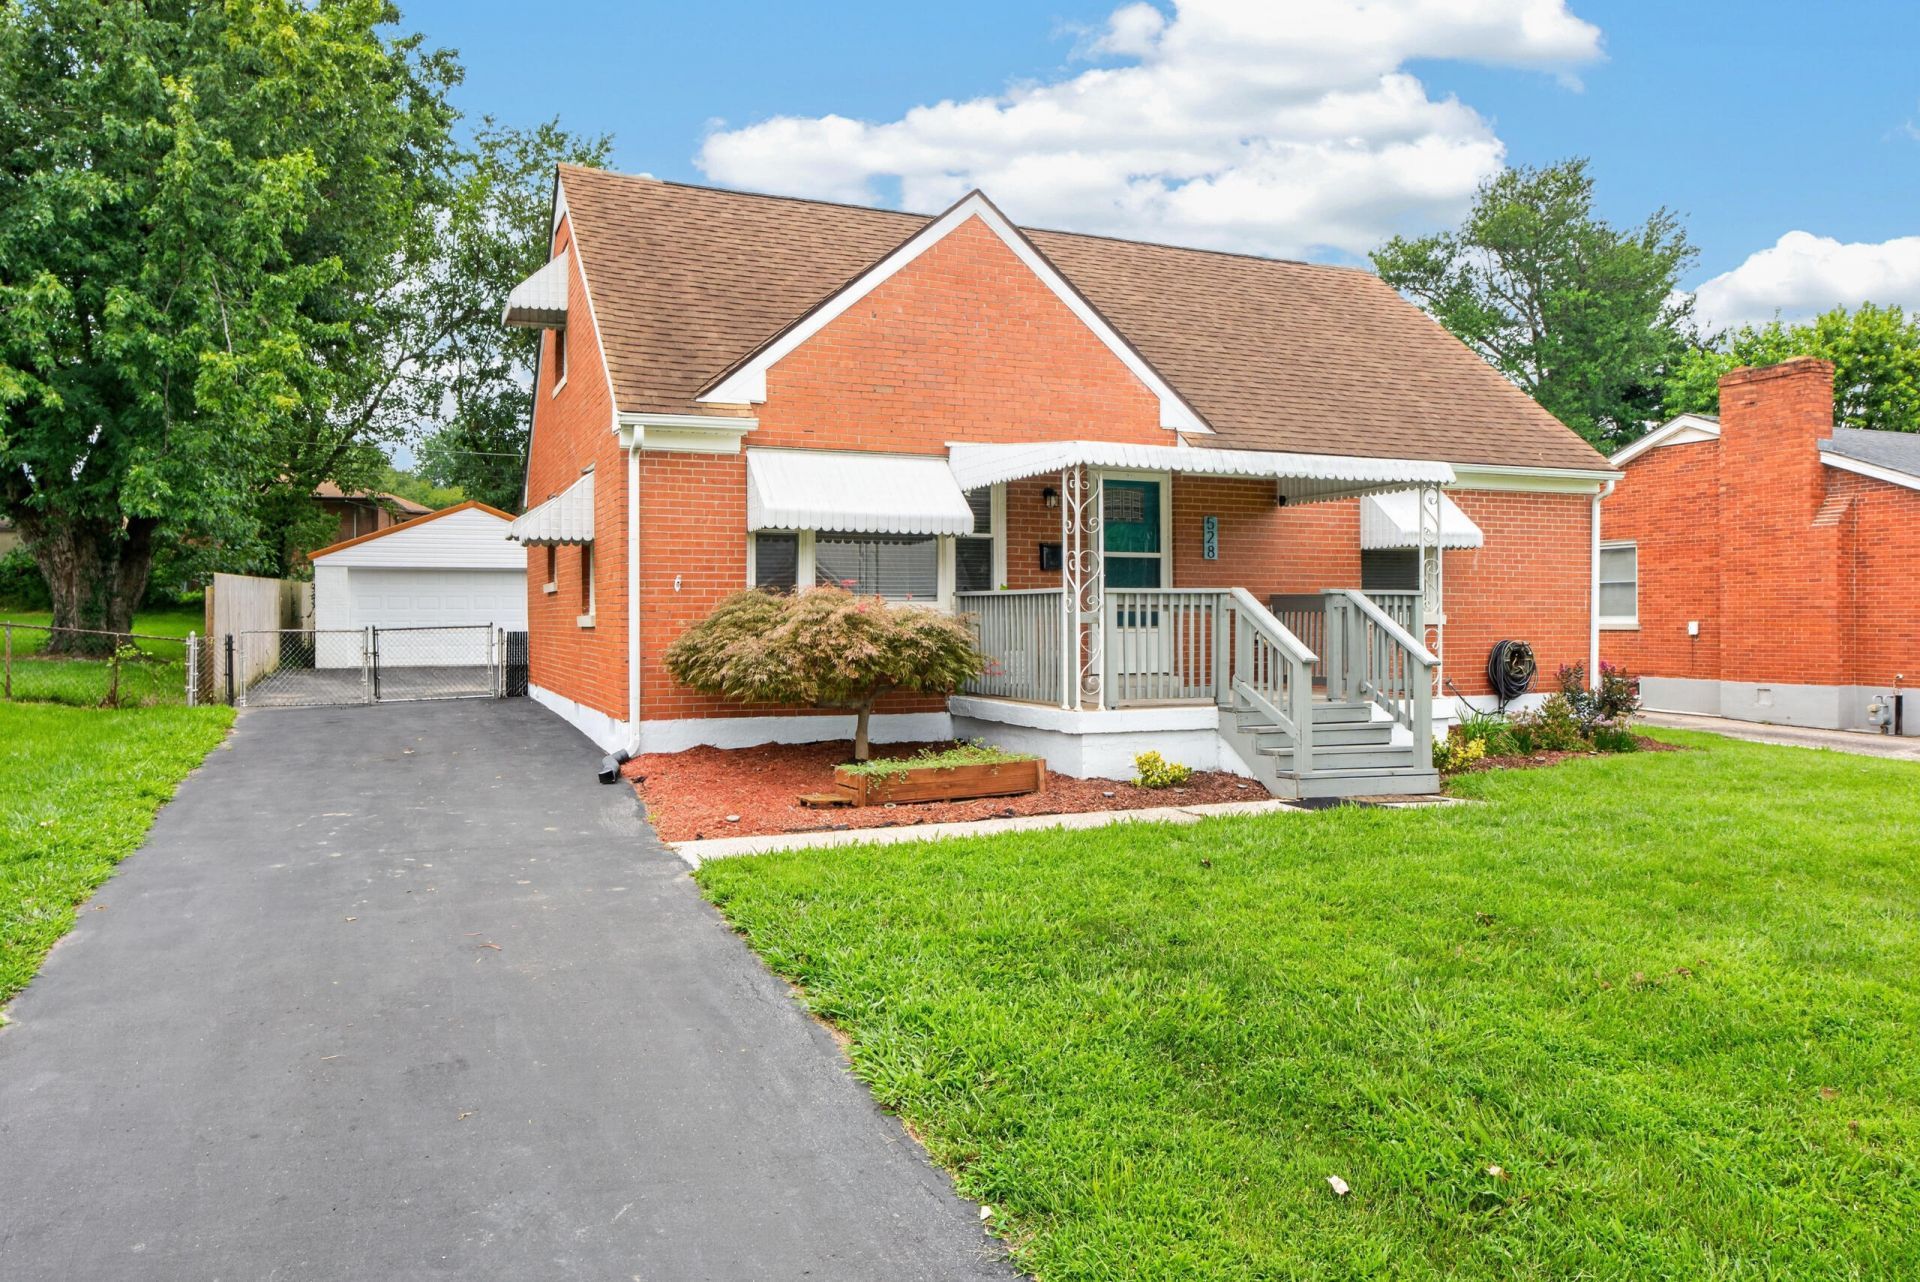
So Much For So Little...beautifully landscaped 1.5 story brick with covered front and rear porches, perfect for sitting on these soon to be fall evenings...expansive private backyard with oversize 2 car detached garage(newer metal roof) plus carport and new shed perfect for lawnmower/garden tools...inside you will find an updated interior with new LVP flooring the in the kitchen and laundry, new light and ceiling fixtures/fans, new kitchen appliances, complete bathroom remodel, new 200 amp electric panel, newer water heater, 1 month old central air conditioning and 2 year old furnace...main level features spacious living room with loads of natural light, separate dining/kitchen, and laundry...2 bedrooms with hardwood floors and wall closets...renovated bath with tile shower. Upstairs you will find 2 large bedrooms, one with built in twin beds, ready for mattresses, floored attic scuttle spaces for extra storage and spacious closets...walk out onto a covered deck in the rear to a double car garage with attached carport...privacy fenced with perennial plantings on this quarter acre lot. Home is sold in as is condition with inspections welcome.
Property Features
Property Type: Residential - Single Family
Cooling: Electric, Heat Pump
Fuel Type: Gas
Garage: 2
Heating: Forced Air, Natural Gas
Lot Size: 0.24 Acres
Roof Type: Composition, Shingle
Stories: 1.5
Year Built: 1962
Amenities
Eat-in Kitchen
Primary First Floor
Ceiling Fan(s)
Awning(s)
Feature Descriptions
Appliance Features: Dryer, Microwave, Refrigerator, Washer, Range
Attic: Floored, Storage Only, Access Only
Basement Features: Crawl Space
Community Features: Park
Days on Site: 3
Exterior: Brick
Flooring: Carpet, Ceramic Tile, Hardwood, Laminate, Vinyl
Laundry: Electric Dryer Hookup, Main Level, Washer Hookup
Laundry Features: Electric Dryer Hookup, Main Level, Washer Hookup
Lot Dimensions: 0.245 acre(s)
Lot Features: Many Trees
Parcel #: 12811550
Parking Notes: Detached Carport, Detached Garage, Driveway, Garage Door Opener, Off Street, Garage Faces Rear
Rooms Total: 8
Structures: Shed(s)
Structure Type: House
Utilities: Cable Available, Electricity Connected, Natural Gas Connected, Phone Available, Sewer Connected, Water Connected
Window Features: Insulated Windows, Blinds, Screens
Local Schools
High School: Bryan Station
Middle School: Bryan Station
Elementary School: Deep Springs
School District: Fayette County - 1
Listed By / Shown By
Listed By
Agency Name: Weesner Properties, Inc.
Shown By
Agent Name: Rodney Kuhl
Agent Phone: (606) 682-0377
Agency Title: SALLIE DAVIDSON, REALTORS

Estimate Your Payment
Estimated Payment
$ 1,056.45 per month $977.12 Principal & Interest $0.00 Property Tax (data not provided by mls) $79.33 Homeowner's InsuranceChange Payment Information




Privacy Policy / DMCA Notice / ADA Accessibility


This site is hosted, designed and copyright
© 1994 - 2026 by
Delta Media Group, Inc. -- Patent Pending --
Agency License Information: SALLIE DAVIDSON REALTORS, KENTUCKY
528 Hi Crest Drive | MLS# 26025287
This single family home located at 528 Hi Crest Drive, Lexington, KY 40505 is currently listed for sale with an asking price of $272,000. This property was built in 1962 and has 4 bedrooms and 1 full baths with 1399 sq. ft. Hi Crest Drive is located in the Hi Acres subdivision within the Fayette County - 1 school district. Search Hi Acres real estate on rkuhl.salliedavidson.com today.