



BEDS5
BATHS2 full
SQUARE FEET1,672
MLS#26023254
STATUS
PROPERTY TYPEResidential - Single Family
SUBDIVISIONHi Acres
SCHOOLFayette County - 1
Property Description
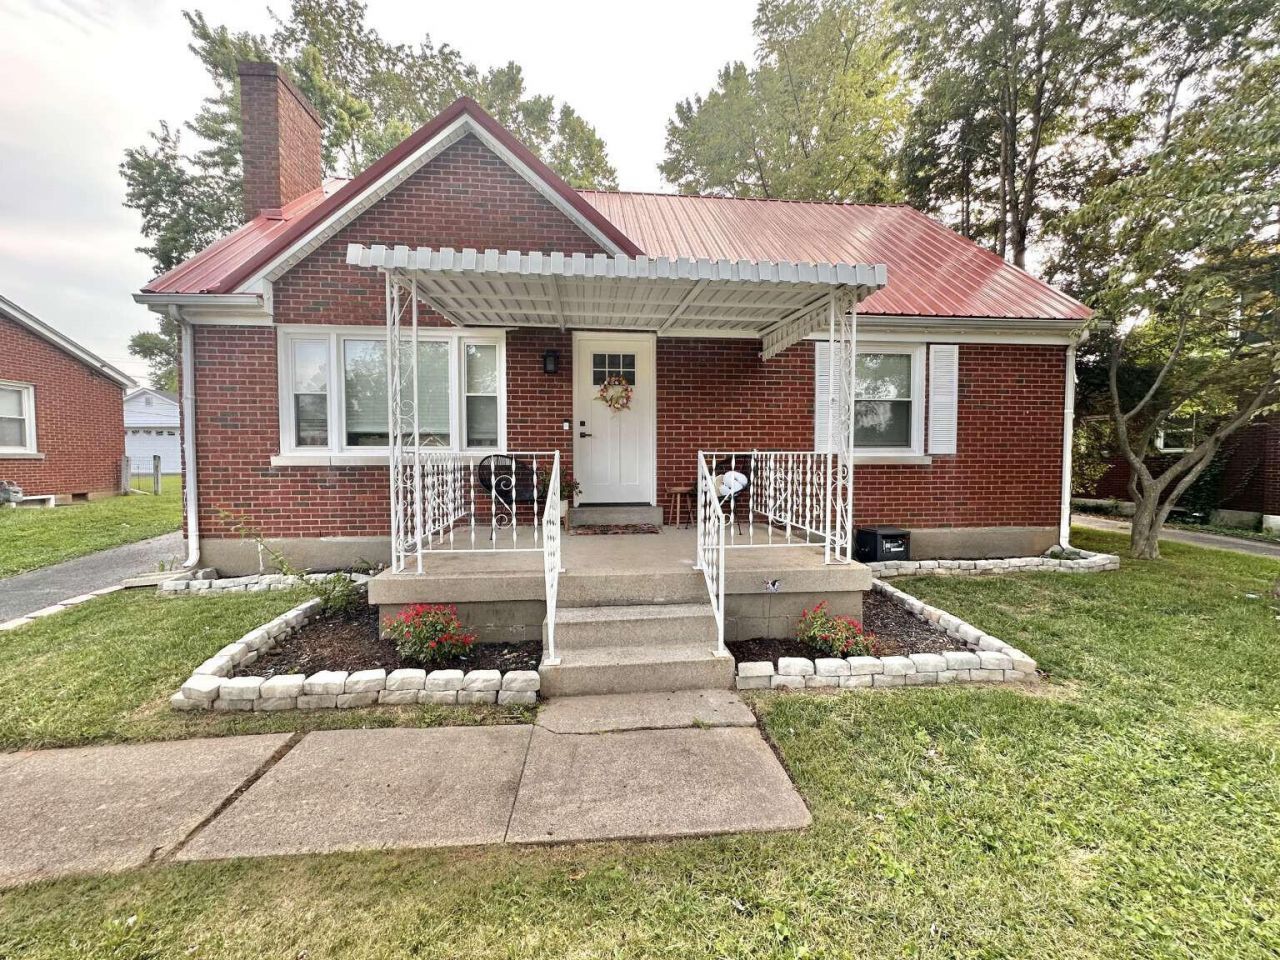
Welcome home to this spacious 5-bedroom, 2-bathroom home, originally built in 1959 and thoughtfully updated with many of today's most desirable features. Offering plenty of space for a growing household, guests, or a home office, this home combines classic character with important modern updates. The home features new windows installed in 2025, a new hot water heater installed in 2025, and a new HVAC system installed in 2025, providing peace of mind and improved efficiency for years to come. The durable metal roof is approximately 8 years old, adding another major update for the next homeowner. Step outside and enjoy the added deck, perfect for grilling, entertaining, or relaxing outdoors. The fire pit area creates an inviting space for entertaining. With 5 bedrooms, 2 full bathrooms, numerous major updates, and a great outdoor setup, this home offers exceptional space and value. Whether you're looking for room to grow or simply want a home with many of the big-ticket items already taken care of, this property is ready for its next chapter.
Property Features
Property Type: Residential - Single Family
Cooling: Central Air, Ceiling Fan(s), Electric
Fireplaces: 1
Fuel Type: Gas
Garage: 1
Heating: Hot Water, Natural Gas
Home Style: Mid-Century Modern
Lot Size: 0.25 Acres
Roof Type: Metal
Stories: 2.0
Year Built: 1959
Amenities
Eat-in Kitchen
Primary First Floor
Ceiling Fan(s)
Fire Pit
Feature Descriptions
Appliance Features: Disposal, Dishwasher, Gas Range, Microwave, Refrigerator, Oven, Vented Exhaust Fan
Attic: Partially Floored
Days on Site: 23
Exterior: Brick Veneer, Vinyl Siding
Fireplace Features: Gas Log, Living Room
Flooring: Hardwood, Tile
Laundry: Electric Dryer Hookup, Washer Hookup, Common Area
Laundry Features: Electric Dryer Hookup, Washer Hookup, Common Area
Lot Dimensions: 0.250 acre(s)
Lot Features: Landscaped, Few Trees
Parcel #: 25295000
Parking Notes: Detached Garage, Garage Door Opener, Garage Faces Front
Rooms Total: 2
Structure Type: House
Utilities: Cable Available, Electricity Connected, Phone Available, Sewer Available, Water Available
Window Features: Blinds
Local Schools
High School: Bryan Station
Middle School: Bryan Station
Elementary School: Deep Springs
School District: Fayette County - 1
Listed By / Shown By
Listed By
Agency Name: DIY Flat Fee.com
Shown By
Agent Name: Rodney Kuhl
Agent Phone: (606) 682-0377
Agency Title: SALLIE DAVIDSON, REALTORS

Estimate Your Payment
Estimated Payment
$ 1,262.31 per month $1,167.52 Principal & Interest $0.00 Property Tax (data not provided by mls) $94.79 Homeowner's InsuranceChange Payment Information




Privacy Policy / DMCA Notice / ADA Accessibility


This site is hosted, designed and copyright
© 1994 - 2026 by
Delta Media Group, Inc. -- Patent Pending --
Agency License Information: SALLIE DAVIDSON REALTORS, KENTUCKY
649 Saint Anthony Drive | MLS# 26023254
This single family home located at 649 Saint Anthony Drive, Lexington, KY 40505 is currently listed for sale with an asking price of $325,000. This property was built in 1959 and has 5 bedrooms and 2 full baths with 1672 sq. ft. Saint Anthony Drive is located in the Hi Acres subdivision within the Fayette County - 1 school district. Search Hi Acres real estate on rkuhl.salliedavidson.com today.