



BEDS2
BATHS1 full
SQUARE FEET768
MLS#26025506
STATUS
PROPERTY TYPEResidential - Single Family
SUBDIVISIONDowntown
SCHOOLFayette County - 1
Property Description
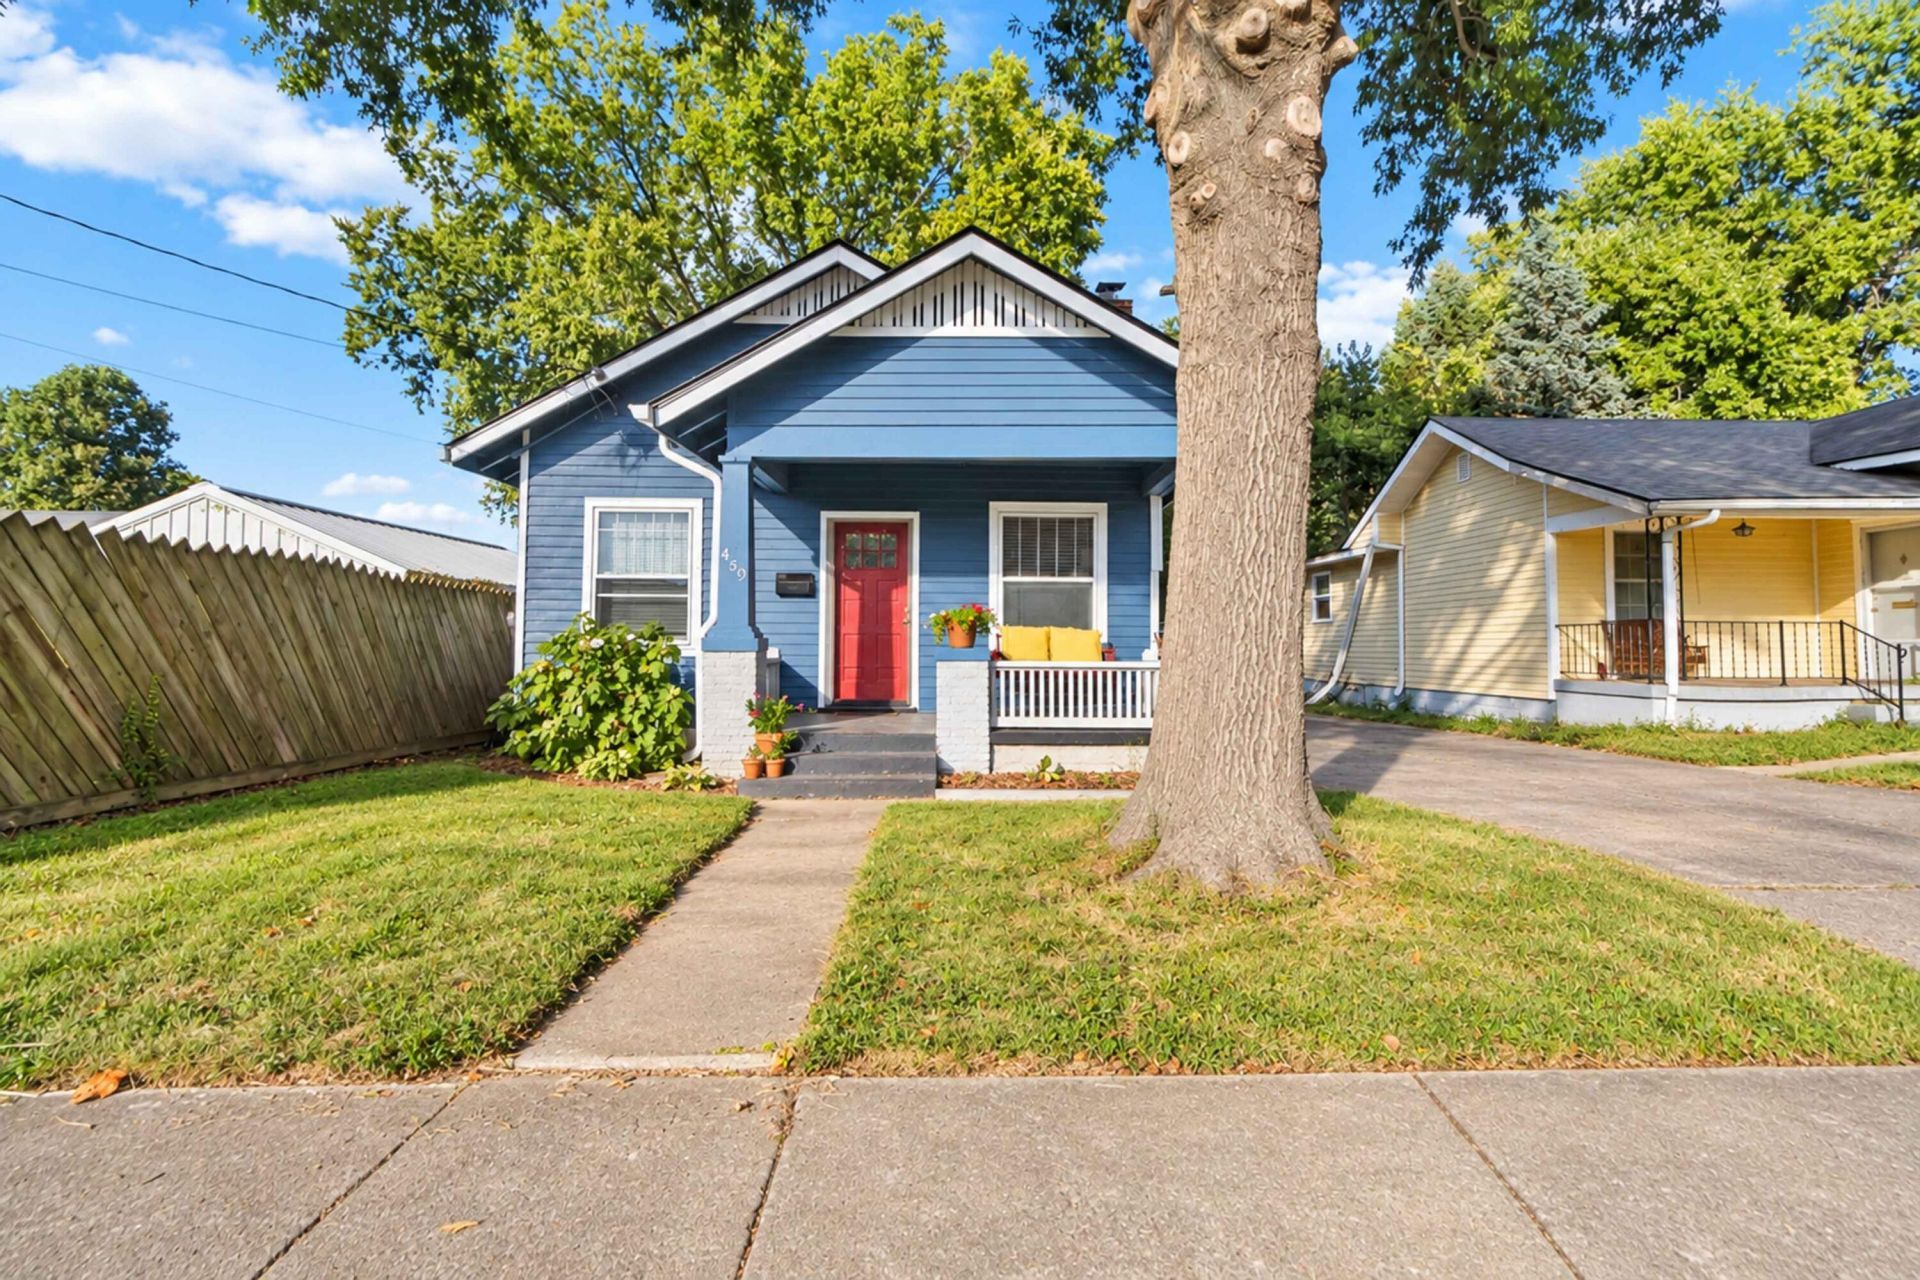
Welcome to 459 Delcamp Drive, a charming cottage tucked close to some of Lexington's most loved local spots, including West Sixth Brewing, The Legacy Trail County Club, the Jefferson Street corridor, Greyline Station, and the heart of downtown. This 2-bedroom, 1-bath home offers an inviting open floor plan centered around a beautiful fireplace, an updated kitchen, and original hardwood floors that add warmth and character throughout. Several important improvements have already been taken care of, including a new roof and gutters, a tuckpointed chimney, a fully insulated attic, and the addition of a tankless water heater???giving the next owner fewer big projects to worry about. Step outside to enjoy the covered front porch or private back deck overlooking a well-maintained yard filled with fig trees, raspberries, cherry trees, hydrangeas, a dogwood, smoke bush, hemlocks, and more. With its blend of original charm, thoughtful updates, and a location that puts so much of Lexington within easy reach, 459 Delcamp is a special place to call home.
Property Features
Property Type: Residential - Single Family
Cooling: Electric, Heat Pump
Fireplaces: 1
Fuel Type: Gas
Garage: 1
Heating: Natural Gas
Lot Size: 0.14 Acres
Roof Type: Dimensional Style, Shingle
Stories: 1.0
Year Built: 1910
Amenities
Eat-in Kitchen
Primary First Floor
Garden
Feature Descriptions
Appliance Features: Dryer, Dishwasher, Refrigerator, Washer, Range
Attic: Access Only
Days on Site: 2
Exterior: Wood Siding
Fireplace Features: Living Room
Flooring: Hardwood, Tile
Laundry: Main Level
Laundry Features: Main Level
Lot Dimensions: 0.140 acre(s)
Lot Features: Landscaped
Parcel #: 12876100
Parking Notes: Detached Garage
Rooms Total: 5
Structure Type: House
Window Features: Blinds, Screens
Local Schools
High School: Lafayette
Middle School: Lexington Trad
Elementary School: Harrison
School District: Fayette County - 1
Listed By / Shown By
Listed By
Agency Name: The Brokerage
Shown By
Agent Name: Rodney Kuhl
Agent Phone: (606) 682-0377
Agency Title: SALLIE DAVIDSON, REALTORS

Estimate Your Payment
Estimated Payment
$ 892.94 per month $825.88 Principal & Interest $0.00 Property Tax (data not provided by mls) $67.05 Homeowner's InsuranceChange Payment Information




Privacy Policy / DMCA Notice / ADA Accessibility


This site is hosted, designed and copyright
© 1994 - 2026 by
Delta Media Group, Inc. -- Patent Pending --
Agency License Information: SALLIE DAVIDSON REALTORS, KENTUCKY
459 Delcamp Drive | MLS# 26025506
This single family home located at 459 Delcamp Drive, Lexington, KY 40508 is currently listed for sale with an asking price of $229,900. This property was built in 1910 and has 2 bedrooms and 1 full baths with 768 sq. ft. Delcamp Drive is located in the Downtown subdivision within the Fayette County - 1 school district. Search Downtown real estate on rkuhl.salliedavidson.com today.