



BEDS4
BATHS3 full 1 partial
SQUARE FEET3,820
MLS#26025781
STATUS
PROPERTY TYPEResidential - Single Family
SUBDIVISIONBrighton Woods
SCHOOLFayette County - 1
Property Description
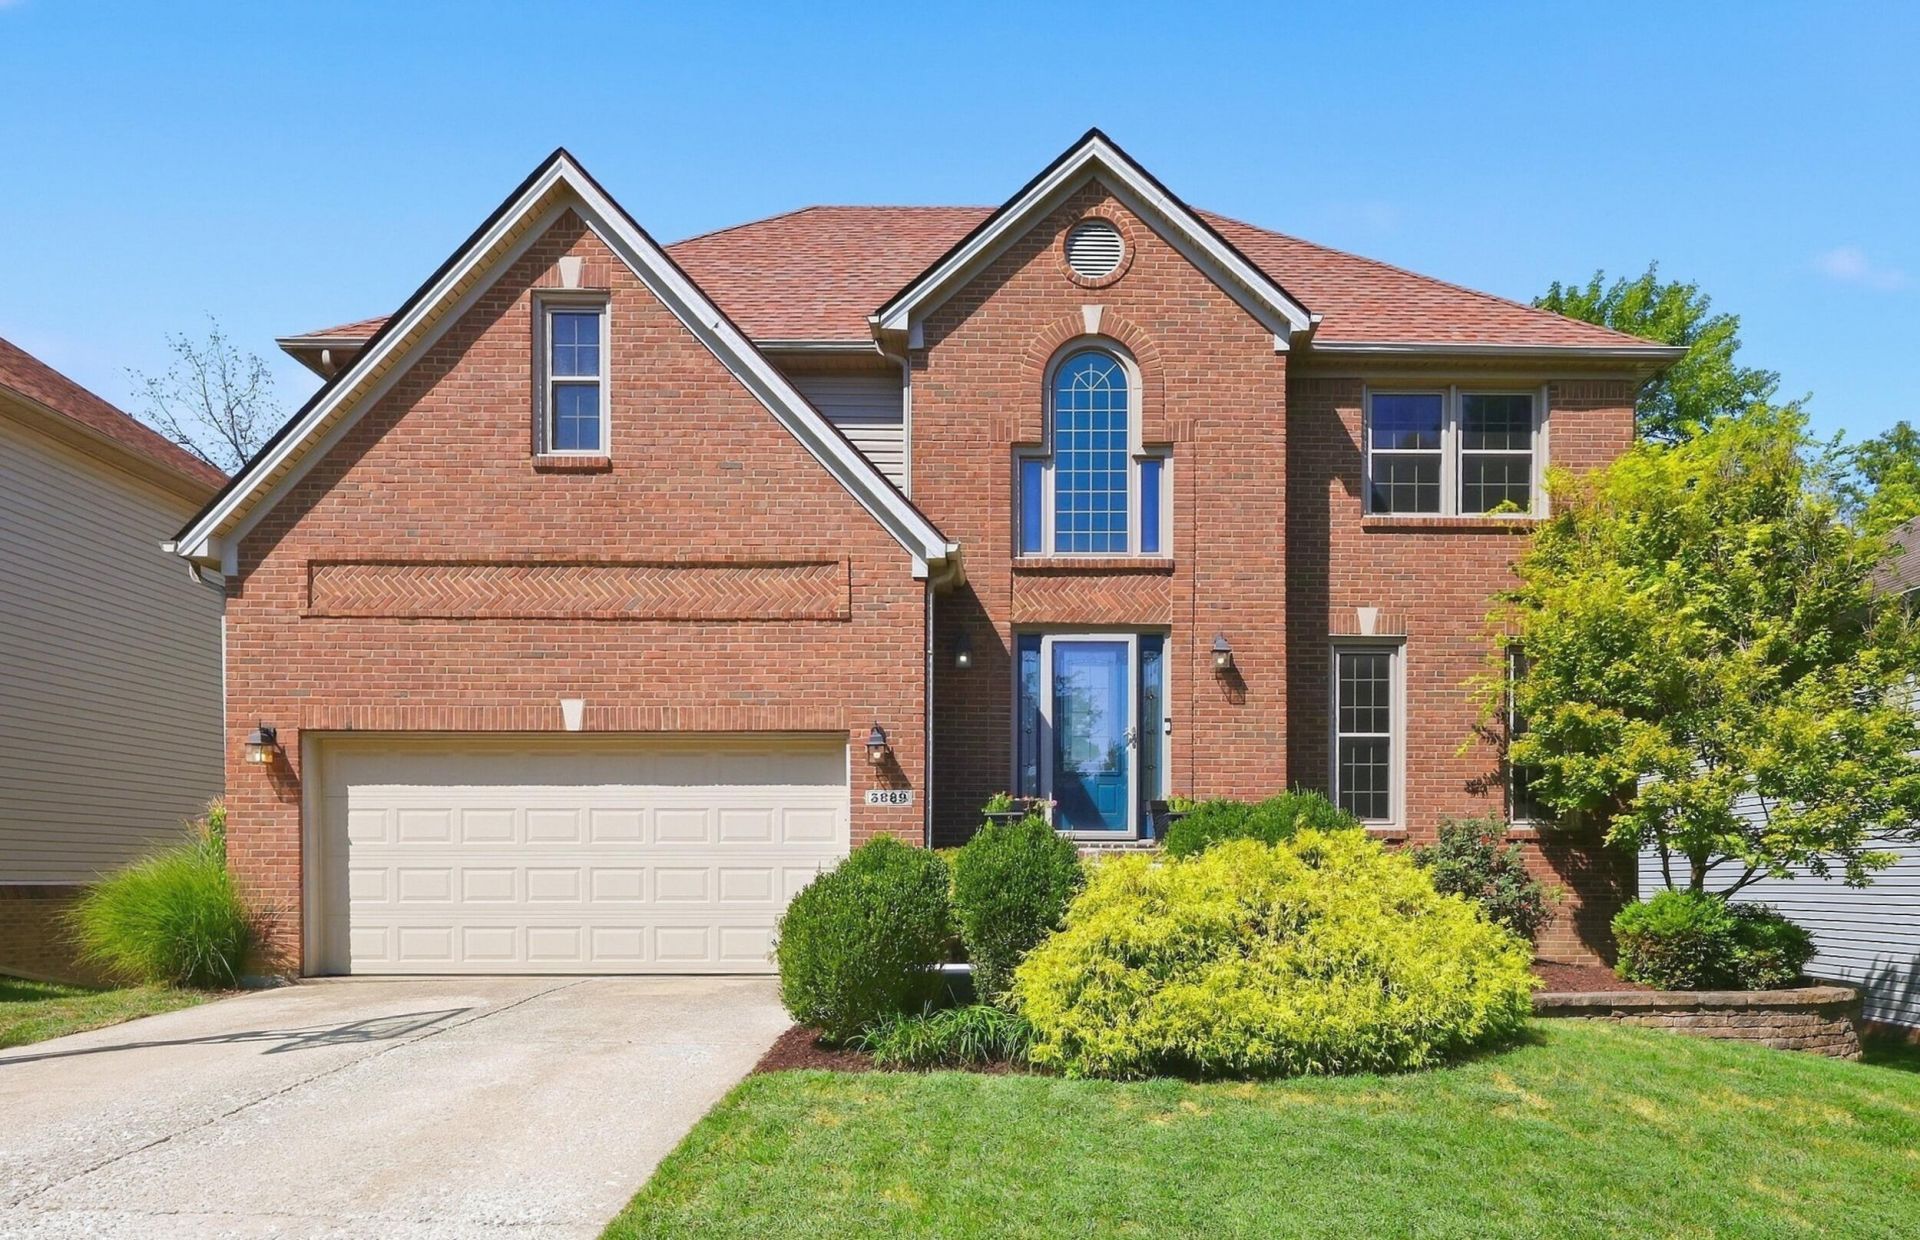
Space, versatility, and a beautiful setting come together at 3889 Barnard Drive in Lexington's Brighton Woods neighborhood. This two-story home offers 2,520 square feet above grade plus approximately 1,300 square feet of finished walk-out basement space, providing plenty of room to spread out, entertain, work from home, or accommodate guests. The main levels feature generous living spaces, a spacious kitchen, formal and casual gathering areas, and abundant natural light. Upstairs, you'll find four bedrooms, while the finished lower level adds even more flexible living space with direct access to the backyard. The basement is complete with a full kitchen. Outside, mature landscaping and established trees create an inviting setting, complemented by a pool deck and patio for relaxing or entertaining. An attached two-car garage and convenient location near Hamburg shopping, dining, schools, and major Lexington corridors complete the package. With nearly 3,900 square feet of finished living space, 3889 Barnard Drive offers the space and flexibility to make it your own.
Property Features
Property Type: Residential - Single Family
Basement: Yes
Cooling: Central Air, Ceiling Fan(s)
Fireplaces: 2
Fuel Type: Gas
Garage: 2
Heating: Forced Air, Natural Gas
Home Style: Colonial
Lot Size: 0.21 Acres
Roof Type: Dimensional Style, Shingle
Stories: 2.0
Year Built: 1996
Amenities
Breakfast Bar
Entrance Foyer
Eat-in Kitchen
In-Law Floorplan
Walk-In Closet(s)
Ceiling Fan(s)
Feature Descriptions
Appliance Features: Disposal, Dishwasher, Microwave, Refrigerator, Oven, Range
Attic: Pull-Down Stairs, Partially Floored
Basement Features: Concrete, Finished, Walk-Out Access
Exterior: Brick Veneer, Vinyl Siding
Fireplace Features: Basement, Family Room, Gas Starter
Flooring: Carpet, Hardwood, Tile
Laundry: Electric Dryer Hookup, Gas Dryer Hookup, Washer Hookup
Laundry Features: Electric Dryer Hookup, Gas Dryer Hookup, Washer Hookup
Lot Dimensions: 0.215 acre(s)
Lot Features: Landscaped
Other Equipment: Home Theater
Parcel #: 19347270
Parking Notes: Attached Garage, Driveway
Pool Features: Above Ground
Rooms Total: 18
Structure Type: House
Swimming Pool: Yes
Utilities: Electricity Connected, Natural Gas Connected
Window Features: Insulated Windows, Blinds, Screens
Local Schools
High School: Frederick Douglass
Middle School: Mary E Britton
Elementary School: Garrett Morgan
School District: Fayette County - 1
Listed By / Shown By
Listed By
Agency Name: Bluegrass Properties Group
Shown By
Agent Name: Rodney Kuhl
Agent Phone: (606) 682-0377
Agency Title: SALLIE DAVIDSON, REALTORS

Estimate Your Payment
Estimated Payment
$ 2,000.27 per month $1,850.06 Principal & Interest $0.00 Property Tax (data not provided by mls) $150.21 Homeowner's InsuranceChange Payment Information




Privacy Policy / DMCA Notice / ADA Accessibility


This site is hosted, designed and copyright
© 1994 - 2026 by
Delta Media Group, Inc. -- Patent Pending --
Agency License Information: SALLIE DAVIDSON REALTORS, KENTUCKY
3889 Barnard Drive | MLS# 26025781
This single family home located at 3889 Barnard Drive, Lexington, KY 40509 is currently listed for sale with an asking price of $515,000. This property was built in 1996 and has 4 bedrooms and 3 full and 1 partial baths with 3820 sq. ft. Barnard Drive is located in the Brighton Woods subdivision within the Fayette County - 1 school district. Search Brighton Woods real estate on rkuhl.salliedavidson.com today.