



BEDS4
BATHS2 full 2 partial
SQUARE FEET2,964
MLS#26028217
STATUS
PROPERTY TYPEResidential - Single Family
SUBDIVISIONChilesburg
SCHOOLFayette County - 1
Property Description
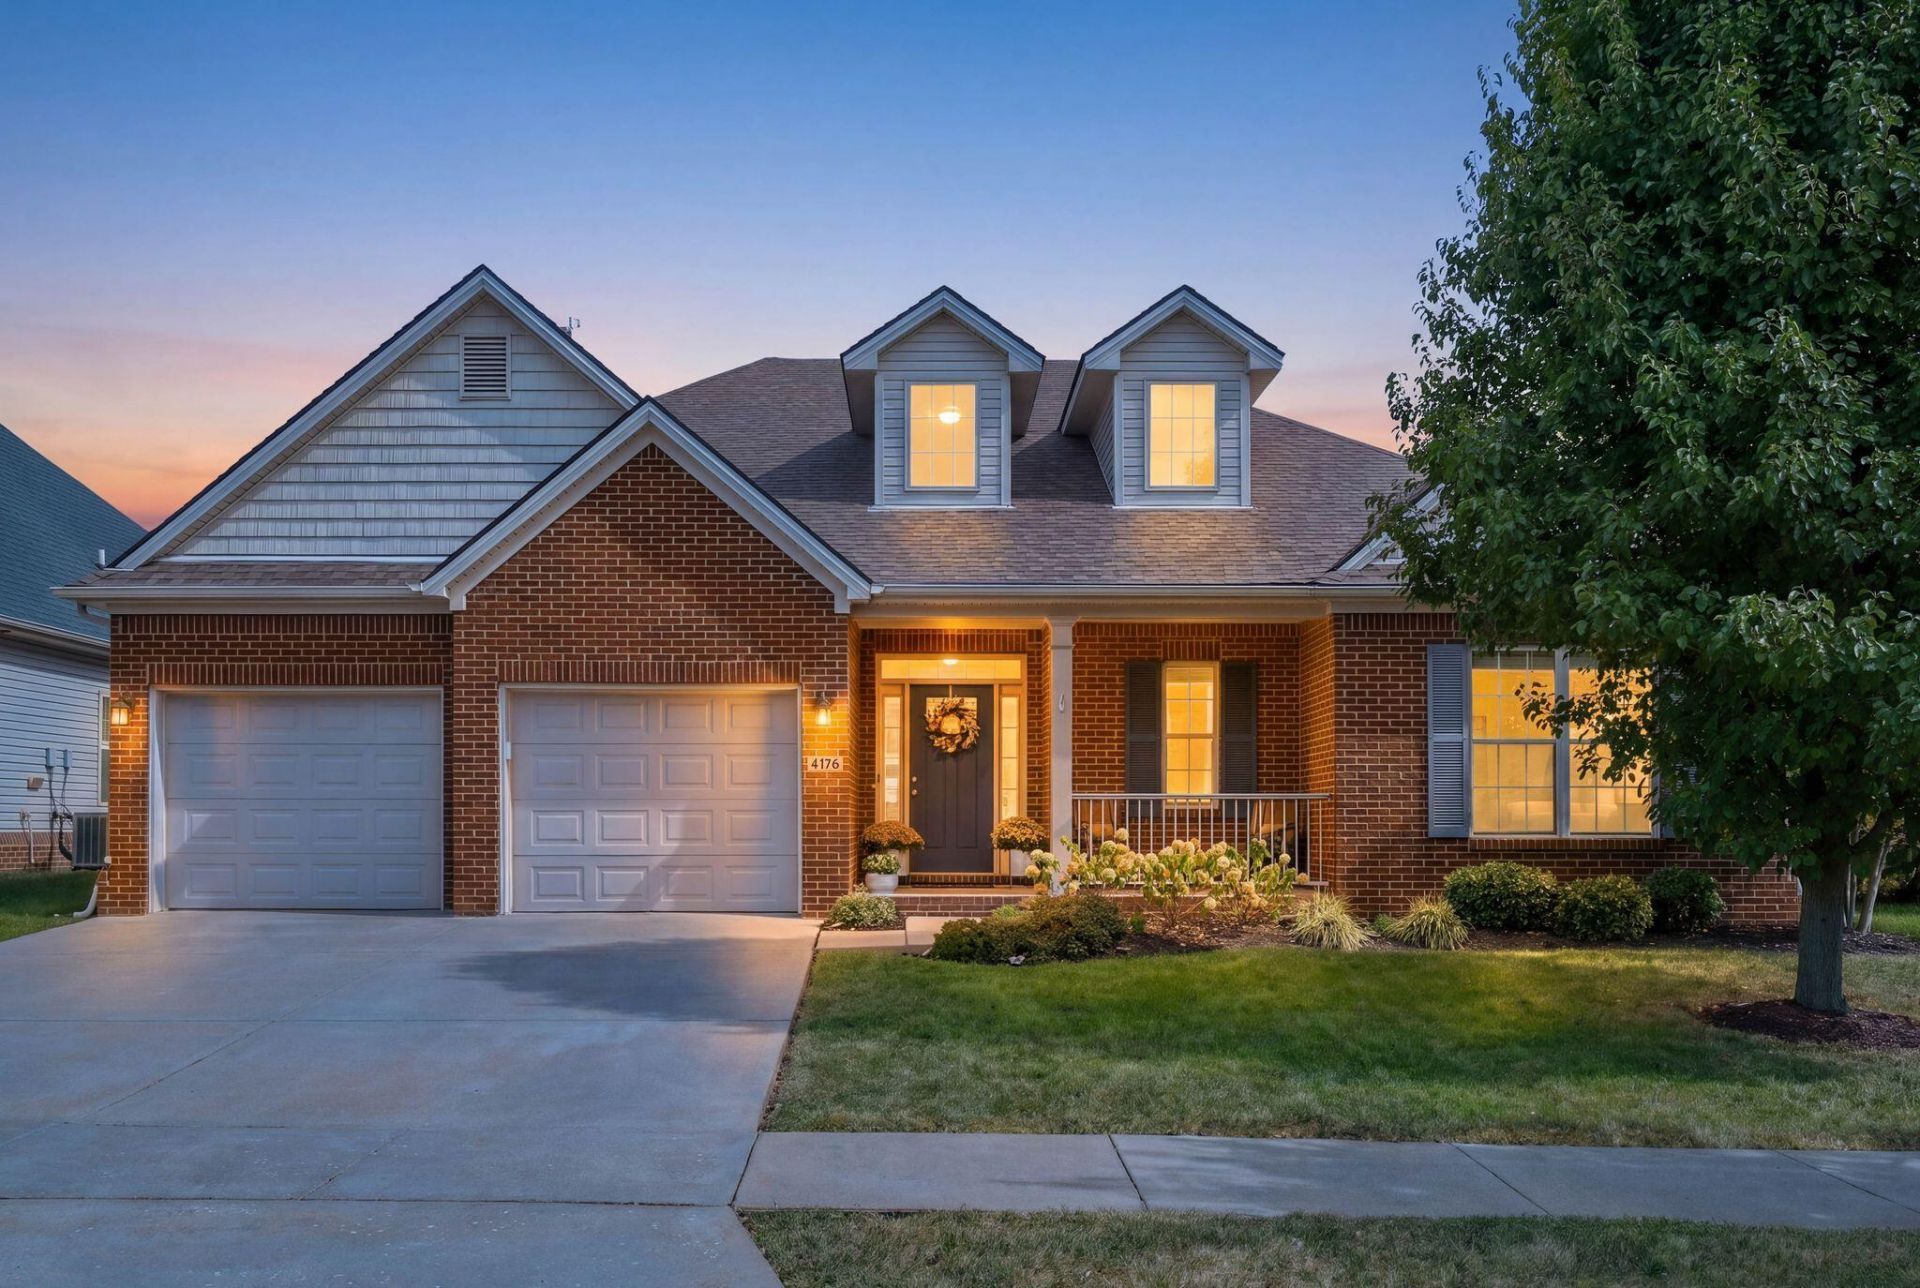
Beautiful farmland views, inviting living spaces, and a convenient Hamburg location come together in this spacious 4-bedroom ranch. The home offers two full baths and two half baths, including one in the upstairs bonus room, which also features its own kitchenette???giving guests or family members extra privacy and flexibility. The immaculate kitchen is the heart of the home, showcasing gorgeous granite countertops, stainless steel appliances, and a large island with plenty of room to gather. Fresh paint and new flooring throughout give the interior a crisp, refreshed feel. The luxurious primary bath features a fully tiled shower with glass surround and a separate soaking tub. Upstairs, the spacious bonus room is ready to serve as a guest retreat, second living area, or flexible space to suit your needs. Outdoors, a covered patio opens to sweeping farmland views. Gather around the professionally installed fire pit, framed by a beautiful stone wall, and enjoy the peaceful setting from your own backyard. Enjoy a quiet setting just minutes from Hamburg's shopping, dining, and everyday conveniences.
Property Features
Property Type: Residential - Single Family
Cooling: Central Air
Fireplaces: 1
Garage: 2
Heating: Heat Pump
Home Style: Ranch
Lot Size: 0.16 Acres
Roof Type: Dimensional Style
Stories: 1.5
Amenities
Breakfast Bar
Entrance Foyer
Eat-in Kitchen
Primary First Floor
Walk-In Closet(s)
Soaking Tub
Fire Pit
Garden
Feature Descriptions
Appliance Features: Dishwasher, Microwave, Refrigerator, Range
Attic: Access Only
Days on Site: 22
Exterior: Brick Veneer, Vinyl Siding
Fireplace Features: Gas Log, Living Room
Flooring: Carpet, Ceramic Tile, Luxury Vinyl
HOA: Yes
Laundry: Electric Dryer Hookup, Main Level, Washer Hookup
Laundry Features: Electric Dryer Hookup, Main Level, Washer Hookup
Lot Dimensions: 0.160 acre(s)
Lot Features: Landscaped
Parcel #: 38254190
Parking Notes: Attached Garage
Rooms Total: 2
Structure Type: House
Utilities: Cable Available, Electricity Connected, Underground Utilities
Window Features: Insulated Windows, Blinds
Local Schools
High School: Henry Clay
Middle School: Edythe J. Hayes
Elementary School: Athens-Chilesburg
School District: Fayette County - 1
Listed By / Shown By
Listed By
Agency Name: Christies International Real Estate Bluegrass
Shown By
Agent Name: Rodney Kuhl
Agent Phone: (606) 682-0377
Agency Title: SALLIE DAVIDSON, REALTORS

Estimate Your Payment
Estimated Payment
$ 2,135.82 per month $1,975.44 Principal & Interest $0.00 Property Tax (data not provided by mls) $160.39 Homeowner's InsuranceChange Payment Information




Privacy Policy / DMCA Notice / ADA Accessibility


This site is hosted, designed and copyright
© 1994 - 2026 by
Delta Media Group, Inc. -- Patent Pending --
Agency License Information: SALLIE DAVIDSON REALTORS, KENTUCKY
4176 Needlerush Drive | MLS# 26028217
This single family home located at 4176 Needlerush Drive, Lexington, KY 40509 is currently listed for sale with an asking price of $549,900. This property has 4 bedrooms and 2 full and 2 partial baths with 2964 sq. ft. Needlerush Drive is located in the Chilesburg subdivision within the Fayette County - 1 school district. Search Chilesburg real estate on rkuhl.salliedavidson.com today.