



BEDS4
BATHS3 full
SQUARE FEET2,534
MLS#26020051
STATUS
PROPERTY TYPEResidential - Single Family
SUBDIVISIONSanders Crossing
SCHOOLFayette County - 1
Property Description
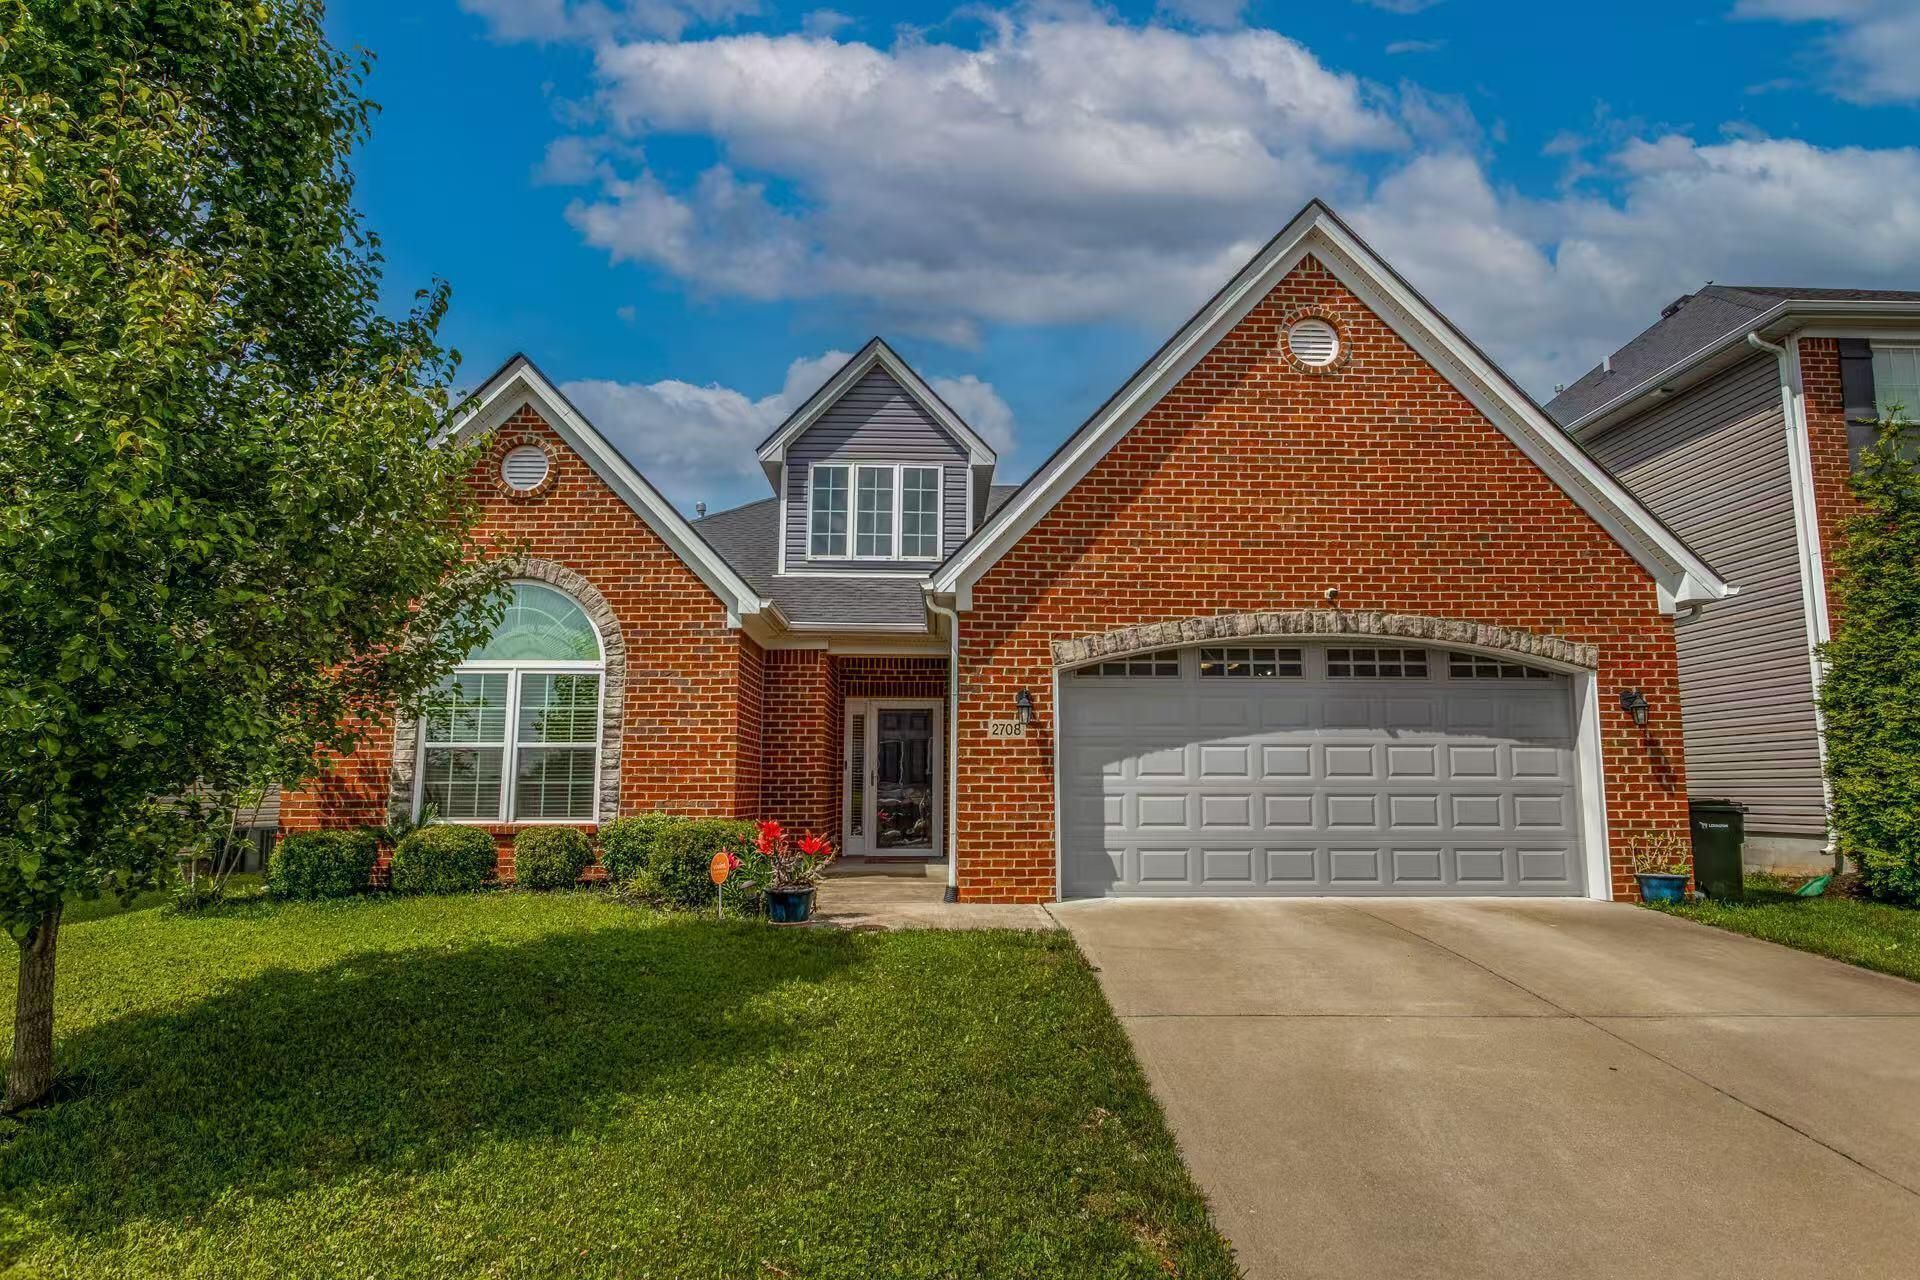
Welcome to this beautifully maintained, one-owner modern home with upgrades and modern touches throughout. Featuring 4 spacious bedrooms and 3 full bathrooms, including an oversized primary suite, this home was thoughtfully customized during construction with high-end finishes and smart upgrades. You will love the natural light, open layout, and stylish design. The fenced yard provides a perfect space for kids, pets, or entertaining, Located in a highly desirable neighborhood, this move-in ready home is close to schools, shopping and major conveniences. A must-see for anyone seeking style, space, and a great location!
Property Features
Property Type: Residential - Single Family
Cooling: Electric
Fireplaces: 1
Garage: 2
Heating: Forced Air, Heat Pump
Lot Size: 0.18 Acres
Roof Type: Shingle
Stories: 1.5
Amenities
Breakfast Bar
Eat-in Kitchen
Primary First Floor
Walk-In Closet(s)
Ceiling Fan(s)
Feature Descriptions
Appliance Features: Disposal, Dishwasher, Microwave, Refrigerator, Range
Attic: Walk-In Attic
Days on Site: 5
Exterior: Brick Veneer, Vinyl Siding
Fireplace Features: Gas Log
Flooring: Carpet, Hardwood, Tile
HOA: Yes
Laundry: Electric Dryer Hookup, Washer Hookup
Laundry Features: Electric Dryer Hookup, Washer Hookup
Lot Dimensions: 0.176 acre(s)
Parcel #: 38268780
Parking Notes: Attached Garage, Driveway
Rooms Total: 15
Structure Type: House
Utilities: Electricity Connected, Sewer Connected, Water Connected
Window Features: Blinds, Screens
Local Schools
High School: Bryan Station
Middle School: Leestown
Elementary School: Sandersville
School District: Fayette County - 1
Listed By / Shown By
Listed By
Agency Name: Kevin Huang Realty
Shown By
Agent Name: Rodney Kuhl
Agent Phone: (606) 682-0377
Agency Title: SALLIE DAVIDSON, REALTORS

Estimate Your Payment
Estimated Payment
$ 1,825.10 per month $1,688.05 Principal & Interest $0.00 Property Tax (data not provided by mls) $137.05 Homeowner's InsuranceChange Payment Information




Privacy Policy / DMCA Notice / ADA Accessibility


This site is hosted, designed and copyright
© 1994 - 2026 by
Delta Media Group, Inc. -- Patent Pending --
Agency License Information: SALLIE DAVIDSON REALTORS, KENTUCKY
2708 Sandersville Road | MLS# 26020051
This single family home located at 2708 Sandersville Road, Lexington, KY 40511 is currently listed for sale with an asking price of $469,900. This property has 4 bedrooms and 3 full baths with 2534 sq. ft. Sandersville Road is located in the Sanders Crossing subdivision within the Fayette County - 1 school district. Search Sanders Crossing real estate on rkuhl.salliedavidson.com today.