



BEDS4
BATHS2 full 1 partial
SQUARE FEET2,630
MLS#26025766
STATUS
PROPERTY TYPEResidential - Single Family
SUBDIVISIONCanterfield
SCHOOLFayette County - 1
Property Description
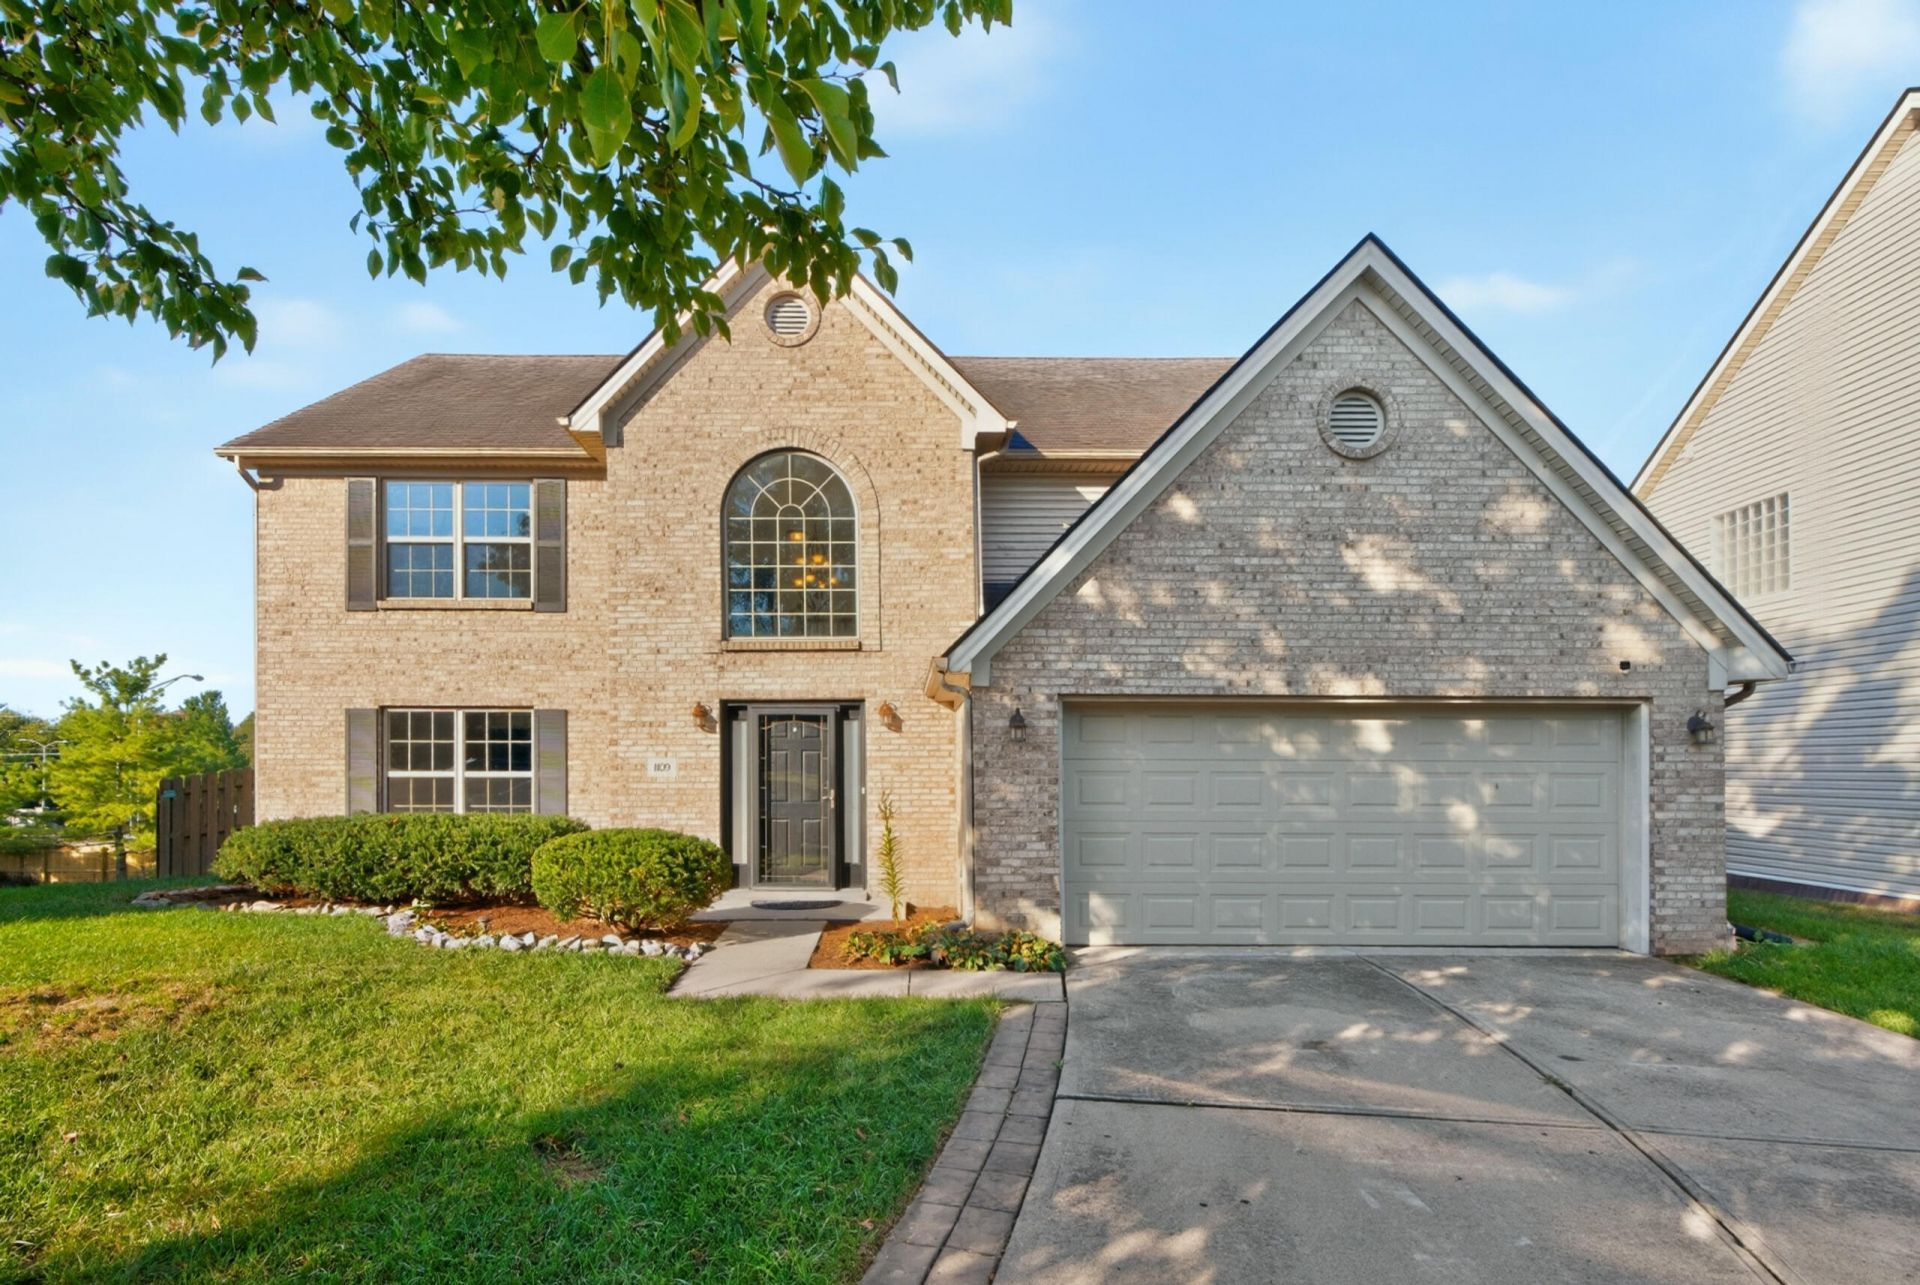
Best Buy In The Area...Freshly painted throughout, situated at the end of a cul de sac in beautiful Canterfield! This two story features an expansive entry with soaring ceilings and powder room. Living(perfect for office or paly area with wood flooring and dining with trey ceiling and wainscoting leads to kitchen with granite counters, freshly painted cabinets, pantry with new range, dishwasher and hood plus refrigerator to remain. Open to the family room with fireplace, large windows and laminate floors. Second level features large primary suite with vaulted ceilings, ensuite bath with jetted tub/shower, double vanity, water closet room and spacious walk in closet with shelving. 3 additional bedrooms, one with walk in closet and the other two with wall closets. Hall bath and large walk in laundry/utility room complete this floor. Outside you will find private rear yard with garden plot, shed, double deck and privacy fence. Two car attached garage with shelving to remain. Note: originally built with 2 extra feet across the rear of the house.
Property Features
Property Type: Residential - Single Family
Cooling: Central Air, Ceiling Fan(s)
Fireplaces: 1
Fuel Type: Electric
Garage: 2
Heating: Electric, Heat Pump, Zoned
Home Style: Colonial
Lot Size: 0.17 Acres
Roof Type: Composition, Dimensional Style
Stories: 2.0
Year Built: 2001
Amenities
Entrance Foyer
Eat-in Kitchen
Walk-In Closet(s)
Ceiling Fan(s)
Garden
Feature Descriptions
Appliance Features: Dryer, Disposal, Dishwasher, Refrigerator, Washer, Range, Self Cleaning Oven
Attic: Access Only
Exterior: Brick Veneer, Vinyl Siding
Fireplace Features: Family Room, Masonry, Wood Burning
Flooring: Carpet, Ceramic Tile, Laminate, Vinyl
Laundry: Electric Dryer Hookup, Washer Hookup, Upper Level
Laundry Features: Electric Dryer Hookup, Washer Hookup, Upper Level
Lot Dimensions: 0.170 acre(s)
Lot Features: Few Trees
Parcel #: 38007860
Parking Notes: Attached Garage, Driveway, Garage Door Opener, Off Street, Garage Faces Front
Rooms Total: 11
Structures: Shed(s)
Structure Type: House
Utilities: Cable Available, Electricity Connected, Phone Available, Sewer Connected, Water Connected
Window Features: Insulated Windows
Local Schools
High School: Tates Creek
Middle School: Tates Creek
Elementary School: Millcreek
School District: Fayette County - 1
Listed By / Shown By
Listed By
Agency Name: Weesner Properties, Inc.
Shown By
Agent Name: Rodney Kuhl
Agent Phone: (606) 682-0377
Agency Title: SALLIE DAVIDSON, REALTORS

Estimate Your Payment
Estimated Payment
$ 1,708.97 per month $1,580.64 Principal & Interest $0.00 Property Tax (data not provided by mls) $128.33 Homeowner's InsuranceChange Payment Information




Privacy Policy / DMCA Notice / ADA Accessibility


This site is hosted, designed and copyright
© 1994 - 2026 by
Delta Media Group, Inc. -- Patent Pending --
Agency License Information: SALLIE DAVIDSON REALTORS, KENTUCKY
1109 Aldridge Way | MLS# 26025766
This single family home located at 1109 Aldridge Way, Lexington, KY 40515 is currently listed for sale with an asking price of $440,000. This property was built in 2001 and has 4 bedrooms and 2 full and 1 partial baths with 2630 sq. ft. Aldridge Way is located in the Canterfield subdivision within the Fayette County - 1 school district. Search Canterfield real estate on rkuhl.salliedavidson.com today.