



BEDS4
BATHS3 full 1 partial
SQUARE FEET5,090
MLS#26025175
STATUS
PROPERTY TYPEResidential - Single Family
SUBDIVISIONHartland
SCHOOLFayette County - 1
Property Description
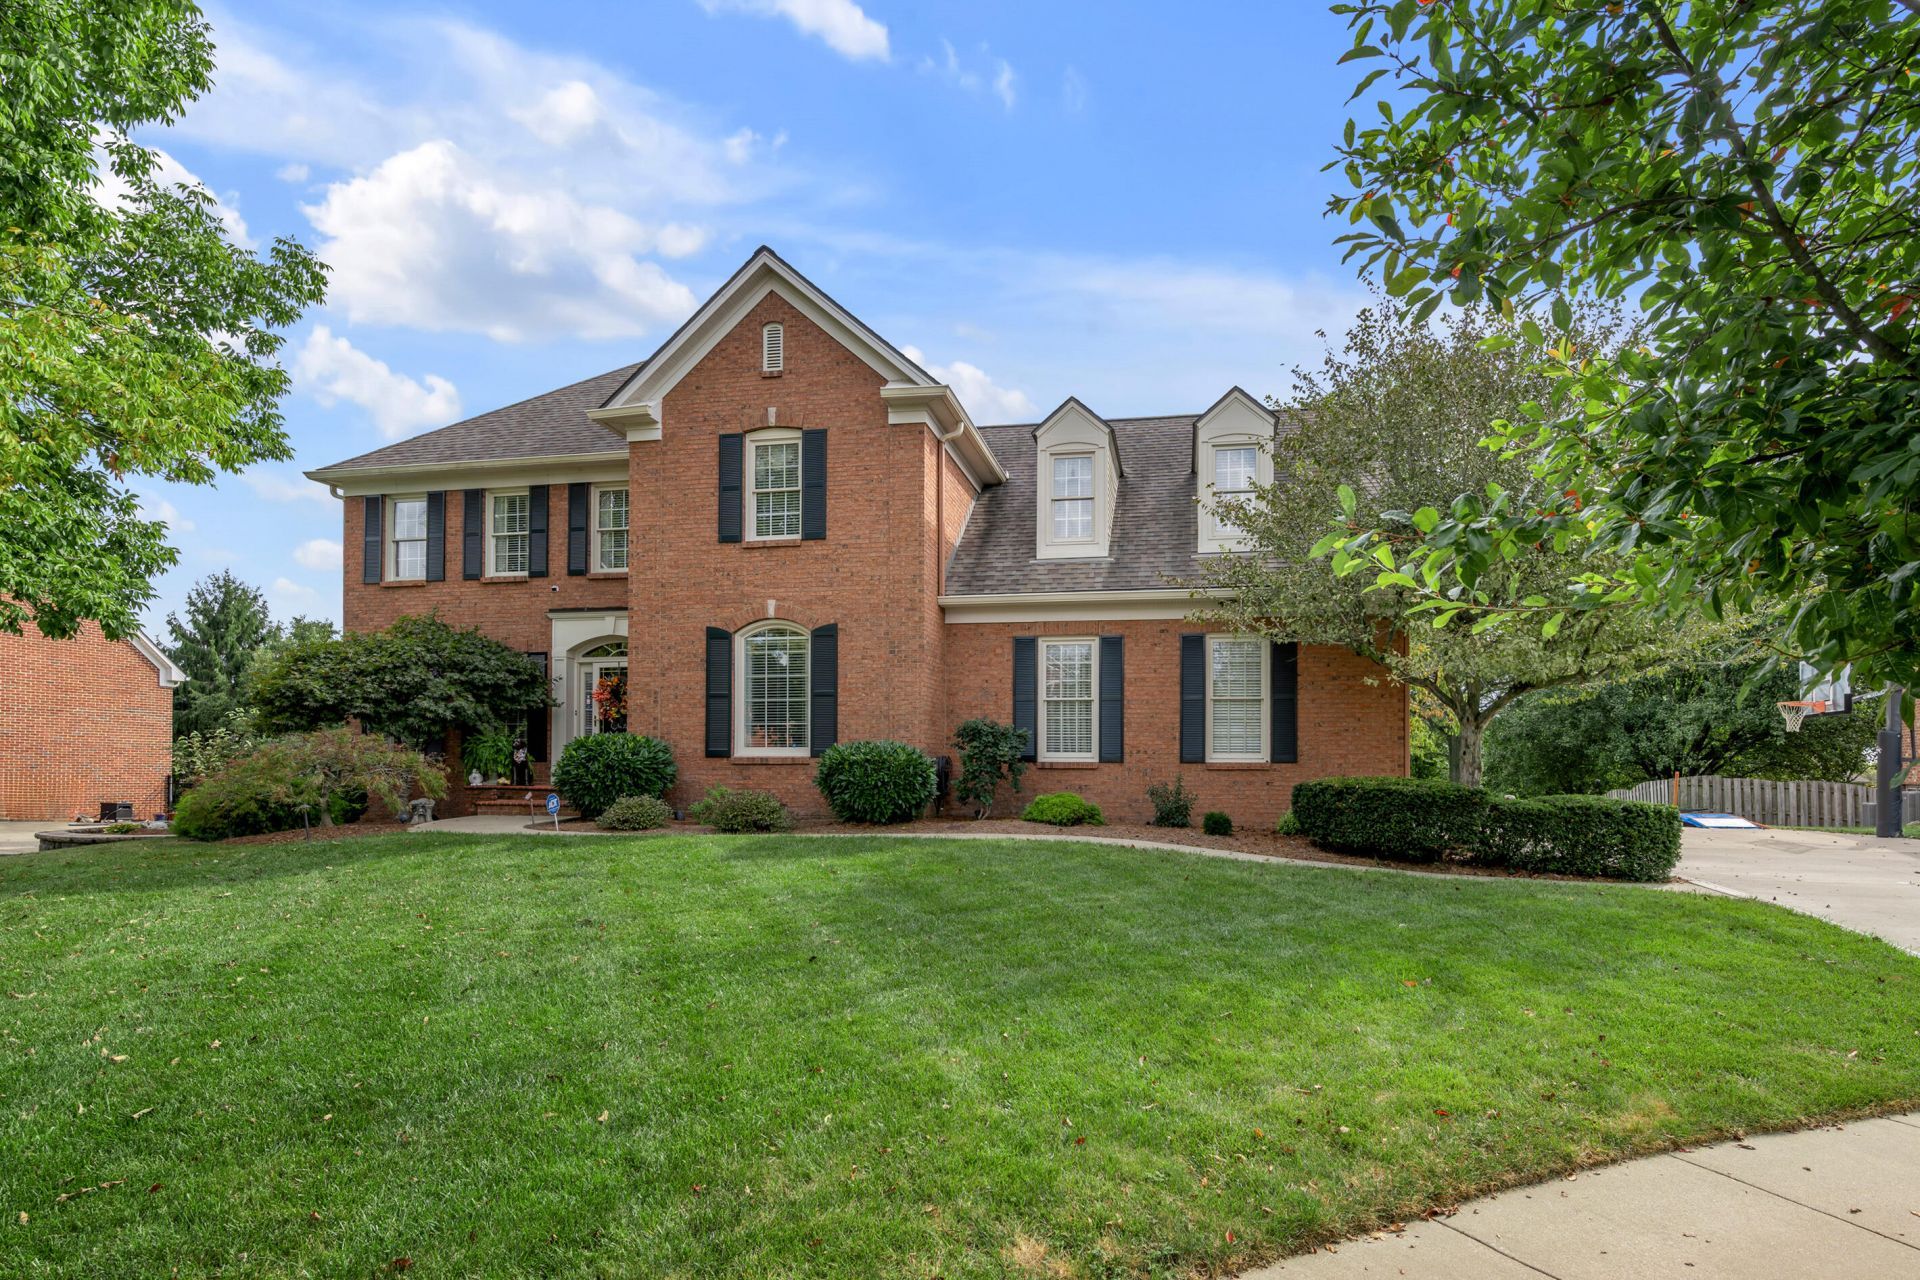
Beautifully , well-maintained brick home in sought after Hartland, situated on a quiet court. A RARE find with a location offering privacy and convenience. This spacious home presents timeless curb appeal perfect for everyday living and entertaining. Professionally decorated, custom details and gleaming hardwood floors throughout! Impressive gourmet kitchen, over-sized owners suite and bath! Expansive walkout basement with built_in home office and additional family room. Step outside to relax on your beautiful covered deck overlooking a manicured, huge lawn perfect for family fun and entertaining! Enjoy clubhouse membership including pool, tennis and pickleball courts, playground and gym! HOMES LIKE THIS DON'T COME ALONG OFTEN!! Schedule your private showing today!
Property Features
Property Type: Residential - Single Family
Basement: Yes
Cooling: Central Air, Electric, Zoned
Fireplaces: 1
Fuel Type: Gas
Garage: 2
Heating: Heat Pump, Natural Gas
Lot Size: 0.43 Acres
Roof Type: Dimensional Style
Stories: 2.0
Year Built: 1995
Amenities
Breakfast Bar
Entrance Foyer
Eat-in Kitchen
Walk-In Closet(s)
Ceiling Fan(s)
Soaking Tub
Basketball Court
Feature Descriptions
Appliance Features: Dishwasher, Microwave, Range, Self Cleaning Oven
Attic: Access Only
Basement Features: Exterior Entry, Finished, Full, Walk-Out Access
Community Features: Park, Tennis Court(s), Pool
Days on Site: 5
Exterior: Brick Veneer
Fireplace Features: Basement, Family Room, Gas Log
Flooring: Hardwood, Tile
HOA: Yes
HOA Fee Includes: Snow Removal
Laundry: Electric Dryer Hookup, Main Level, Washer Hookup
Laundry Features: Electric Dryer Hookup, Main Level, Washer Hookup
Lot Dimensions: 0.435 acre(s)
Lot Features: Landscaped, Few Trees
Other Equipment: Irrigation Equipment
Parcel #: 19316240
Parking Notes: Attached Carport, Driveway, Garage Door Opener, Garage Faces Side
Rooms Total: 10
Structure Type: House
Utilities: Cable Available, Electricity Connected, Natural Gas Available, Phone Available, Sewer Connected, Underground Utilities, Water Connected
Window Features: Window Treatments, Blinds, Screens
Local Schools
High School: Tates Creek
Middle School: Tates Creek
Elementary School: Millcreek
School District: Fayette County - 1
Listed By / Shown By
Listed By
Agency Name: eXp Realty, LLC
Shown By
Agent Name: Rodney Kuhl
Agent Phone: (606) 682-0377
Agency Title: SALLIE DAVIDSON, REALTORS

Estimate Your Payment
Estimated Payment
$ 3,495.23 per month $3,232.76 Principal & Interest $0.00 Property Tax (data not provided by mls) $262.47 Homeowner's InsuranceChange Payment Information




Privacy Policy / DMCA Notice / ADA Accessibility


This site is hosted, designed and copyright
© 1994 - 2026 by
Delta Media Group, Inc. -- Patent Pending --
Agency License Information: SALLIE DAVIDSON REALTORS, KENTUCKY
2233 Broadhead Place | MLS# 26025175
This single family home located at 2233 Broadhead Place, Lexington, KY 40515 is currently listed for sale with an asking price of $899,900. This property was built in 1995 and has 4 bedrooms and 3 full and 1 partial baths with 5090 sq. ft. Broadhead Place is located in the Hartland subdivision within the Fayette County - 1 school district. Search Hartland real estate on rkuhl.salliedavidson.com today.