



BEDS3
BATHS2 full
SQUARE FEET1,211
MLS#26025051
STATUS
PROPERTY TYPEResidential - Single Family
SUBDIVISIONVillage at Tates Creek
SCHOOLFayette County - 1
Property Description
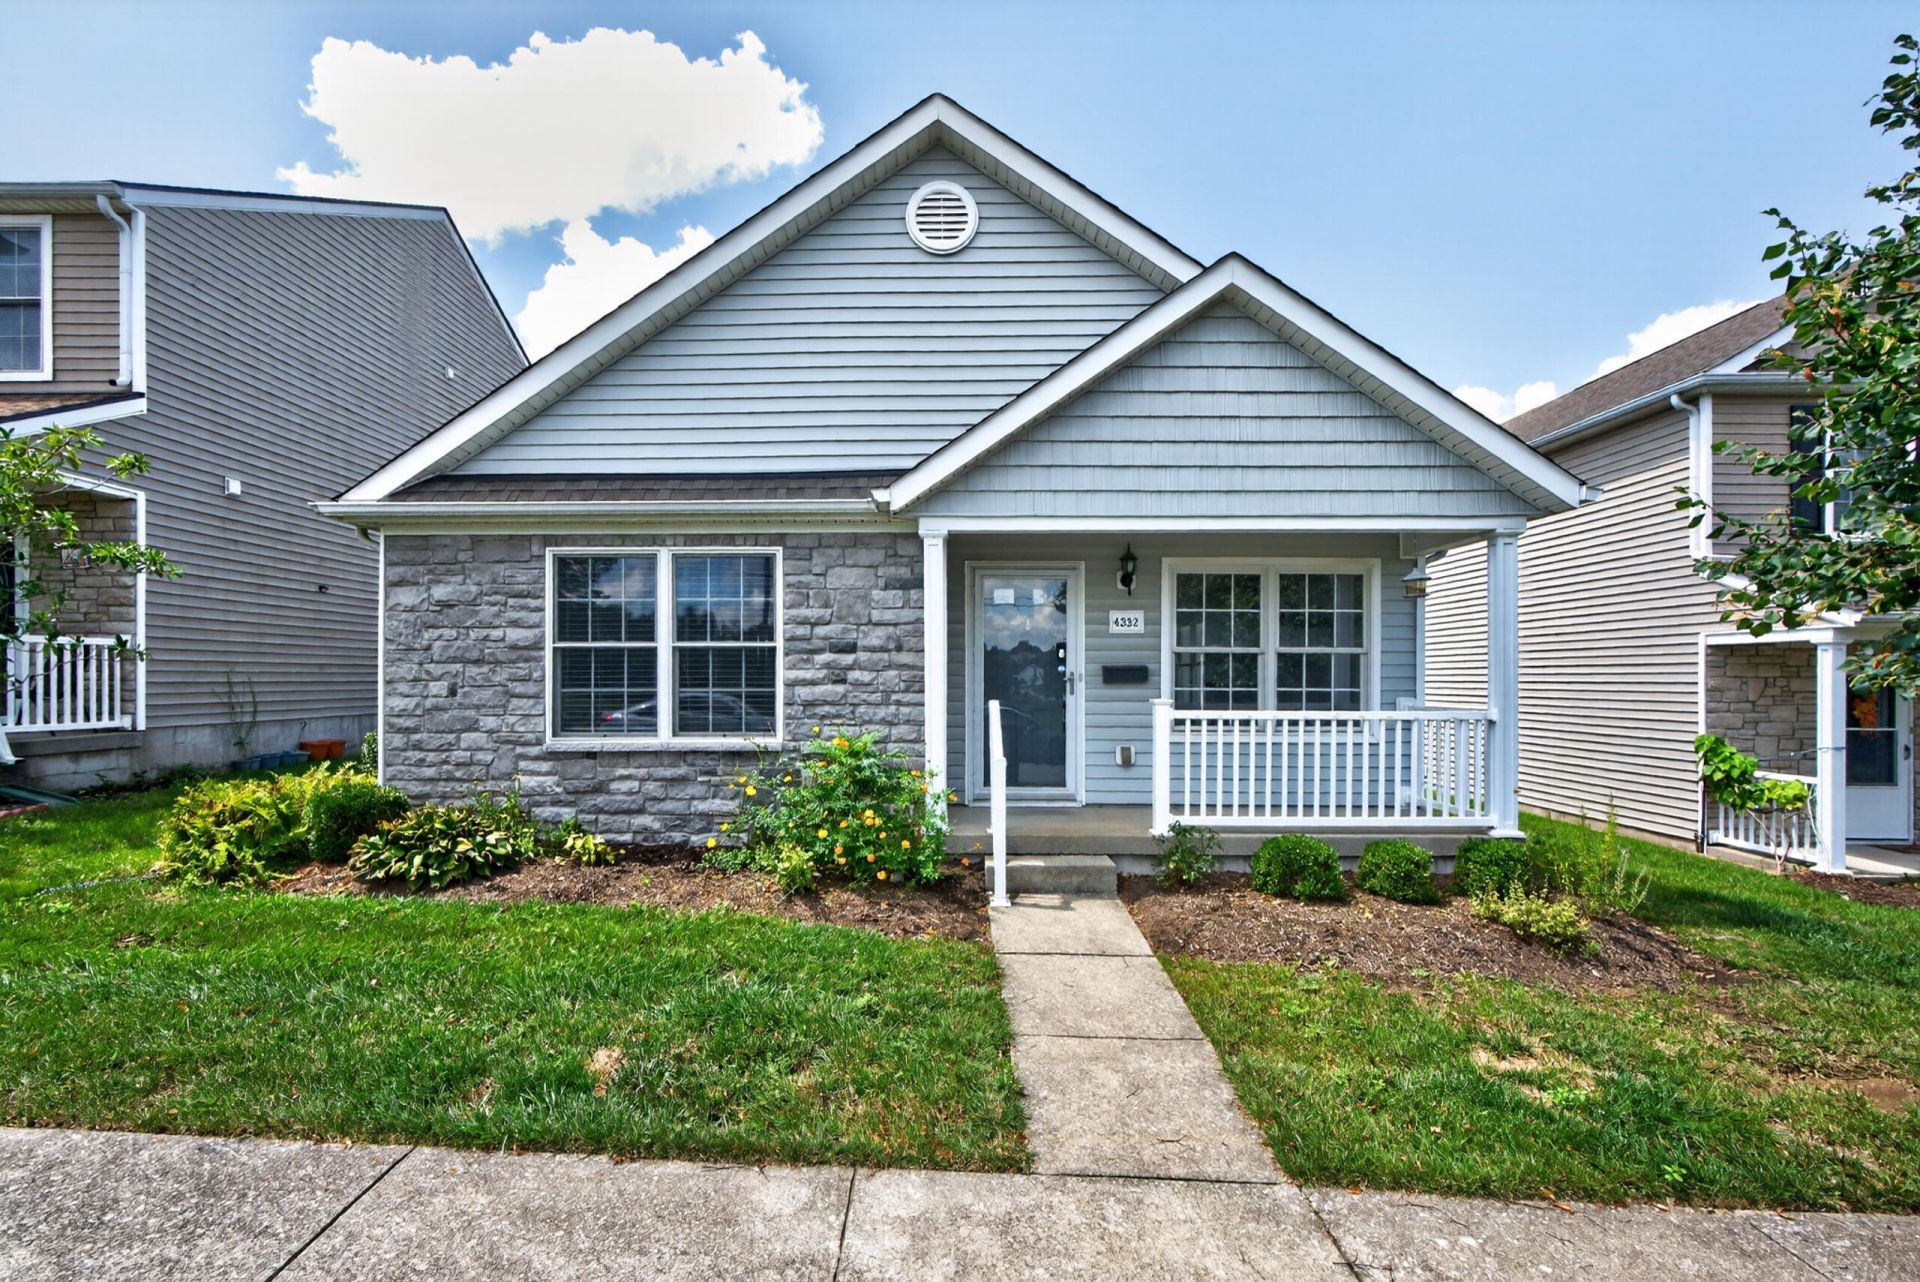
Welcome home to this move-in ready ranch at the corner of Man O War and Tates Creek Road, one of the most convenient locations in the area. Step inside to vaulted ceilings and an open, airy feel that carries through the main living space. The living room and kitchen flow together seamlessly, freshly painted with easy-care laminate flooring throughout. The kitchen comes fully equipped with a full appliance package and a pantry for extra storage. The primary suite is a true retreat, filled with natural light, a walk in closet, and an en suite bathroom. It's been freshly painted for a crisp, updated feel. Two additional guest rooms share a convenient hall bath, perfect for family or guests. Practical perks make this one stand out. The rear entry garage is tucked behind the home off the private drive, keeping the curb appeal clean. And with the HOA handling lawn care, you get more out of your weekends with fewer chores. If low maintenance living in a prime location is what you're after, this is the one!
Property Features
Property Type: Residential - Single Family
Cooling: Heat Pump
Garage: 1
Heating: Heat Pump
Home Style: Ranch
Lot Size: 0.10 Acres
Roof Type: Dimensional Style, Shingle
Stories: 1.0
Year Built: 2006
Amenities
Eat-in Kitchen
Primary First Floor
Walk-In Closet(s)
Ceiling Fan(s)
Feature Descriptions
Appliance Features: Disposal, Dishwasher, Refrigerator, Range
Attic: Access Only
Community Features: Park
Days on Site: 6
Exterior: Stone, Vinyl Siding
Flooring: Laminate
HOA: Yes
HOA Fee Includes: Trash, Snow Removal, Maintenance Grounds
Laundry: Electric Dryer Hookup, Gas Dryer Hookup, Main Level, Washer Hookup
Laundry Features: Electric Dryer Hookup, Gas Dryer Hookup, Main Level, Washer Hookup
Lot Dimensions: 0.104 acre(s)
Lot Features: Landscaped
Parcel #: 38139870
Parking Notes: Garage Door Opener, Garage Faces Rear
Rooms Total: 6
Structure Type: House
Utilities: Electricity Connected, Sewer Connected, Water Connected
Window Features: Blinds, Screens
Local Schools
High School: Tates Creek
Middle School: Tates Creek
Elementary School: Millcreek
School District: Fayette County - 1
Listed By / Shown By
Listed By
Agency Name: Keller Williams Legacy Group
Shown By
Agent Name: Rodney Kuhl
Agent Phone: (606) 682-0377
Agency Title: SALLIE DAVIDSON, REALTORS

Estimate Your Payment
Estimated Payment
$ 1,145.79 per month $1,059.75 Principal & Interest $0.00 Property Tax (data not provided by mls) $86.04 Homeowner's InsuranceChange Payment Information




Privacy Policy / DMCA Notice / ADA Accessibility


This site is hosted, designed and copyright
© 1994 - 2026 by
Delta Media Group, Inc. -- Patent Pending --
Agency License Information: SALLIE DAVIDSON REALTORS, KENTUCKY
4332 Jasmine Rose Way | MLS# 26025051
This single family home located at 4332 Jasmine Rose Way, Lexington, KY 40515 is currently listed for sale with an asking price of $295,000. This property was built in 2006 and has 3 bedrooms and 2 full baths with 1211 sq. ft. Jasmine Rose Way is located in the Village at Tates Creek subdivision within the Fayette County - 1 school district. Search Village At Tates Creek real estate on rkuhl.salliedavidson.com today.