



BEDS3
BATHS2 full
SQUARE FEET2,030
MLS#26030113
STATUS
PROPERTY TYPEResidential - Single Family
SUBDIVISIONMt Tabor Heights
SCHOOLFayette County - 1
Property Description
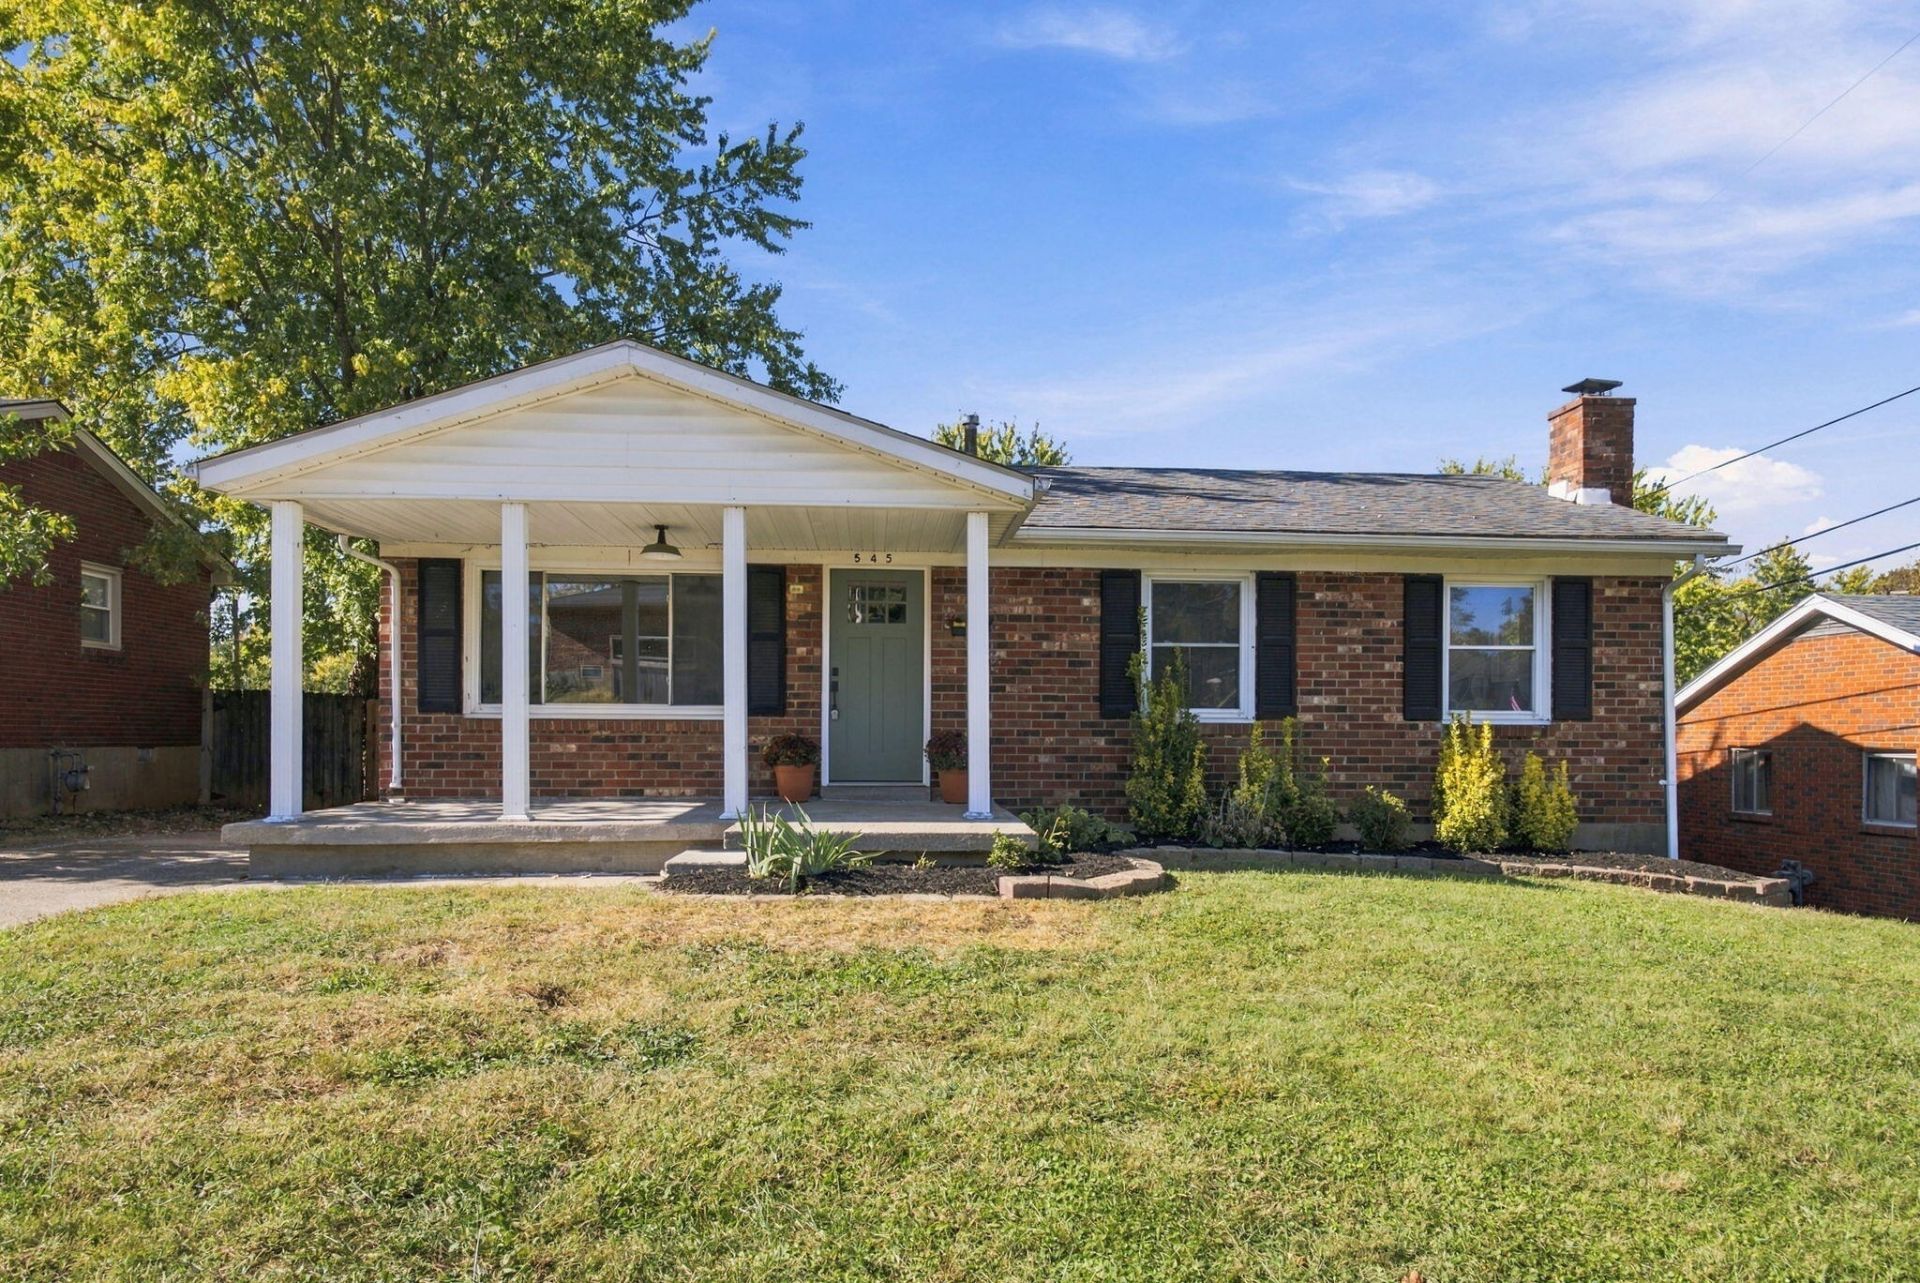
Beautifully renovated all-brick ranch in the established Mt. Tabor Heights neighborhood! Welcome to 545 Folkstone Drive, offering approximately 2,030 square feet of updated living space with 3 bedrooms, 2 beautifully renovated bathrooms, and a finished basement. Step inside to discover refinished hardwood floors, fresh neutral finishes, and updated lighting throughout. The stunning kitchen features white cabinetry, sleek countertops, stainless steel appliances, a custom copper farmhouse sink, subway tile backsplash, open wood shelving, and stylish modern fixtures. Both bathrooms have been thoughtfully updated with beautiful tilework, new vanities, and contemporary finishes. The finished basement offers additional living and entertaining space with new luxury vinyl plank flooring, decorative wall molding, and a cozy fireplace. Outside, enjoy your own private backyard retreat featuring an in-ground swimming pool, spacious deck, newly installed tanning deck, privacy fencing, and additional storage buildings. Conveniently located near shopping, dining, and everything Lexington has to offer. This move-in-ready home combines classic brick charm with modern updates and exceptional outdoor entertaining space. Schedule your private showing today!
Property Features
Property Type: Residential - Single Family
Basement: Yes
Cooling: Central Air
Fireplaces: 1
Fuel Type: Gas
Heating: Forced Air, Natural Gas
Lot Size: 0.26 Acres
Roof Type: Shingle
Stories: 1.0
Year Built: 1968
Amenities
Eat-in Kitchen
Ceiling Fan(s)
Other
Feature Descriptions
Appliance Features: Dishwasher, Gas Range, Refrigerator
Attic: Access Only
Basement Features: Full
Days on Site: 4
Exterior: Brick Veneer
Fireplace Features: Wood Burning
Flooring: Hardwood, Luxury Vinyl
Laundry: Electric Dryer Hookup, Gas Dryer Hookup, Washer Hookup
Laundry Features: Electric Dryer Hookup, Gas Dryer Hookup, Washer Hookup
Lot Dimensions: 0.264 acre(s)
Lot Features: Many Trees
Parcel #: 13190600
Parking Notes: Off Street
Pool Features: In Ground
Rooms Total: 10
Structures: Shed(s), Pool House
Swimming Pool: Yes
Utilities: Electricity Connected, Natural Gas Connected, Water Connected
Local Schools
High School: Henry Clay
Middle School: Morton
Elementary School: Cassidy
School District: Fayette County - 1
Listed By / Shown By
Listed By
Agency Name: Rebuilt Brokerage, LLC
Shown By
Agent Name: Rodney Kuhl
Agent Phone: (606) 682-0377
Agency Title: SALLIE DAVIDSON, REALTORS

Estimate Your Payment
Estimated Payment
$ 1,261.92 per month $1,167.16 Principal & Interest $0.00 Property Tax (data not provided by mls) $94.76 Homeowner's InsuranceChange Payment Information




Privacy Policy / DMCA Notice / ADA Accessibility


This site is hosted, designed and copyright
© 1994 - 2026 by
Delta Media Group, Inc. -- Patent Pending --
Agency License Information: SALLIE DAVIDSON REALTORS, KENTUCKY
545 Folkstone Drive | MLS# 26030113
This single family home located at 545 Folkstone Drive, Lexington, KY 40517 is currently listed for sale with an asking price of $324,900. This property was built in 1968 and has 3 bedrooms and 2 full baths with 2030 sq. ft. Folkstone Drive is located in the Mt Tabor Heights subdivision within the Fayette County - 1 school district. Search Mt Tabor Heights real estate on rkuhl.salliedavidson.com today.