



BEDS3
BATHS3 full
SQUARE FEET4,088
MLS#26021640
STATUS
PROPERTY TYPEResidential - Single Family
SCHOOLFleming County - 37
Property Description
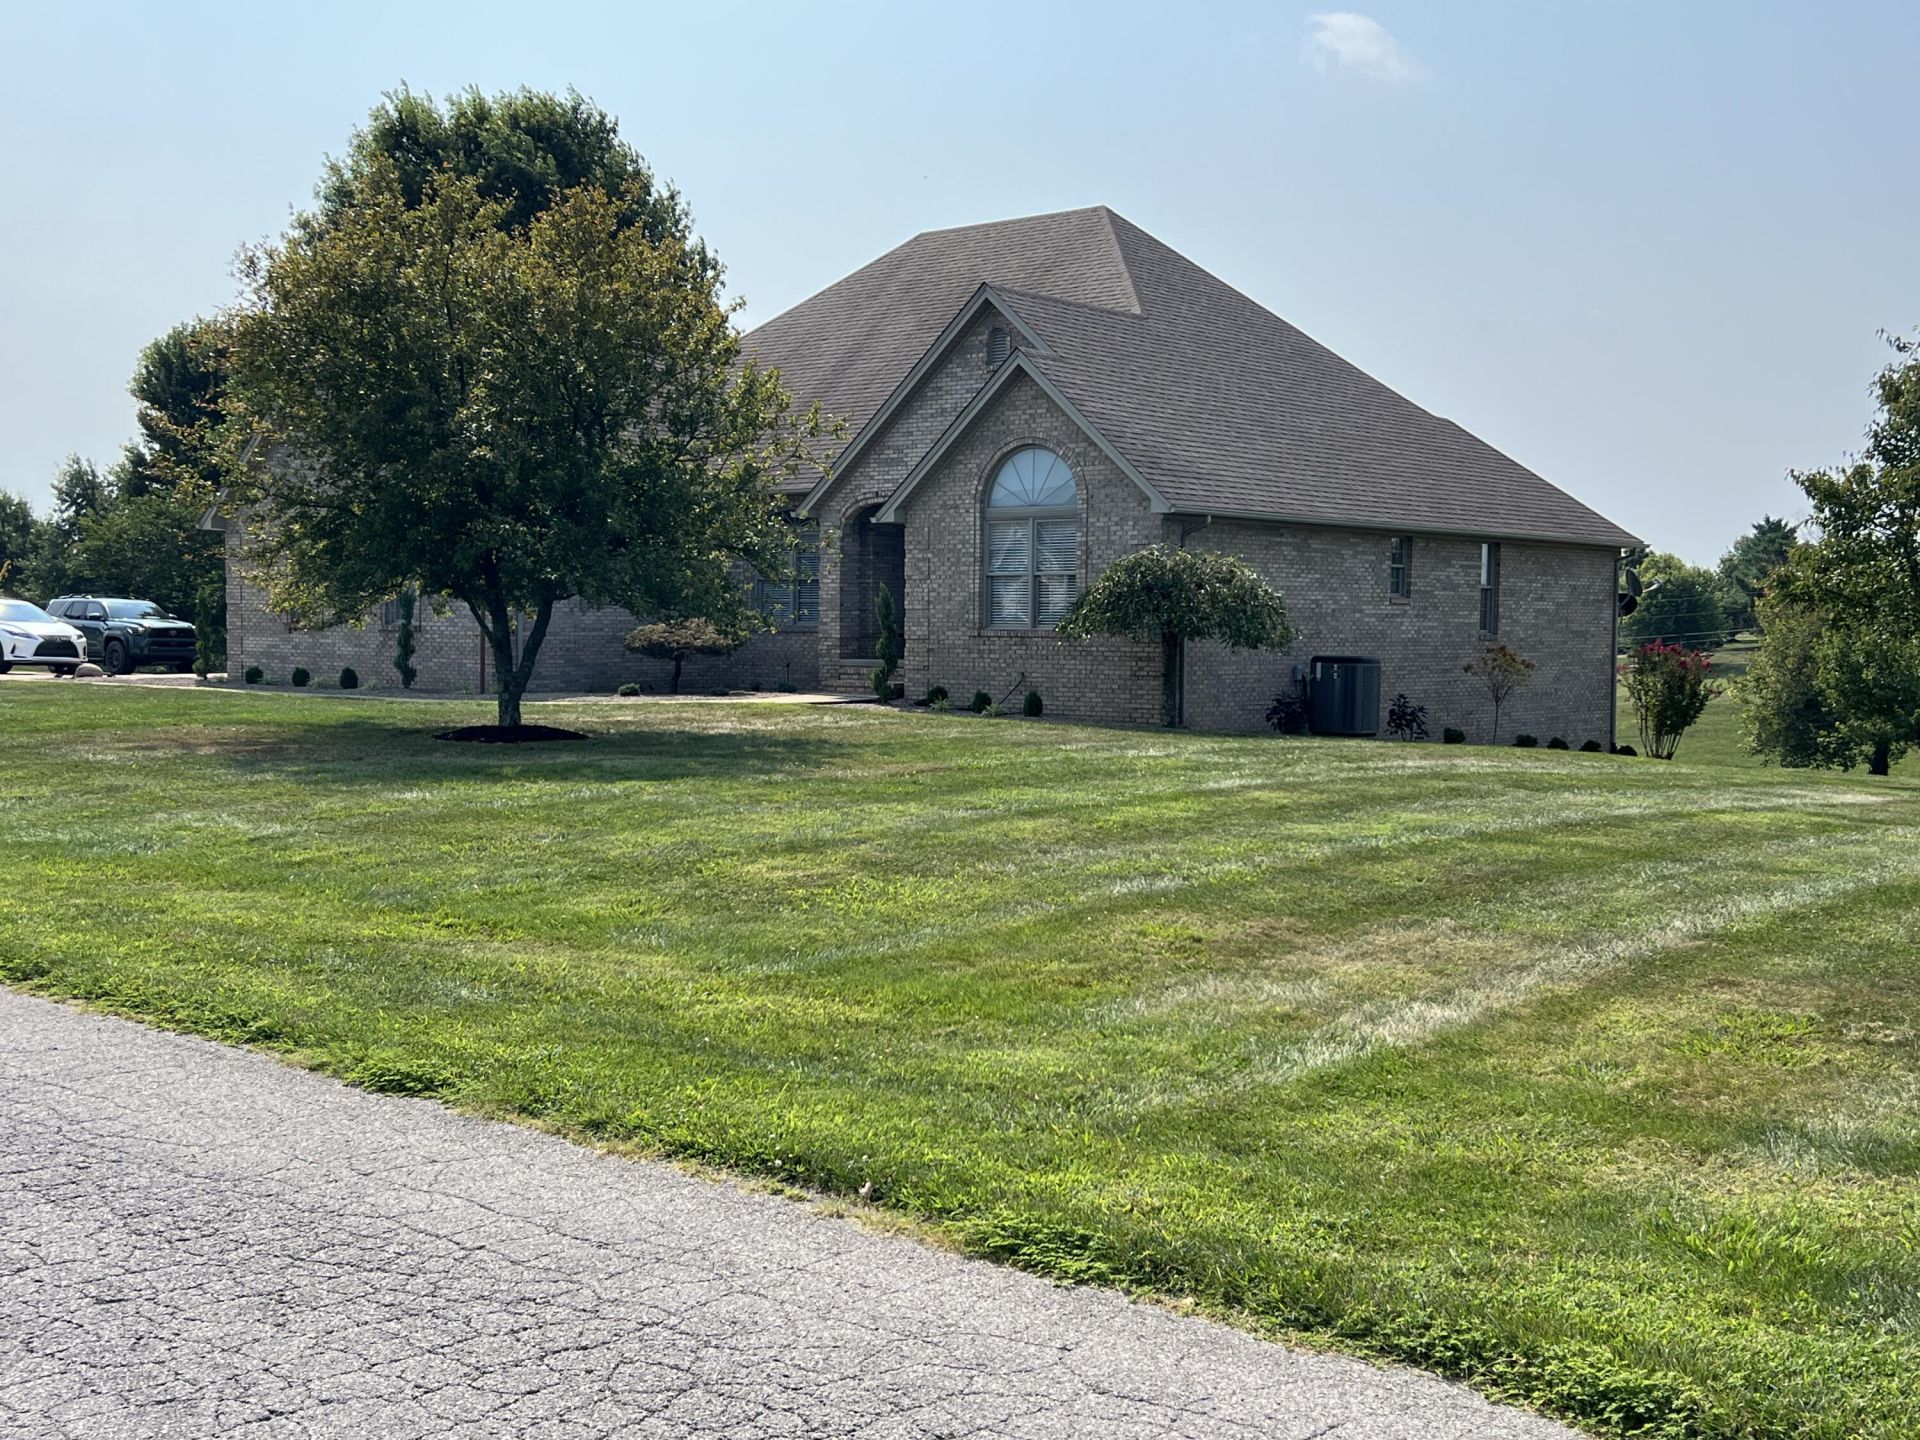
Take a look at this Gorgeous home located at 237 Hunter Trace Dr Ewing Ky. (On the outskirts of Flemingsburg). Nicely situated on a double lot (lots #15 & #16) totaling 1.897 + or -. The home is built on a corner lot with several mature trees and beautiful landscaping. Constructed of brick with a shingled roof (replaced in 2017) it offers 3 bedrooms/3 full baths/large open floor plan in the dining and living room area with an Oval Tray ceiling in the dining area. The main floor kitchen is finished with Quartz counter tops and cherry cabinets. Refrigerator/Cook Top/Oven and dishwasher are included with the home. The primary bedroom is finished with a double tray ceiling, it also has a private bathroom with a garden size tub,separate shower and a huge walk in closet. There is a second full bathroom located on the main floor along with 2 bedrooms and an office. A cozy screened in back porch with a beautiful view is situated off from the dining area in the main floor kitchen. An attached 2 car garage with a walk in attic offers access to the main floor through the utility/wash room. Washer & Dryer are included with the home. Entering the finished basement from the main floor you enter a large open floor plan with plenty of room for relaxing or family events. The basement has a kitchen with stove and refrigerator included with the home. For convenience another full bathroom is located in the basement. A total of 3 more finished rooms are in the basement to suit your needs, as well as 4 closets, one of which is a large walk in. There is a walk out access for the basement to a separate driveway. The rear of the home has an unfinished attached storage room for a lawnmower/etc. This home checks all of the boxes!! Priced at 789,000.
Property Features
Property Type: Residential - Single Family
Basement: Yes
Cooling: Attic Fan, Central Air, Ceiling Fan(s), Electric, Heat
Fireplaces: 1
Garage: 2
Heating: Heat Pump
Home Style: Ranch
Lot Size: 1.90 Acres
Roof Type: Shingle
Stories: 2.0
Year Built: 2002
Amenities
Eat-in Kitchen
In-Law Floorplan
Walk-In Closet(s)
Ceiling Fan(s)
Feature Descriptions
Appliance Features: Dryer, Dishwasher, Microwave, Refrigerator, Washer, Cooktop, Oven, Range
Attic: Walk-In Attic
Basement Features: Bath/Stubbed, Concrete, Finished, Full, Interior Entry, Walk-Out Access, Walk-Up Access
Days on Site: 38
Exterior: Brick
Fireplace Features: Electric
Flooring: Carpet, Ceramic Tile, Hardwood
Laundry: Electric Dryer Hookup, Washer Hookup
Laundry Features: Electric Dryer Hookup, Washer Hookup
Lot Dimensions: 1.900 acre(s)
Lot Features: Few Trees
Parcel #: 031-70-00-027.00
Parking Notes: Attached Garage, Driveway, Garage Door Opener, Garage Faces Side
Rooms Total: 8
Structure Type: House
Utilities: Electricity Connected, Water Connected
Window Features: Insulated Windows
Local Schools
High School: Fleming Co
Middle School: Simons
Elementary School: Fleming Co
School District: Fleming County - 37
Listed By / Shown By
Listed By
Agency Name: Kevin Boling Auction & Real Estate
Shown By
Agent Name: Rodney Kuhl
Agent Phone: (606) 682-0377
Agency Title: SALLIE DAVIDSON, REALTORS

Estimate Your Payment
Estimated Payment
$ 3,064.50 per month $2,834.37 Principal & Interest $0.00 Property Tax (data not provided by mls) $230.13 Homeowner's InsuranceChange Payment Information




Privacy Policy / DMCA Notice / ADA Accessibility


This site is hosted, designed and copyright
© 1994 - 2026 by
Delta Media Group, Inc. -- Patent Pending --
Agency License Information: SALLIE DAVIDSON REALTORS, KENTUCKY
237 Hunter Trace Drive | MLS# 26021640
This single family home located at 237 Hunter Trace Drive, Ewing, KY 41039 is currently listed for sale with an asking price of $789,000. This property was built in 2002 and has 3 bedrooms and 3 full baths with 4088 sq. ft. Hunter Trace Drive is located within the Fleming County - 37 school district. Search Ewing real estate on rkuhl.salliedavidson.com today.