



BEDS2
BATHS1 full 1 partial
SQUARE FEET1,612
MLS#26028465
STATUS
PROPERTY TYPEResidential - Single Family
SUBDIVISIONMontrose Park
SCHOOLFrankfort Independent
Property Description
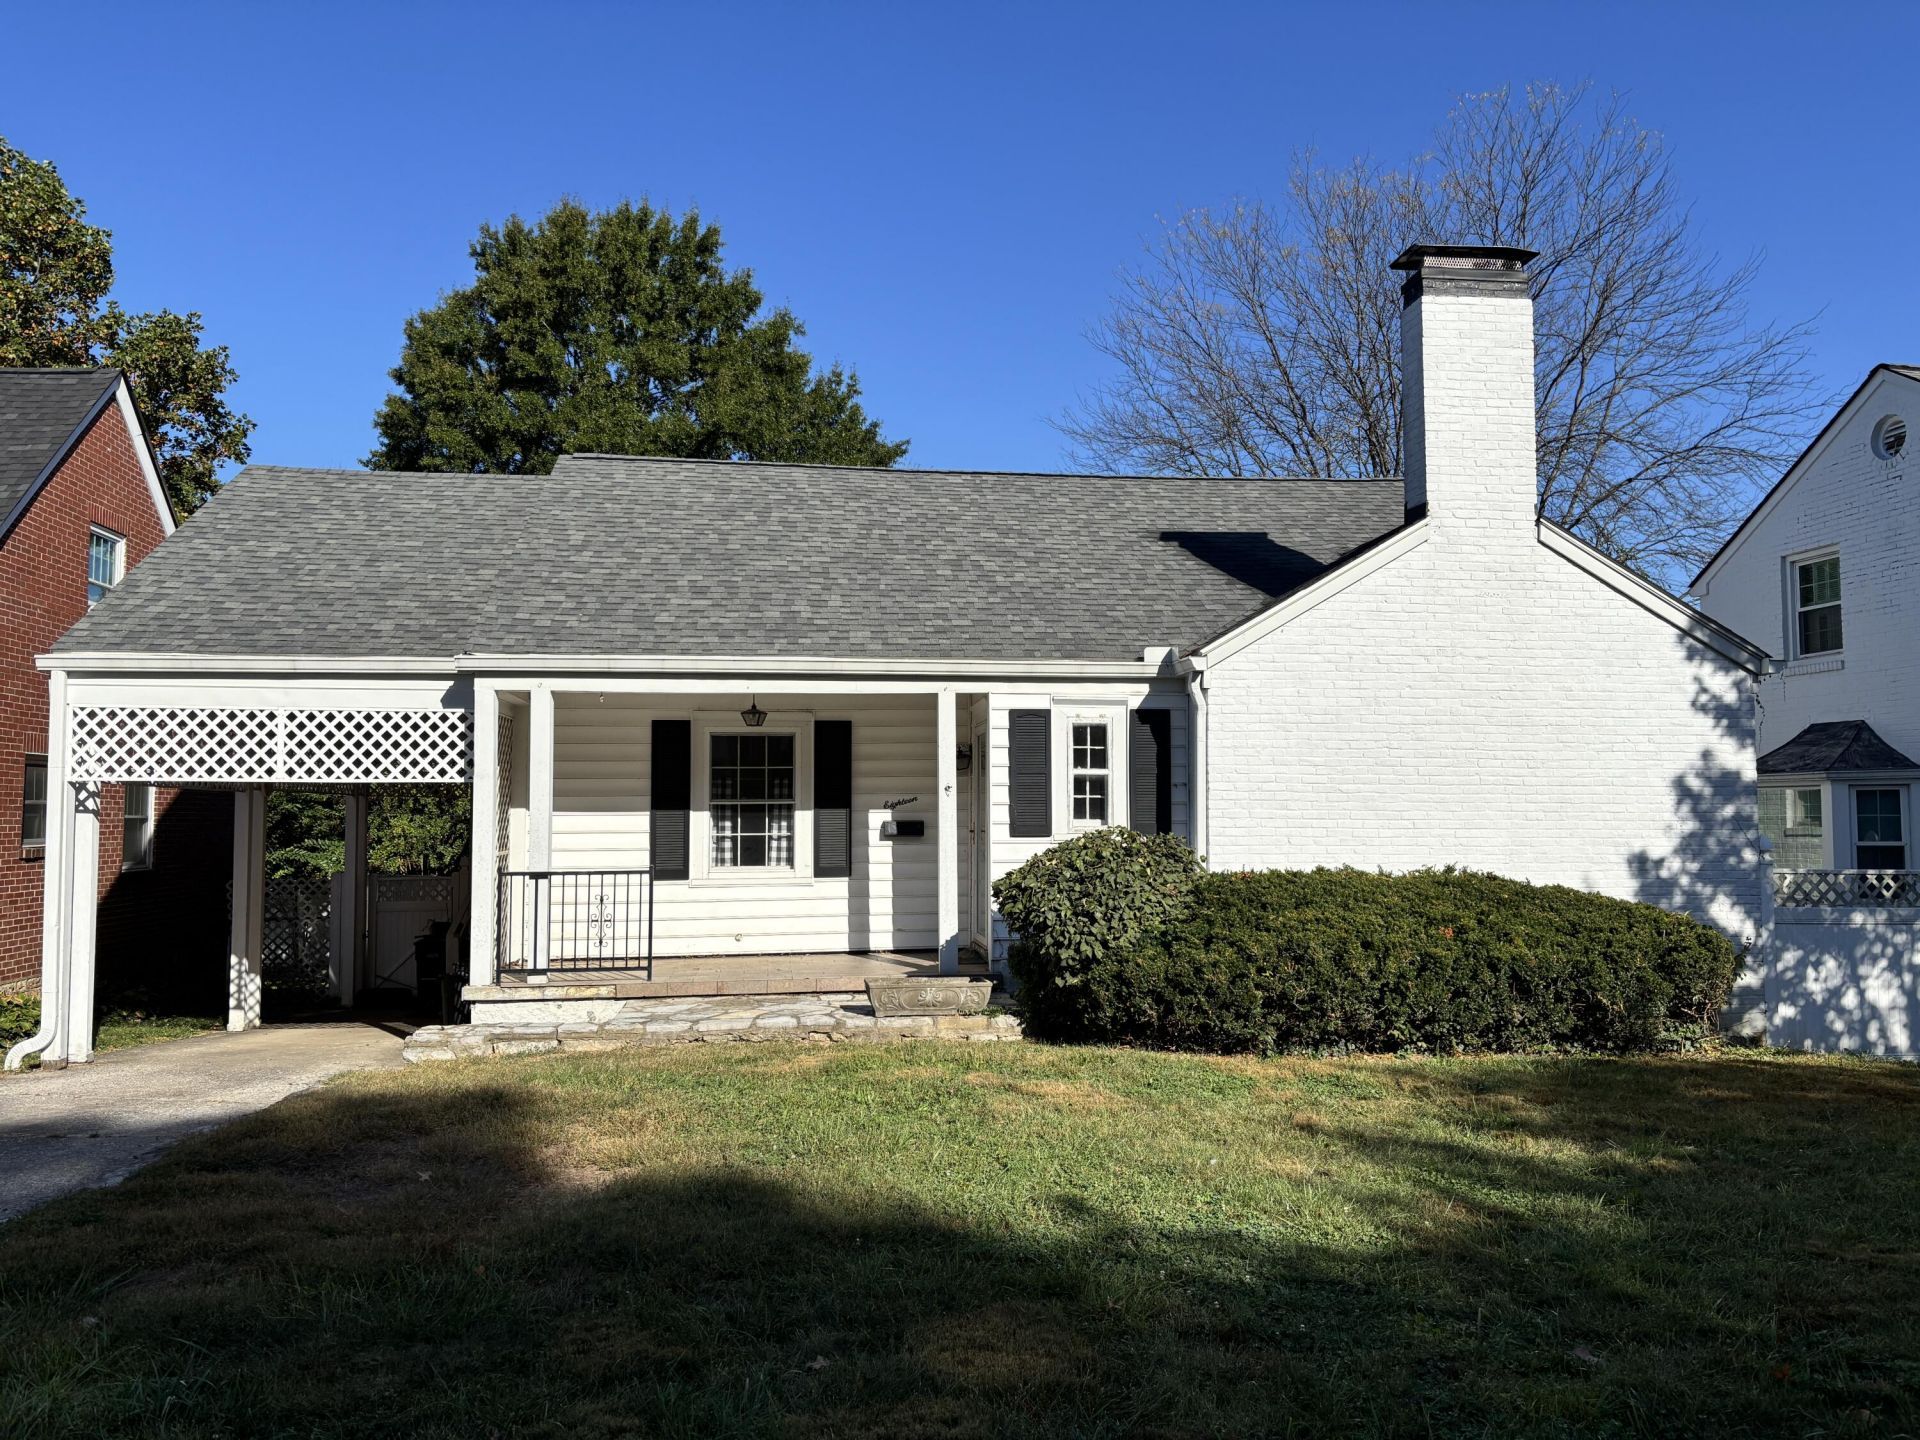
Welcome to this charming ranch home, ideally located just minutes from downtown Frankfort. Filled with character and thoughtful original details, the home features hardwood floors, a cozy fireplace, built-in bookcases, and a classic phone nook that adds timeless appeal. The main level offers a living room, dining room kitchen and two comfortable bedrooms, each with two closets, along with a hall bath that has a convenient walk-in shower. A dedicated utility room presents an excellent opportunity to convert the space into a third bedroom on the main level, while the basement and tall attic space provide outstanding potential for future expansion. Major updates offer added peace of mind, including a newer roof, gutters, electrical panel, main incoming water line, and PEX water lines. Outside, enjoy a fenced yard and convenient off-street parking. With its blend of vintage character, practical updates, flexible living space, and convenient proximity to downtown Frankfort, this home is a wonderful opportunity for buyers seeking charm, comfort, and room to grow.
Property Features
Property Type: Residential - Single Family
Cooling: Central Air, Electric
Fireplaces: 1
Fuel Type: Gas
Heating: Forced Air, Natural Gas
Home Style: Cape Cod
Lot Size: 0.13 Acres
Roof Type: Dimensional Style
Stories: 1.0
Amenities
Entrance Foyer
Primary First Floor
Ceiling Fan(s)
Feature Descriptions
Appliance Features: Dryer, Dishwasher, Refrigerator, Washer, Range
Attic: Pull-Down Stairs, Access Only, Partially Floored
Basement Features: Crawl Space, Exterior Entry, Interior Entry, Partial, Partially Finished, Walk-Out Access, Walk-Up Access
Days on Site: 21
Exterior: Vinyl Siding, Brick
Fireplace Features: Gas Log, Living Room
Flooring: Carpet, Hardwood, Vinyl
Laundry: Electric Dryer Hookup, Main Level, Washer Hookup
Laundry Features: Electric Dryer Hookup, Main Level, Washer Hookup
Lot Dimensions: 0.130 acre(s)
Lot Features: Landscaped
Parcel #: 061-44-07-008.00
Parking Notes: Attached Carport, Driveway, Off Street, On Street
Rooms Total: 8
Structure Type: House
Utilities: Electricity Connected, Natural Gas Connected, Sewer Connected, Water Connected
Window Features: Storm Window(s), Window Treatments, Blinds
Local Schools
High School: Frankfort
Middle School: Second St Middle
Elementary School: Second St
School District: Frankfort Independent
Listed By / Shown By
Listed By
Agency Name: CENTURY 21 Simpson & Associates
Shown By
Agent Name: Rodney Kuhl
Agent Phone: (606) 682-0377
Agency Title: SALLIE DAVIDSON, REALTORS

Estimate Your Payment
Estimated Payment
$ 1,009.85 per month $934.01 Principal & Interest $0.00 Property Tax (data not provided by mls) $75.83 Homeowner's InsuranceChange Payment Information




Privacy Policy / DMCA Notice / ADA Accessibility


This site is hosted, designed and copyright
© 1994 - 2026 by
Delta Media Group, Inc. -- Patent Pending --
Agency License Information: SALLIE DAVIDSON REALTORS, KENTUCKY
18 Ashmore Drive | MLS# 26028465
This single family home located at 18 Ashmore Drive, Frankfort, KY 40601 is currently listed for sale with an asking price of $260,000. This property has 2 bedrooms and 1 full and 1 partial baths with 1612 sq. ft. Ashmore Drive is located in the Montrose Park subdivision within the Frankfort Independent school district. Search Montrose Park real estate on rkuhl.salliedavidson.com today.