



BEDS3
BATHS2 full 1 partial
SQUARE FEET2,383
MLS#26020065
STATUS
PROPERTY TYPEResidential - Single Family
SUBDIVISIONSilver Lake
SCHOOLFranklin County - 14
Property Description
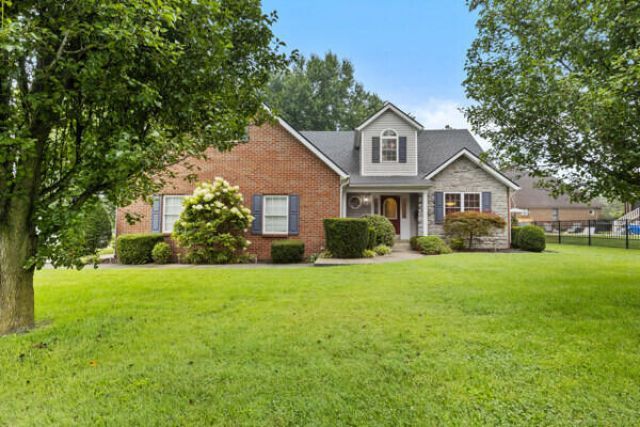
Welcome to 407 Winners Circle! Situated on a quiet cul-de-sac in a well-established neighborhood on Frankfort's desirable east side, this beautifully maintained home offers the perfect blend of comfort, functionality, and charm. Step inside to find hardwood flooring throughout the main living areas, creating a warm and inviting atmosphere. The thoughtfully designed floor plan features three bedrooms, including a spacious first-floor primary suite for added convenience. Upstairs, a versatile bonus room provides the perfect space for a playroom, home office, media room, or additional storage. Additional highlights include 2.5 bathrooms, a side-entry two-car garage that enhances the home's curb appeal, a covered patio ideal for relaxing or entertaining, and an invisible fence for added peace of mind. Offering exceptional value in a highly desirable location, this move-in-ready home is one you won't want to miss. Schedule your private showing today and discover everything 407 Winners Circle has to offer!
Property Features
Property Type: Residential - Single Family
Cooling: Central Air, Ceiling Fan(s), Electric
Fireplaces: 1
Fuel Type: Gas
Garage: 2
Heating: Forced Air, Natural Gas
Lot Size: 0.28 Acres
Roof Type: Dimensional Style, Shingle
Year Built: 1996
Amenities
Breakfast Bar
Primary First Floor
Walk-In Closet(s)
Ceiling Fan(s)
Soaking Tub
Feature Descriptions
Appliance Features: Dryer, Disposal, Dishwasher, Microwave, Refrigerator, Washer, Range
Attic: Walk-In Attic, Partially Floored
Basement Features: Crawl Space
Days on Site: 5
Exterior: Brick Veneer, Stone, Vinyl Siding
Fireplace Features: Living Room
Flooring: Carpet, Hardwood, Tile
HOA: Yes
Laundry: Electric Dryer Hookup, Main Level, Washer Hookup
Laundry Features: Electric Dryer Hookup, Main Level, Washer Hookup
Lot Dimensions: 0.277 acre(s)
Parcel #: 085-50-01-021.00
Parking Notes: Attached Garage, Garage Door Opener, Garage Faces Side
Rooms Total: 11
Utilities: Electricity Connected, Natural Gas Connected, Underground Utilities
Window Features: Insulated Windows, Window Treatments, Screens
Local Schools
High School: Franklin Co
Middle School: Elkhorn Middle
Elementary School: Elkhorn Elem
School District: Franklin County - 14
Listed By / Shown By
Listed By
Agency Name: Capital Realty and Investments
Shown By
Agent Name: Rodney Kuhl
Agent Phone: (606) 682-0377
Agency Title: SALLIE DAVIDSON, REALTORS

Estimate Your Payment
Estimated Payment
$ 1,456.51 per month $1,347.13 Principal & Interest $0.00 Property Tax (data not provided by mls) $109.38 Homeowner's InsuranceChange Payment Information




Privacy Policy / DMCA Notice / ADA Accessibility


This site is hosted, designed and copyright
© 1994 - 2026 by
Delta Media Group, Inc. -- Patent Pending --
Agency License Information: SALLIE DAVIDSON REALTORS, KENTUCKY
407 Winners Circle | MLS# 26020065
This single family home located at 407 Winners Circle, Frankfort, KY 40601 is currently listed for sale with an asking price of $375,000. This property was built in 1996 and has 3 bedrooms and 2 full and 1 partial baths with 2383 sq. ft. Winners Circle is located in the Silver Lake subdivision within the Franklin County - 14 school district. Search Silver Lake real estate on rkuhl.salliedavidson.com today.