



BEDS3
BATHS2 full 1 partial
SQUARE FEET1,788
MLS#26020073
STATUS
PROPERTY TYPEResidential - Single Family
SUBDIVISIONCloverdale
SCHOOLFranklin County - 14
Property Description
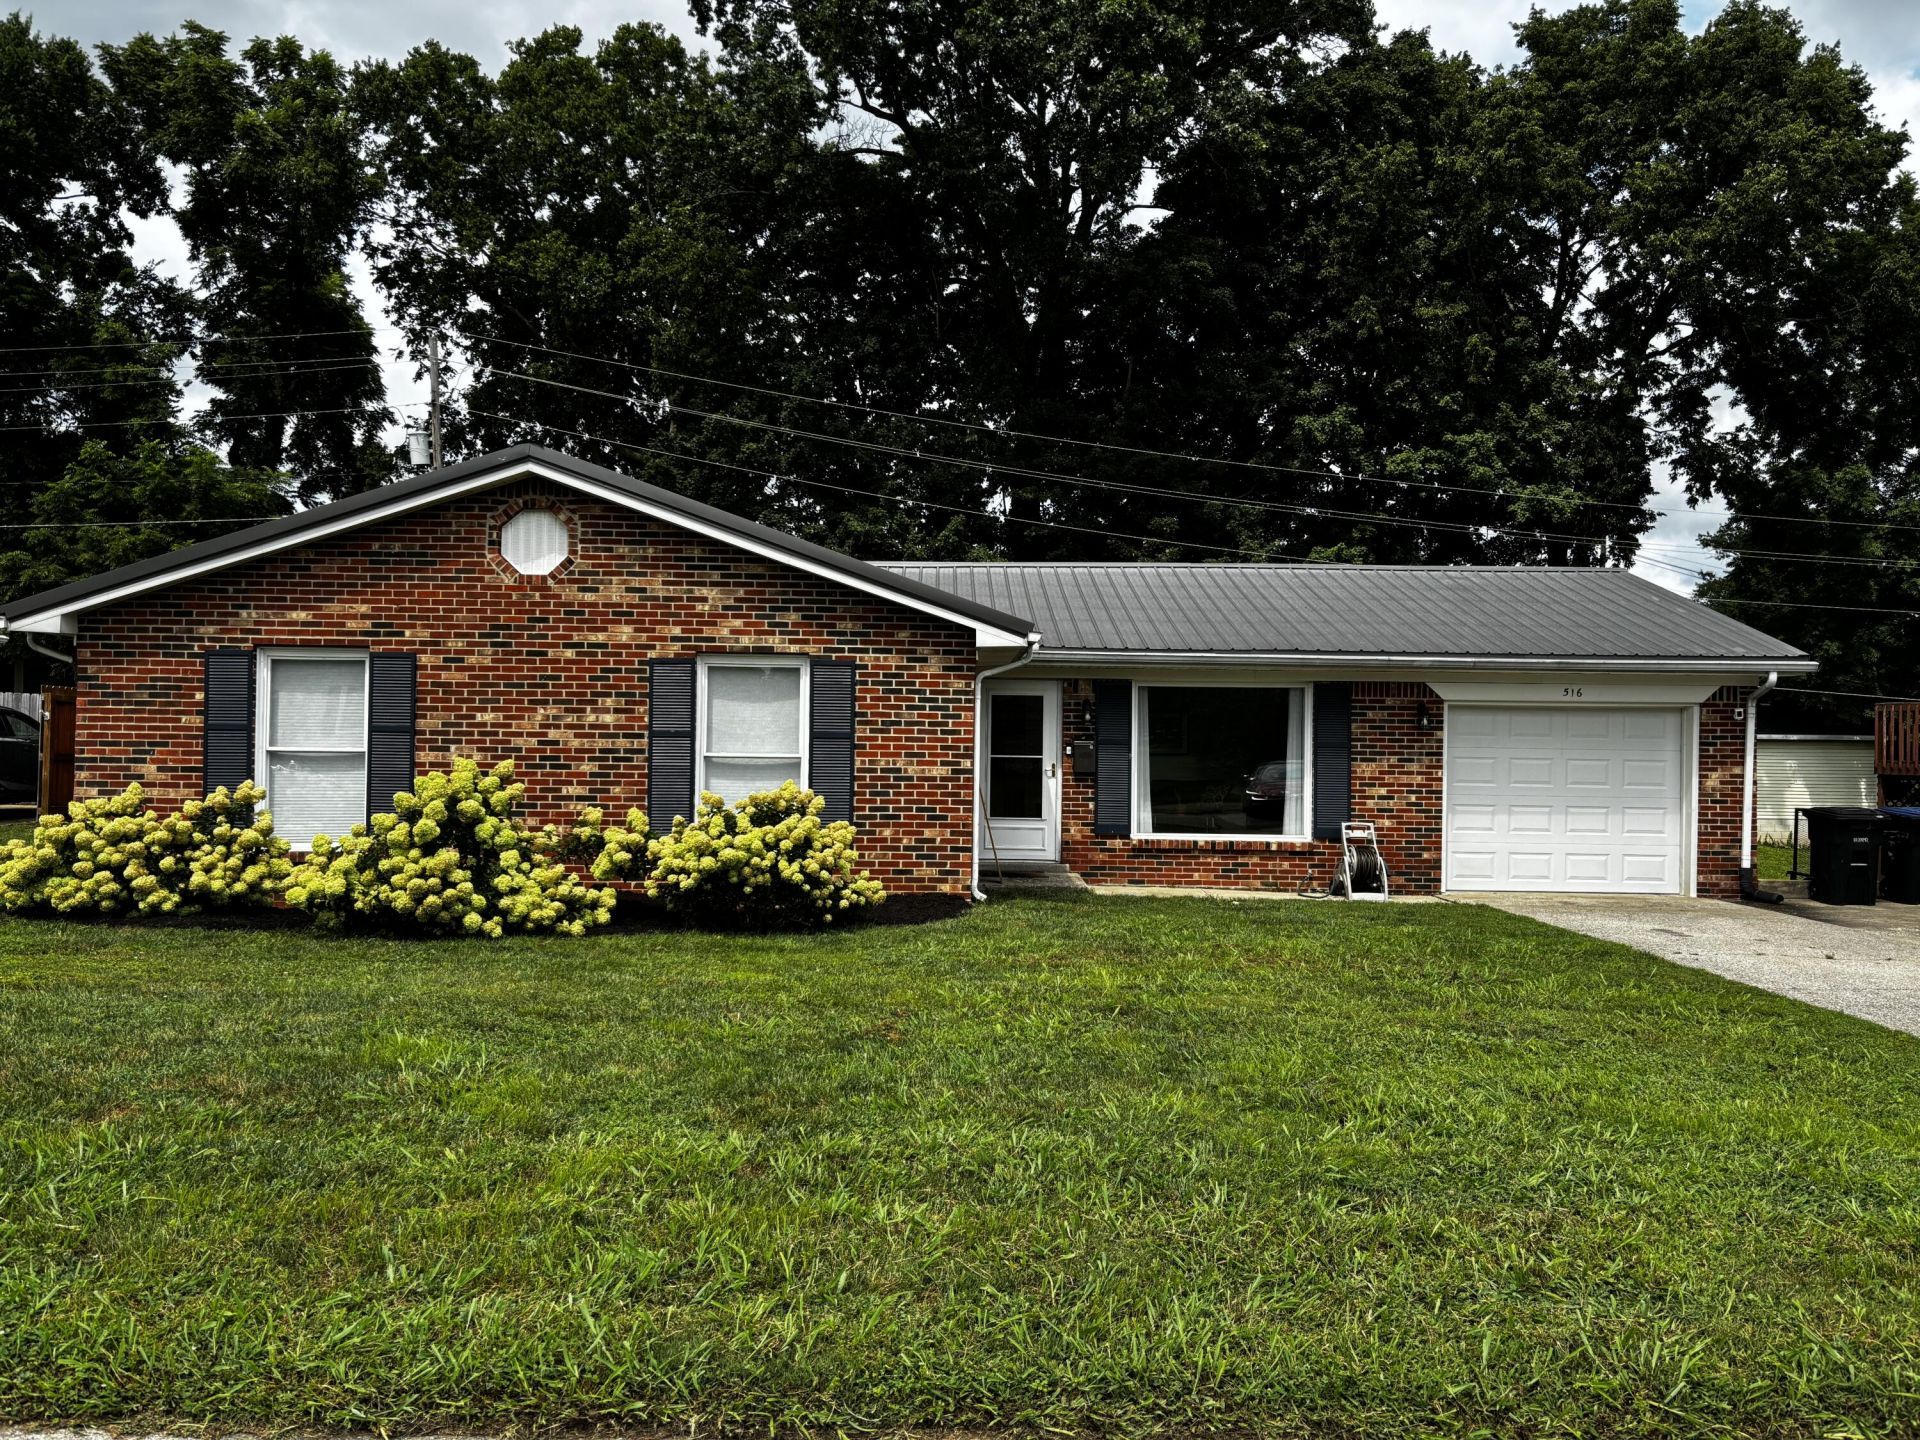
Welcome to easy one-level living in one of Frankfort's most desirable neighborhoods. This well-maintained all-brick home offers 3 bedrooms, 2.5 baths, and a spacious functional floor plan designed for comfortable everyday living. The primary suite features a private sitting room, providing the perfect space for a home office, exercise area, nursery, or simply a quiet place to unwind. Multiple living spaces, including a welcoming living room, cozy den, and inviting dining room open to the kitchen offering plenty of room for family and friends to gather. Step outside to a private fully wood-fenced backyard where you'll enjoy a patio complete with an outdoor tv - ideal for entertaining, watching the big game or relaxing after a long day. This west side location is conveniently located near shopping, dining, parks, and major roadways.
Property Features
Property Type: Residential - Single Family
Cooling: Central Air, Ceiling Fan(s), Electric, Heat Pump
Fuel Type: Electric
Garage: 1
Heating: Electric, Heat Pump
Home Style: Ranch
Lot Size: 0.22 Acres
Roof Type: Metal
Stories: 1.0
Amenities
Breakfast Bar
Eat-in Kitchen
Primary First Floor
Ceiling Fan(s)
Feature Descriptions
Appliance Features: Dryer, Dishwasher, Microwave, Refrigerator, Washer, Oven, Range
Attic: Access Only
Basement Features: Crawl Space
Days on Site: 4
Exterior: Solid Masonry
Flooring: Hardwood, Laminate, Tile
Laundry: Electric Dryer Hookup, Main Level, Washer Hookup
Laundry Features: Electric Dryer Hookup, Main Level, Washer Hookup
Lot Dimensions: 0.217 acre(s)
Lot Features: Landscaped
Parcel #: 062-20-04-077.00
Parking Notes: Attached Garage, Driveway, Garage Faces Front
Rooms Total: 8
Structure Type: House
Utilities: Cable Available, Electricity Available, Sewer Connected, Water Connected
Window Features: Blinds
Local Schools
High School: Western Hills
Middle School: Bondurant
Elementary School: Collins Lane
School District: Franklin County - 14
Listed By / Shown By
Listed By
Agency Name: CENTURY 21 Simpson & Associates
Shown By
Agent Name: Rodney Kuhl
Agent Phone: (606) 682-0377
Agency Title: SALLIE DAVIDSON, REALTORS

Estimate Your Payment
Estimated Payment
$ 1,106.95 per month $1,023.82 Principal & Interest $0.00 Property Tax (data not provided by mls) $83.13 Homeowner's InsuranceChange Payment Information




Privacy Policy / DMCA Notice / ADA Accessibility


This site is hosted, designed and copyright
© 1994 - 2026 by
Delta Media Group, Inc. -- Patent Pending --
Agency License Information: SALLIE DAVIDSON REALTORS, KENTUCKY
516 Poa Drive | MLS# 26020073
This single family home located at 516 Poa Drive, Frankfort, KY 40601 is currently listed for sale with an asking price of $285,000. This property has 3 bedrooms and 2 full and 1 partial baths with 1788 sq. ft. Poa Drive is located in the Cloverdale subdivision within the Franklin County - 14 school district. Search Cloverdale real estate on rkuhl.salliedavidson.com today.