



BEDS3
BATHS2 full 1 partial
SQUARE FEET2,078
MLS#26025452
STATUS
PROPERTY TYPEResidential - Single Family
SUBDIVISIONRural
SCHOOLFranklin County - 14
Property Description
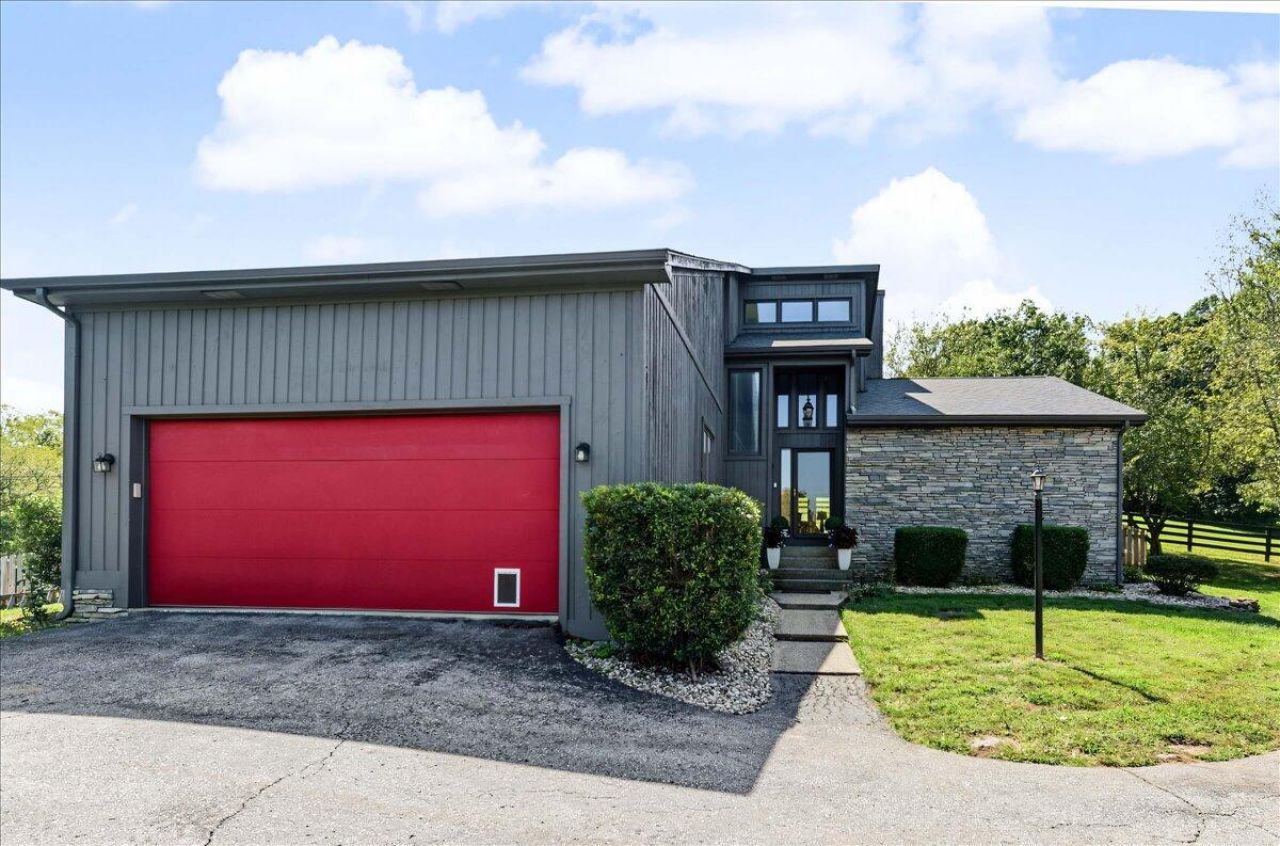
Enjoy peaceful living in this contemporary home situated on 5.6 acres surrounded by mature trees and wildlife. The first-floor primary suite features an ensuite bath with jetted tub and access to the all-season room, which opens to a deck spanning the length of the home. Inside, you'll find a two-story living room and an updated kitchen featuring granite countertops, stone backsplash, stainless steel farmhouse sink, new range, and statement range hood. Upstairs offers two additional bedrooms, a full bath, and versatile loft space. The large unfinished basement includes roughed-in plumbing and a stone fireplace, offering plenty of potential. Major updates include two new HVAC systems, a 2-year-old roof, exterior paint completed in 2024, and a screened-in porch added in 2025. The property also features a 1,150 sq. ft. outbuilding with walk-in stalls, hay loft, and electric service. Mature landscaping, perimeter fencing, and a separately fenced backyard complete this private retreat.
Property Features
Property Type: Residential - Single Family
Basement: Yes
Cooling: Attic Fan, Heat Pump
Fireplaces: 1
Fuel Type: Propane
Garage: 2
Heating: Propane Tank Leased
Home Style: Contemporary
Lot Size: 5.06 Acres
Roof Type: Dimensional Style
Stories: 1.5
Year Built: 1991
Amenities
Central Vacuum
Entrance Foyer
Primary First Floor
Walk-In Closet(s)
Ceiling Fan(s)
Feature Descriptions
Appliance Features: Disposal, Dishwasher, Microwave, Refrigerator, Range
Attic: Storage Only, Access Only, Partially Floored
Basement Features: Concrete, Unfinished, Walk-Up Access
Days on Site: 2
Exterior: Wood Siding
Fireplace Features: Basement, Family Room, Propane
Flooring: Hardwood, Tile
Laundry: Electric Dryer Hookup, Washer Hookup
Laundry Features: Electric Dryer Hookup, Washer Hookup
Lot Dimensions: 5.060 acre(s)
Lot Features: Secluded
Parcel #: 014-00-00-003.0
Parking Notes: Attached Garage, Driveway
Rooms Total: 7
Structures: Barn(s)
Structure Type: House
Window Features: Blinds
Local Schools
High School: Western Hills
Middle School: Bondurant
Elementary School: Bridgeport
School District: Franklin County - 14
Listed By / Shown By
Listed By
Agency Name: CENTURY 21 Commonwealth R E
Shown By
Agent Name: Rodney Kuhl
Agent Phone: (606) 682-0377
Agency Title: SALLIE DAVIDSON, REALTORS

Estimate Your Payment
Estimated Payment
$ 1,941.62 per month $1,795.82 Principal & Interest $0.00 Property Tax (data not provided by mls) $145.80 Homeowner's InsuranceChange Payment Information




Privacy Policy / DMCA Notice / ADA Accessibility


This site is hosted, designed and copyright
© 1994 - 2026 by
Delta Media Group, Inc. -- Patent Pending --
Agency License Information: SALLIE DAVIDSON REALTORS, KENTUCKY
851 Avenstoke Road | MLS# 26025452
This single family home located at 851 Avenstoke Road, Frankfort, KY 40601 is currently listed for sale with an asking price of $499,900. This property was built in 1991 and has 3 bedrooms and 2 full and 1 partial baths with 2078 sq. ft. Avenstoke Road is located in the Rural subdivision within the Franklin County - 14 school district. Search Rural real estate on rkuhl.salliedavidson.com today.