



BEDS3
BATHS2 full
SQUARE FEET2,336
MLS#26020610
STATUS
PROPERTY TYPEResidential - Single Family
SUBDIVISIONDowntown
SCHOOLGarrard County - 23
Property Description
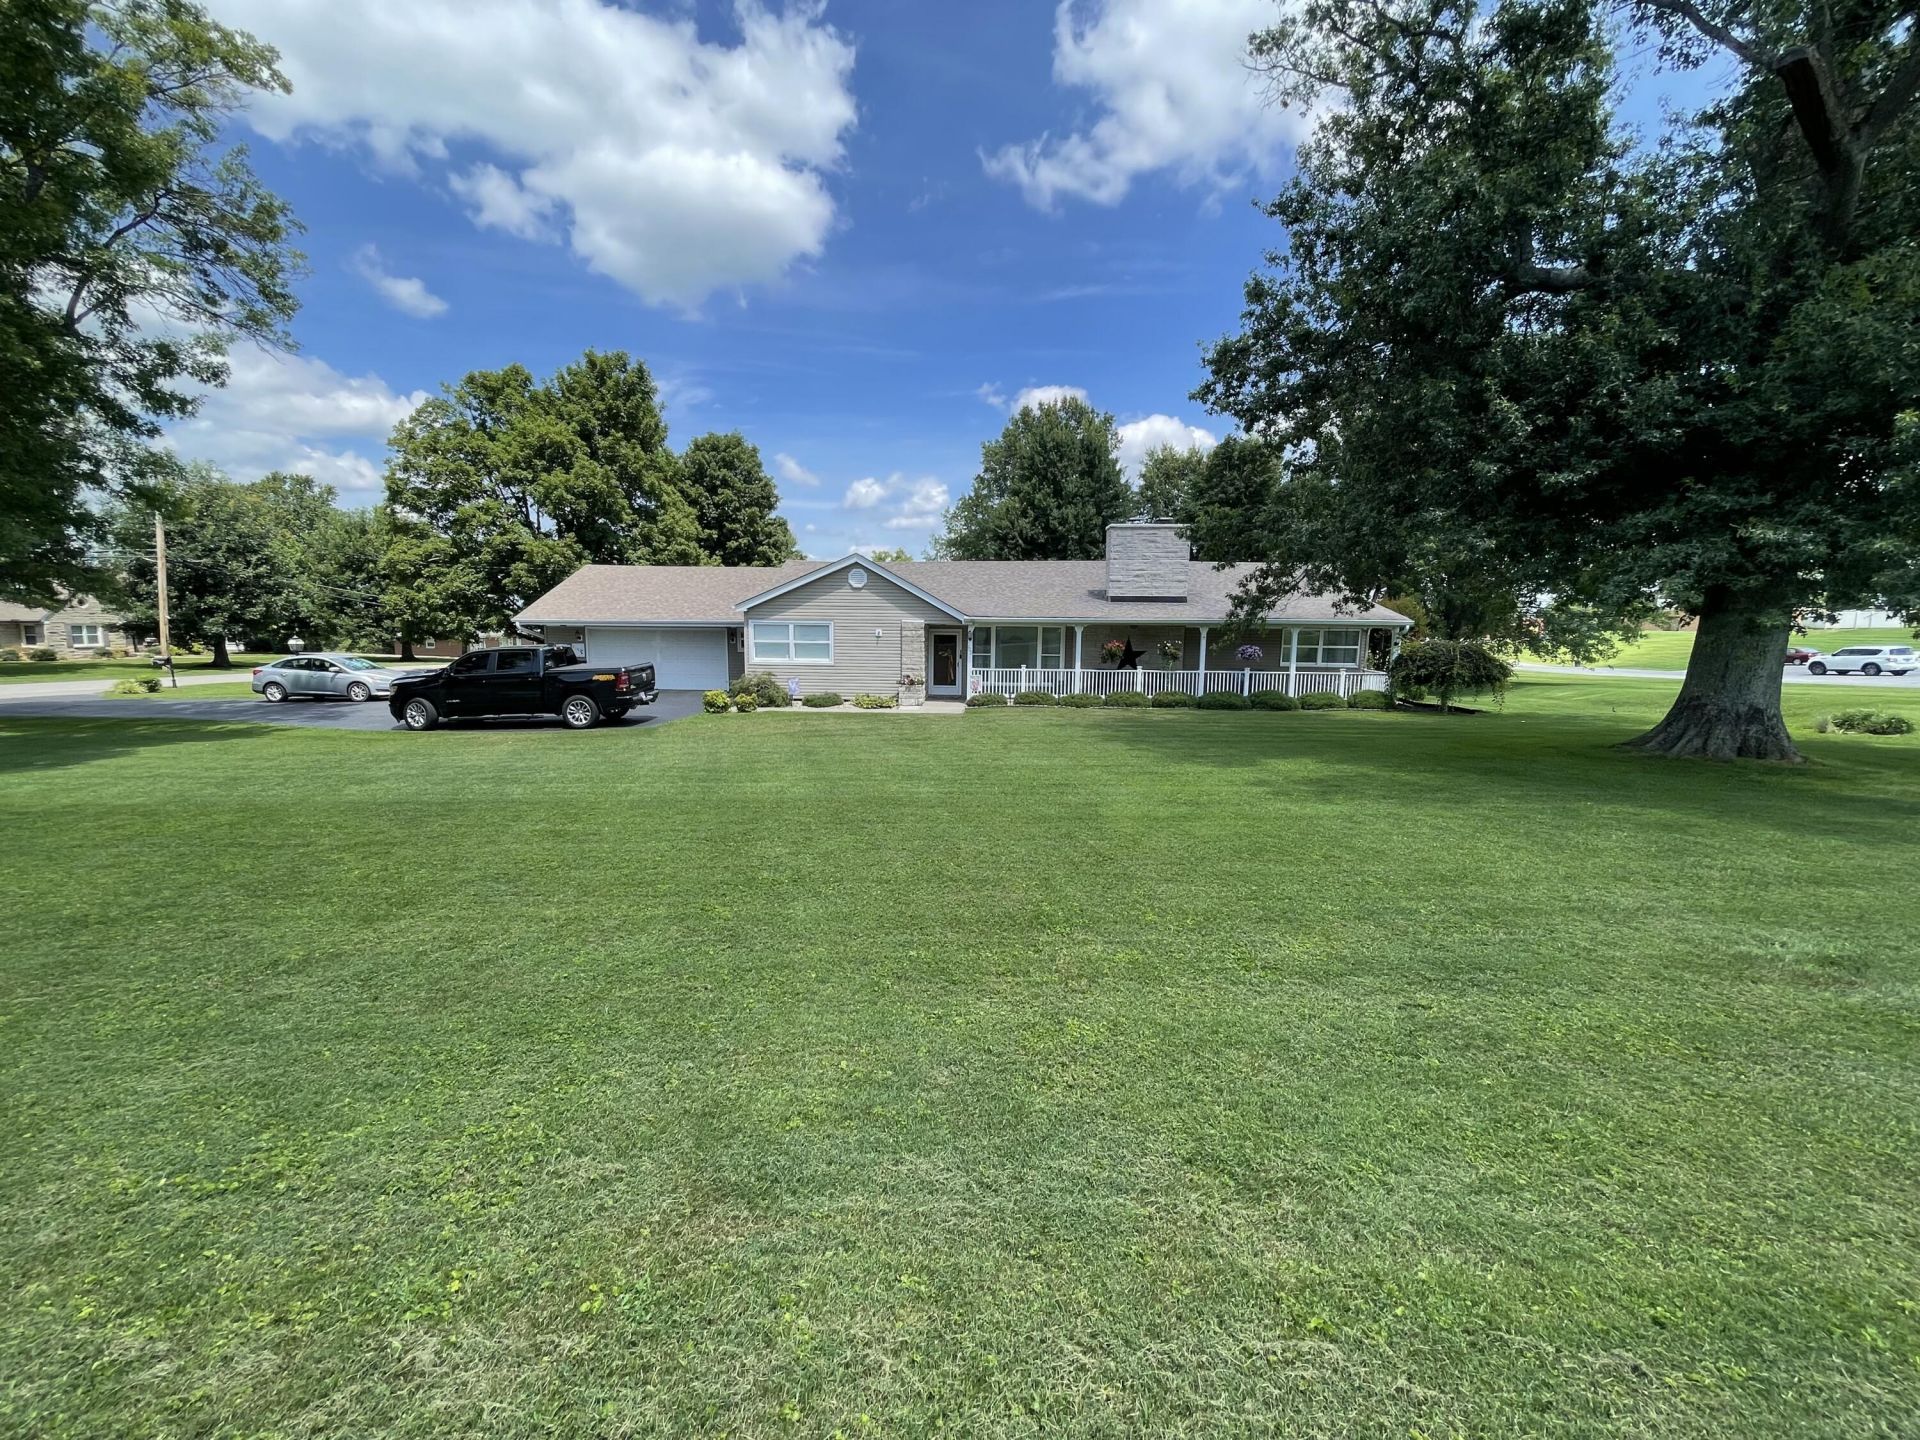
Enjoy slow paced lifestyle in town with space and comfort! All on one level, this beautiful 3 bed, 2 bath home sits on approximately .70 acre and is conveniently located close to schools, town amenties, Danville, Richmond and Lexington. The kitchen has gorgeous CHERRY cabinets that tower to the ceiling and recently updated GRANITE countertops. With it's LARGE LIVING ROOM, SPACIOUS DEN, and open floor plan you will have plenty of space to entertain! Heating and cooling system and water heater are all less than 10 years old. On those hot July nights sip your tea on the lengthy FRONT PORCH or hang out on the BACK PORCH but if you prefer to stay indoors you can cuddle up with a book in the spacious SUNROOM that is cooled with an air conditioner. On those chilly winter nights relax by the stone fireplace. You will appreciate the large mature SHADE TREES! This home features over 2200 sq feet but if extra storage is needed the basement will come in handy. Such a pleasant neighborhood to take those evening strolls. Make Maplewood your next home sweet home!
Property Features
Property Type: Residential - Single Family
Basement: Yes
Cooling: Electric, Heat Pump
Fireplaces: 1
Fuel Type: Electric, Gas
Garage: 2
Heating: Electric, Forced Air, Heat Pump, Natural Gas
Lot Size: 0.70 Acres
Roof Type: Shingle
Stories: 1.0
Year Built: 1954
Amenities
Primary First Floor
Ceiling Fan(s)
Other
Feature Descriptions
Basement Features: Partial
Days on Site: 1
Exterior: Vinyl Siding
Fireplace Features: Family Room, Living Room, Ventless
Flooring: Carpet, Laminate, Tile
Laundry: Electric Dryer Hookup, Gas Dryer Hookup, Washer Hookup
Laundry Features: Electric Dryer Hookup, Gas Dryer Hookup, Washer Hookup
Lot Dimensions: 0.700 acre(s)
Parcel #: L1-06-038
Parking Notes: Attached Garage, Garage Door Opener, Garage Faces Front
Rooms Total: 8
Utilities: Electricity Connected, Natural Gas Connected
Window Features: Storm Window(s), Blinds, Screens
Local Schools
High School: Garrard Co
Middle School: Garrard Co
Elementary School: Lancaster
School District: Garrard County - 23
Listed By / Shown By
Listed By
Agency Name: Danny Ayres Realty & Auction
Shown By
Agent Name: Rodney Kuhl
Agent Phone: (606) 682-0377
Agency Title: SALLIE DAVIDSON, REALTORS

Estimate Your Payment
Estimated Payment
$ 1,433.20 per month $1,325.58 Principal & Interest $0.00 Property Tax (data not provided by mls) $107.63 Homeowner's InsuranceChange Payment Information




Privacy Policy / DMCA Notice / ADA Accessibility


This site is hosted, designed and copyright
© 1994 - 2026 by
Delta Media Group, Inc. -- Patent Pending --
Agency License Information: SALLIE DAVIDSON REALTORS, KENTUCKY
102 Maplewood Drive | MLS# 26020610
This single family home located at 102 Maplewood Drive, Lancaster, KY 40444 is currently listed for sale with an asking price of $369,000. This property was built in 1954 and has 3 bedrooms and 2 full baths with 2336 sq. ft. Maplewood Drive is located in the Downtown subdivision within the Garrard County - 23 school district. Search Downtown real estate on rkuhl.salliedavidson.com today.