



BEDS3
BATHS1 full
SQUARE FEET1,350
MLS#26020177
STATUS
PROPERTY TYPEResidential - Single Family
SCHOOLHopkins - 107
Property Description
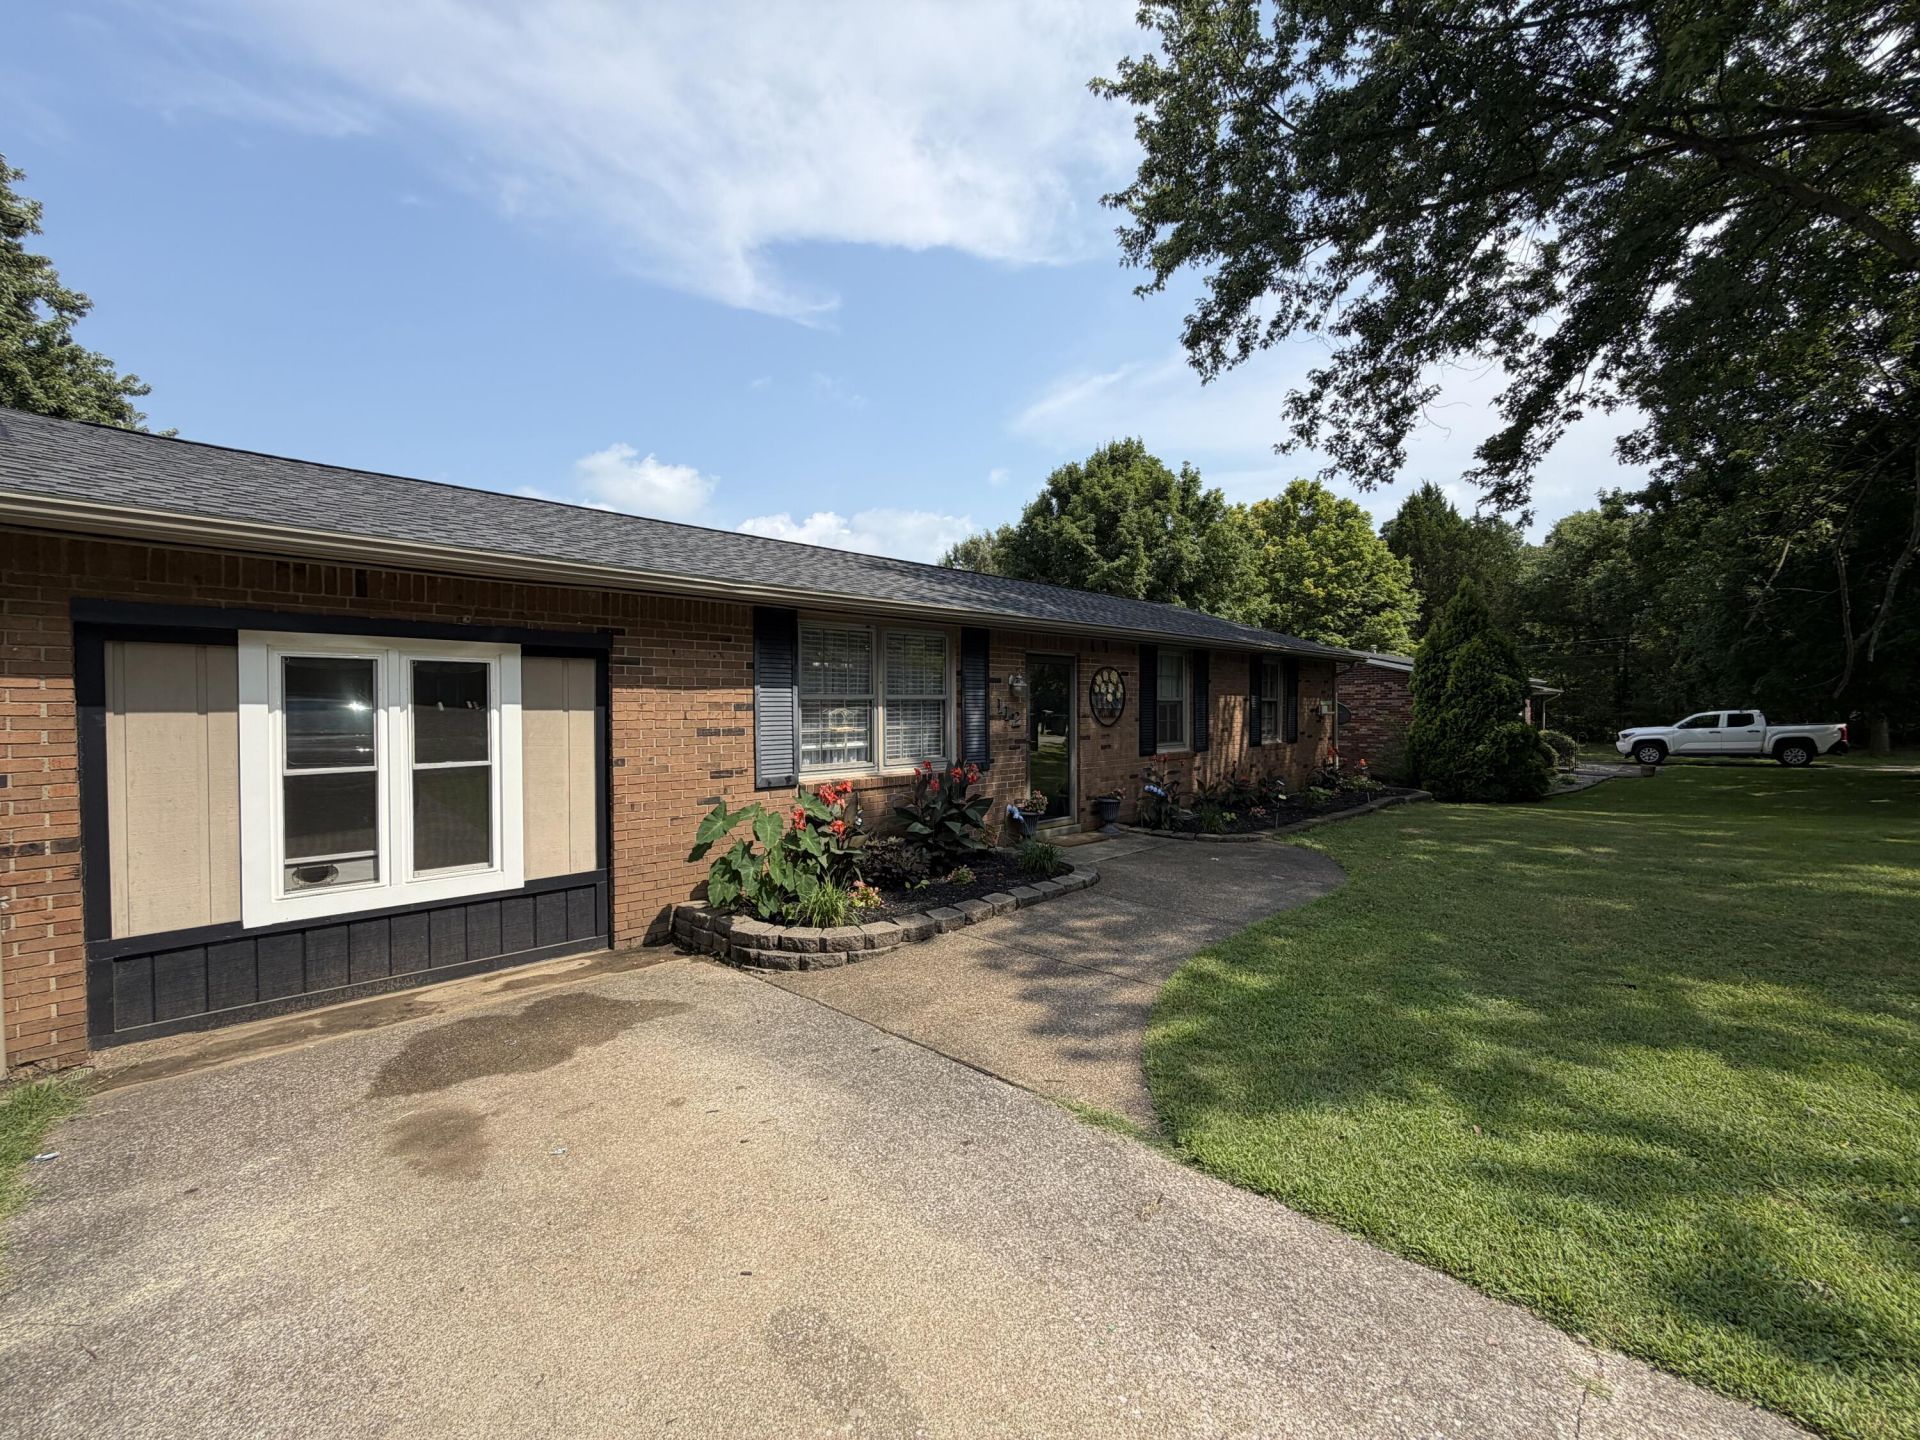
Welcome home to 112 Reed Place in Madisonville, KY! This charming 3 bedroom, 1 bathroom offers 1,350 sq feet of comfortable living space with a great blend of character and functionality. Enjoy beautiful hardwood floors and an open concept living space perfect for everyday living. The kitchen offers stainless steel appliances, plenty of cabinet space, and a pantry! A spacious laundry room provides additional storage space. The bonus room offers flexibility to be a home office, playroom, guest space, or a 4th bedroom! Outside the back door you will find a back deck that overlooks a fully fenced backyard providing the perfect space for relaxing, pets, or entertaining. Nestled in a quiet neighborhood on a dead end street this home combines comfort, charm, and a great location. Whether you're a first-time buyer, downsizing, or looking for a cozy place to call home, 112 Reed Place is a wonderful opportunity you won't want to miss!
Property Features
Property Type: Residential - Single Family
Cooling: Central Air, Ceiling Fan(s)
Heating: Forced Air
Home Style: Ranch
Lot Size: 0.19 Acres
Stories: 1.0
Year Built: 1972
Amenities
Ceiling Fan(s)
Feature Descriptions
Appliance Features: Dishwasher, Microwave, Refrigerator, Oven
Days on Site: 5
Exterior: Brick Veneer
Flooring: Hardwood
Laundry: Electric Dryer Hookup, Washer Hookup
Laundry Features: Electric Dryer Hookup, Washer Hookup
Lot Dimensions: 0.190 acre(s)
Parcel #: M-34-19-8
Parking Notes: Driveway
Rooms Total: 2
Structure Type: House
Local Schools
High School: Hopkins County Central
Middle School: Browning Springs
Elementary School: Grapevine
School District: Hopkins - 107
Listed By / Shown By
Listed By
Agency Name: Property Investment Solutions
Shown By
Agent Name: Rodney Kuhl
Agent Phone: (606) 682-0377
Agency Title: SALLIE DAVIDSON, REALTORS

Estimate Your Payment
Estimated Payment
$ 873.91 per month $808.28 Principal & Interest $0.00 Property Tax (data not provided by mls) $65.63 Homeowner's InsuranceChange Payment Information




Privacy Policy / DMCA Notice / ADA Accessibility


This site is hosted, designed and copyright
© 1994 - 2026 by
Delta Media Group, Inc. -- Patent Pending --
Agency License Information: SALLIE DAVIDSON REALTORS, KENTUCKY
112 Reed Place | MLS# 26020177
This single family home located at 112 Reed Place, Madisonville, KY 42431 is currently listed for sale with an asking price of $225,000. This property was built in 1972 and has 3 bedrooms and 1 full baths with 1350 sq. ft. Reed Place is located within the Hopkins - 107 school district. Search Madisonville real estate on rkuhl.salliedavidson.com today.