



BEDS3
BATHS2 full
SQUARE FEET2,412
MLS#26025425
STATUS
PROPERTY TYPEResidential - Single Family
SCHOOLJefferson County - 52
Property Description
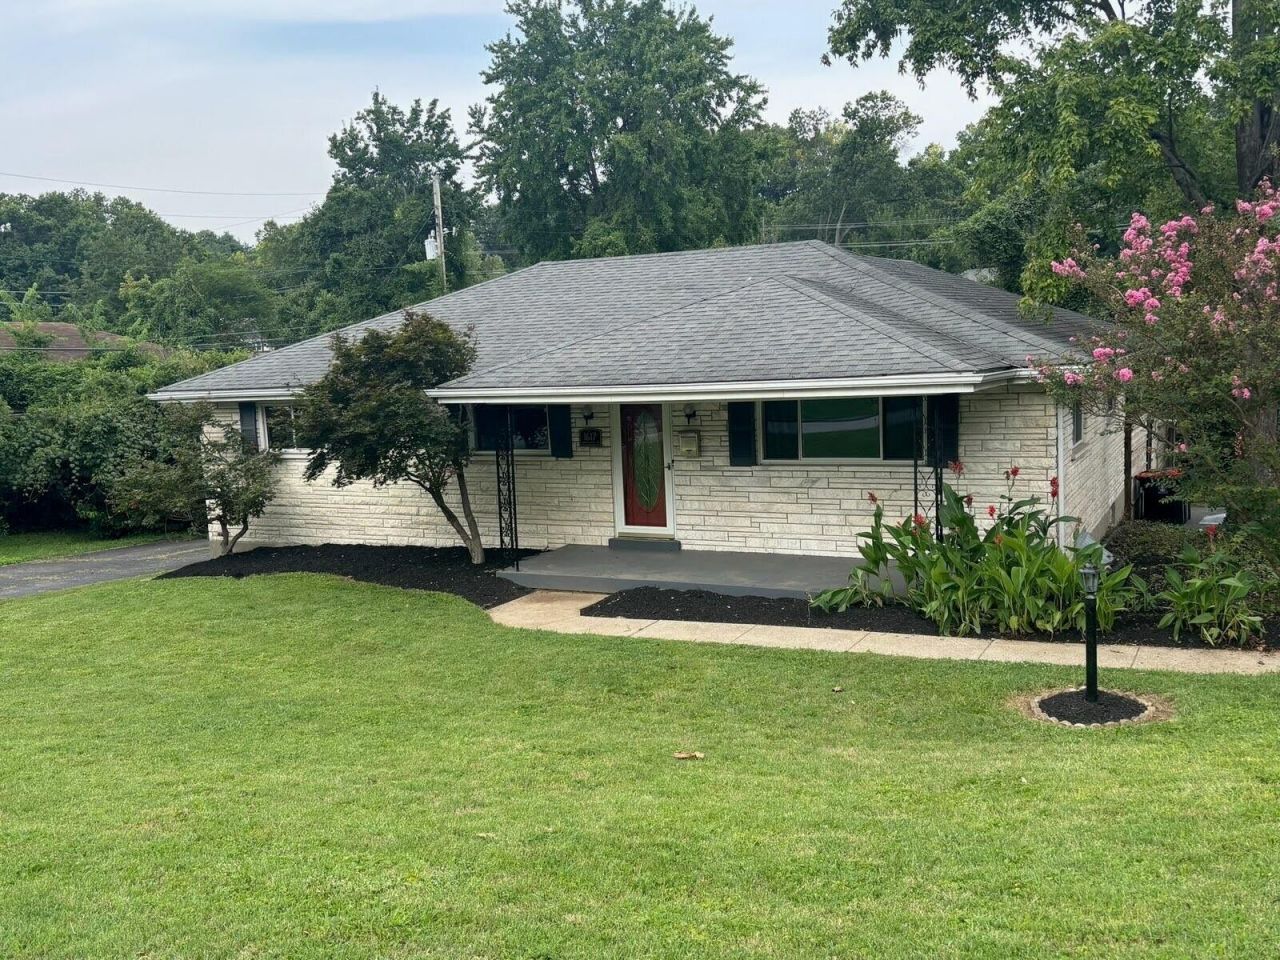
Location, location, location! This charming 3-bedroom, 2-full-bath home offers an exceptional location close to parks, the zoo, tennis courts, downtown, and the University, making it an excellent opportunity for an investor, first-time buyer, or anyone looking for a convenient and inviting home. The remodeled eat-in kitchen is a standout, updated finishes and new appliances. Hardwood floors, add character. Vinyl windows through out. The spacious finished basement offers valuable additional living space, including a separate room that could serve as an office, guest room, or bedroom. Step outside to enjoy the landscaped yard, porch, and fire pit, perfect for relaxing or entertaining. The driveway offers convenient off-street parking. Great curb appeal and recently completed repairs make this home move-in ready. Being sold AS-IS, inspection welcome.
Property Features
Property Type: Residential - Single Family
Basement: Yes
Cooling: Central Air, Ceiling Fan(s), Gas
Fuel Type: Gas
Heating: Forced Air, Natural Gas
Home Style: Ranch
Lot Size: 0.21 Acres
Roof Type: Shingle
Stories: 2.0
Year Built: 1958
Amenities
Eat-in Kitchen
Primary First Floor
Ceiling Fan(s)
Fire Pit
Feature Descriptions
Appliance Features: Dryer, Disposal, Dishwasher, Microwave, Refrigerator, Washer, Cooktop, Range
Attic: Access Only
Basement Features: Concrete, Finished, Partially Finished
Community Features: Park
Exterior: Stone
Flooring: Carpet, Concrete, Ceramic Tile, Hardwood, Parquet
Laundry: Gas Dryer Hookup, Washer Hookup
Laundry Features: Gas Dryer Hookup, Washer Hookup
Lot Dimensions: 0.212 acre(s)
Lot Features: Landscaped
Parcel #: 13086B0109PT47
Parking Notes: Driveway
Rooms Total: 2
Structures: Shed(s)
Structure Type: House
Utilities: Electricity Connected, Natural Gas Available, Phone Available, Sewer Connected, Water Available
Local Schools
High School: Seneca
Middle School: Highland
Elementary School: Camp Taylor
School District: Jefferson County - 52
Listed By / Shown By
Listed By
Agency Name: Berkshire Hathaway de Movellan Properties
Shown By
Agent Name: Rodney Kuhl
Agent Phone: (606) 682-0377
Agency Title: SALLIE DAVIDSON, REALTORS

Estimate Your Payment
Estimated Payment
$ 1,316.68 per month $1,217.81 Principal & Interest $0.00 Property Tax (data not provided by mls) $98.88 Homeowner's InsuranceChange Payment Information




Privacy Policy / DMCA Notice / ADA Accessibility


This site is hosted, designed and copyright
© 1994 - 2026 by
Delta Media Group, Inc. -- Patent Pending --
Agency License Information: SALLIE DAVIDSON REALTORS, KENTUCKY
1617 Whippoorwill Road | MLS# 26025425
This single family home located at 1617 Whippoorwill Road, Louisville, KY 40213 is currently listed for sale with an asking price of $339,000. This property was built in 1958 and has 3 bedrooms and 2 full baths with 2412 sq. ft. Whippoorwill Road is located within the Jefferson County - 52 school district. Search Louisville real estate on rkuhl.salliedavidson.com today.