



BEDS3
BATHS2 full 2 partial
SQUARE FEET3,967
MLS#26003062
STATUS
PROPERTY TYPEResidential - Single Family
SUBDIVISIONBarkley Estates
SCHOOLJessamine County - 9
Property Description
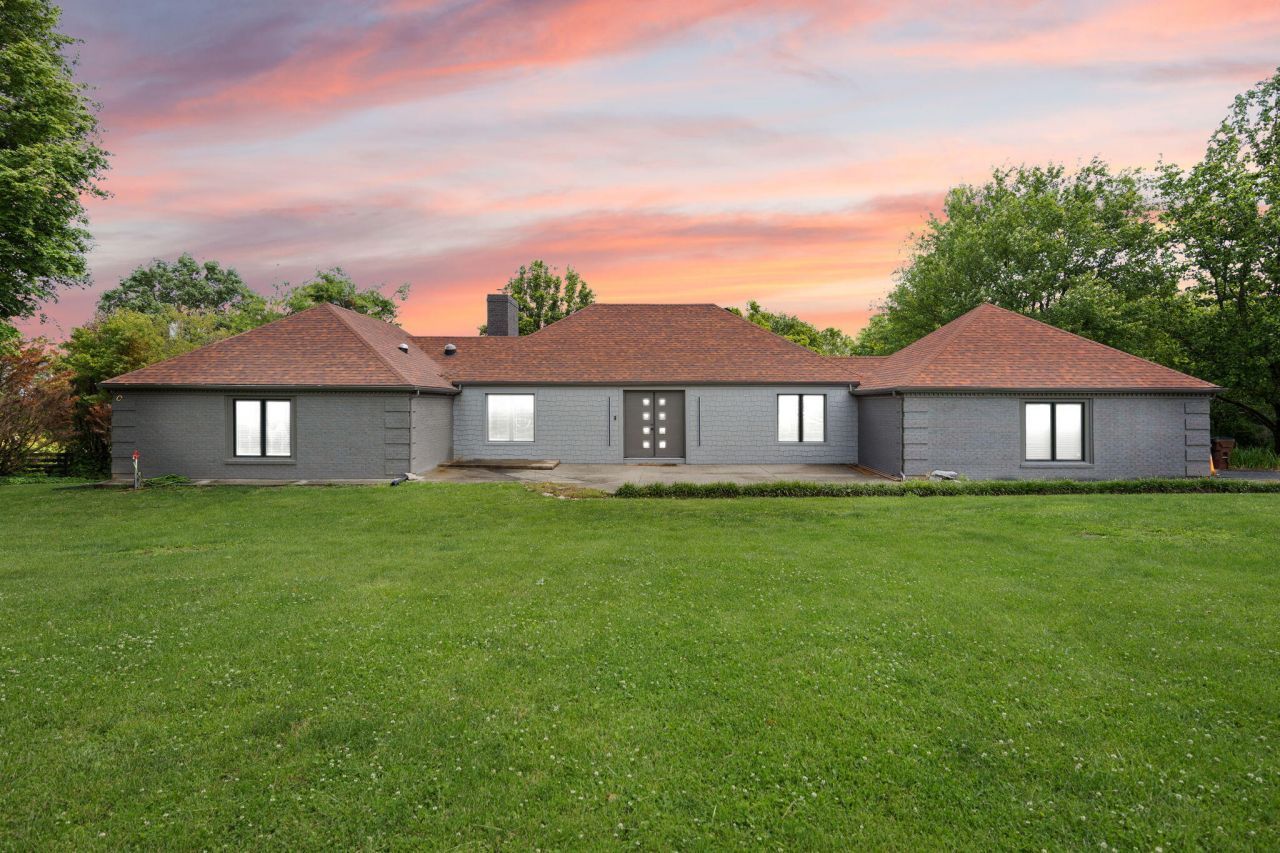
Seller is MOTIVATED! This home gives new meaning to custom-built. Every square inch was curated and thoughtfully selected for this home. It's classy and modern, yet still warm and inviting. It's open, and bright with sliding doors across the back, making it the most stunning setting to entertain and host. The primary suite is huge, yet functional, giving endless possibilites to create a true owners sanctuary. A fully finished basement adds space to really create anything you desire. The property is 5 acres, so there's room to roam and add any amenities you want now or in the future. Are you dreaming of a home that's so uniquely special you think it doesn't exist? Let's make that dream come true, because this home is IT!
Property Features
Property Type: Residential - Single Family
Basement: Yes
Cooling: Electric
Fireplaces: 3
Fuel Type: Electric
Garage: 2
Heating: Electric
Home Style: Ranch
Lot Size: 5.00 Acres
Roof Type: Dimensional Style
Year Built: 1974
Amenities
Breakfast Bar
Primary First Floor
Walk-In Closet(s)
Feature Descriptions
Appliance Features: Dishwasher, Gas Range, Microwave, Refrigerator
Basement Features: Full, Partial, Walk-Out Access, Walk-Up Access
Days on Site: 163
Exterior: Brick Veneer
Fireplace Features: Basement, Electric, Great Room, Primary Bedroom, Wood Burning
Flooring: Hardwood, Laminate
Laundry: Electric Dryer Hookup, Main Level
Laundry Features: Electric Dryer Hookup, Main Level
Lot Dimensions: 5 acre(s)
Parcel #: 033-00-00-00.5.00
Rooms Total: 2
Structures: Shed(s)
Structure Type: House
Local Schools
High School: West Jess HS
Middle School: West Jessamine Middle School
Elementary School: Rosenwald
School District: Jessamine County - 9
Listed By / Shown By
Listed By
Agency Name: Keller Williams Commonwealth
Shown By
Agent Name: Rodney Kuhl
Agent Phone: (606) 682-0377
Agency Title: SALLIE DAVIDSON, REALTORS

Estimate Your Payment
Estimated Payment
$ 3,495.23 per month $3,232.76 Principal & Interest $0.00 Property Tax (data not provided by mls) $262.47 Homeowner's InsuranceChange Payment Information




Privacy Policy / DMCA Notice / ADA Accessibility


This site is hosted, designed and copyright
© 1994 - 2026 by
Delta Media Group, Inc. -- Patent Pending --
Agency License Information: SALLIE DAVIDSON REALTORS, KENTUCKY
104 Barkley Estates | MLS# 26003062
This single family home located at 104 Barkley Estates, Nicholasville, KY 40356 is currently listed for sale with an asking price of $899,900. This property was built in 1974 and has 3 bedrooms and 2 full and 2 partial baths with 3967 sq. ft. Barkley Estates is located in the Barkley Estates subdivision within the Jessamine County - 9 school district. Search Barkley Estates real estate on rkuhl.salliedavidson.com today.