



BEDS4
BATHS3 full 1 partial
SQUARE FEET4,396
MLS#26016270
STATUS
PROPERTY TYPEResidential - Single Family
SUBDIVISIONBarkley Estates
SCHOOLJessamine County - 9
Property Description
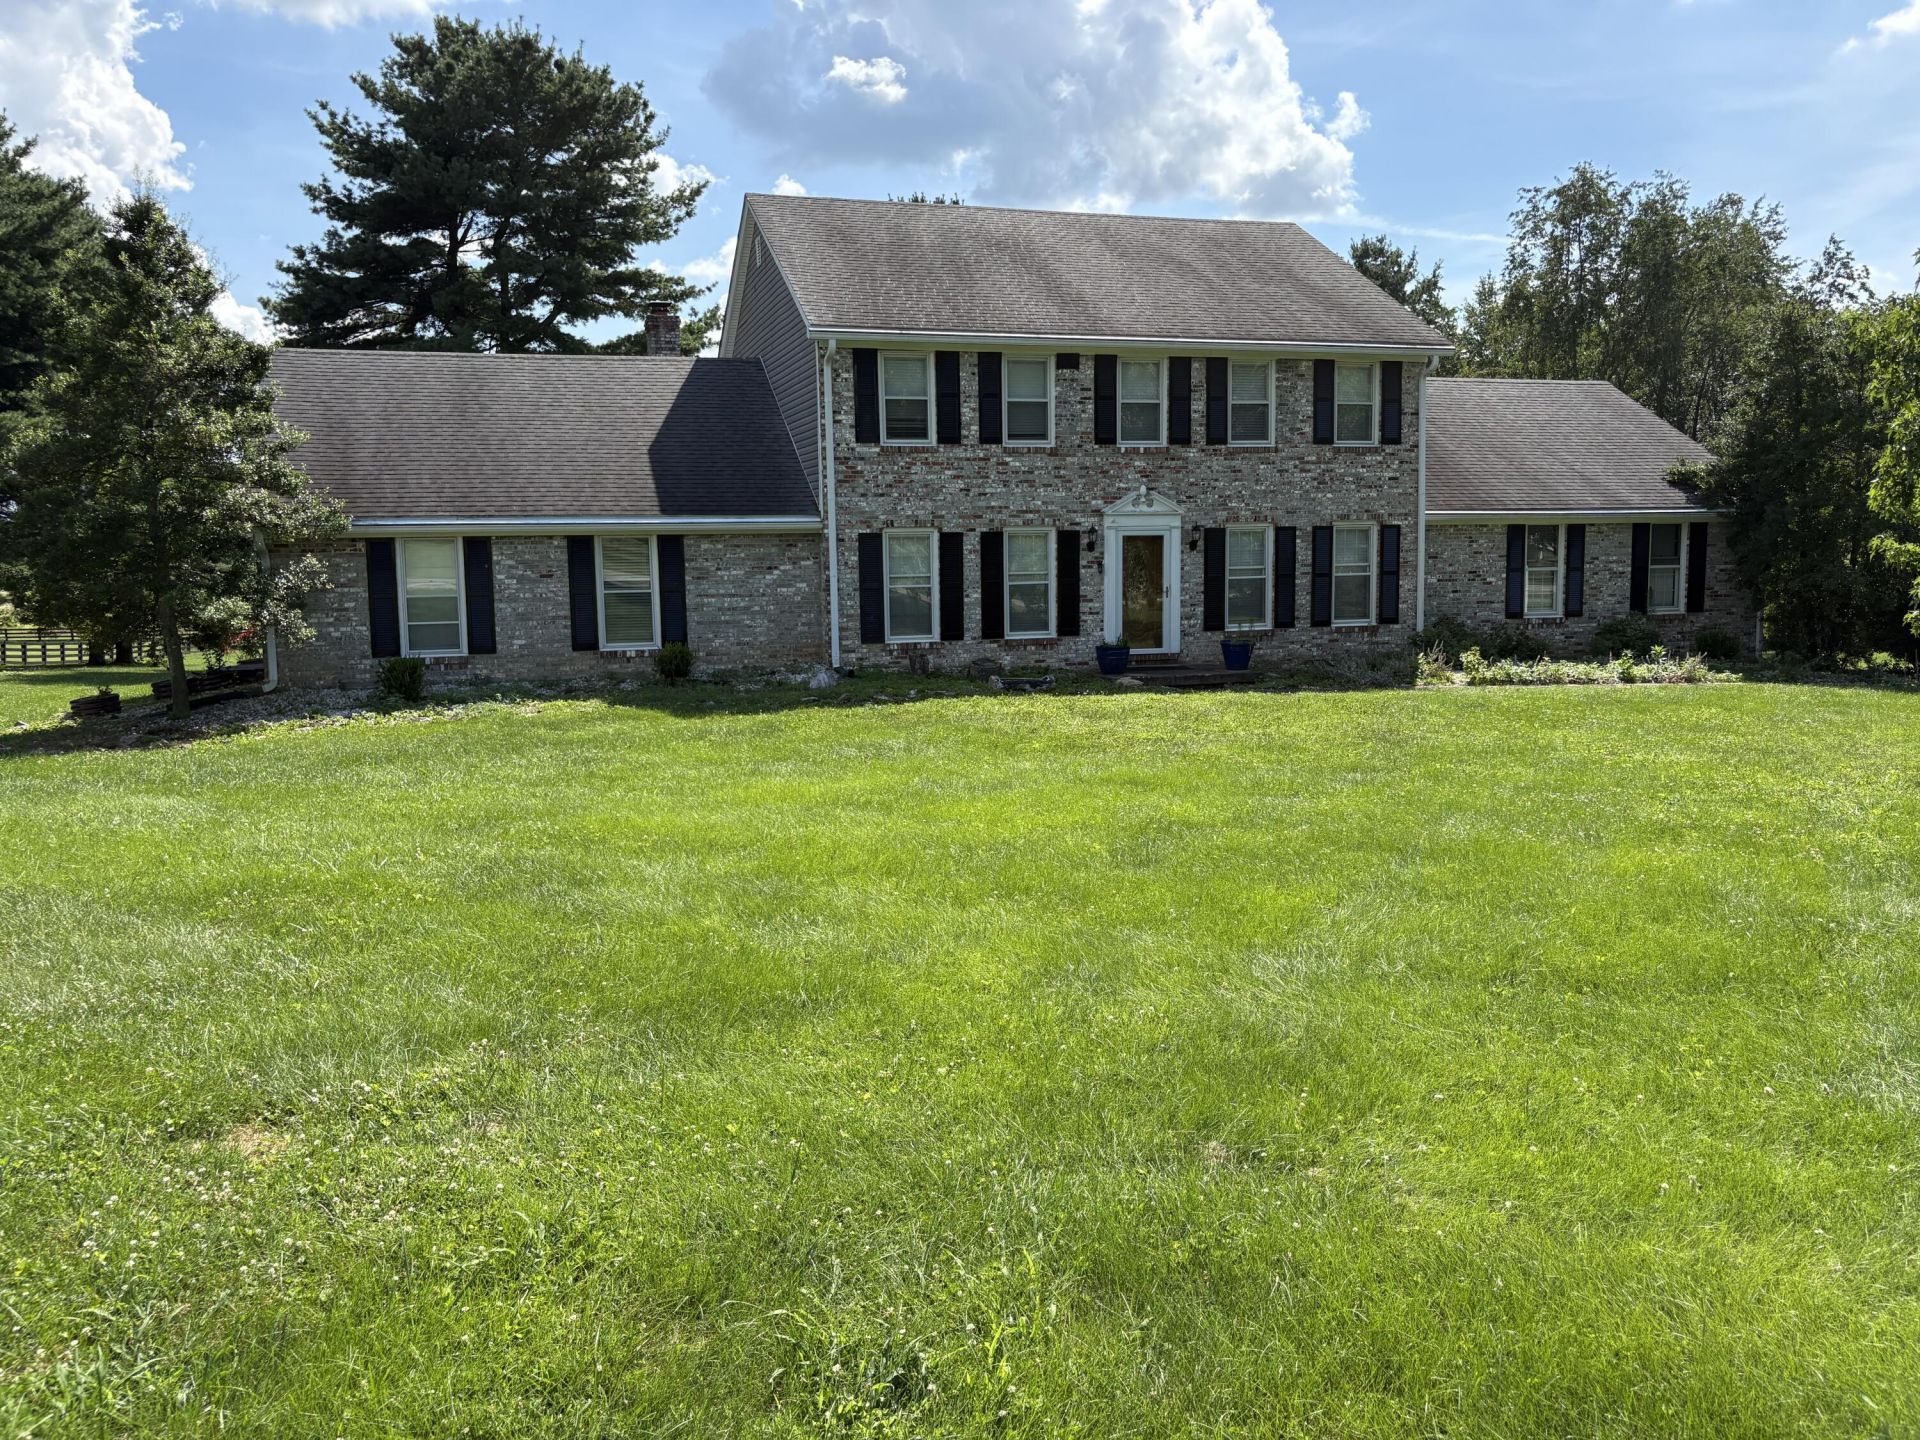
Luxury home just off Harrodsburg Rd , on a 2.5 acre lot. This home offers 4 bedrooms 3.5 baths with a recent remodeled master suite on the first floor with laundry and walk in closet. The second floor also has a master bedroom and 2 more bedrooms and a full bath. The basement has over 1100 sq feet of space. The garage is an over sized 2 car . The backyard has a 16x 20 fully insulated workshop with electricity. The current owners have made the following upgrades: new driveway, wood floors on the 1st floor, updated kitchen, new deck with porch capping, remodel of 1st floor master, new siding with capped windows, new insulated garage doors and insulated doors on the shop. Seller is offering $20,000 for carpet and paint allowance with an acceptable offer.
Property Features
Property Type: Residential - Single Family
Basement: Yes
Cooling: Central Air, Electric, Zoned
Fireplaces: 2
Fuel Type: Electric
Garage: 2
Heating: Electric, Heat Pump, Zoned
Lot Size: 2.50 Acres
Roof Type: Dimensional Style, Shingle
Stories: 2.0
Year Built: 1981
Amenities
Eat-in Kitchen
Primary First Floor
Walk-In Closet(s)
Ceiling Fan(s)
Garden
Feature Descriptions
Appliance Features: Dishwasher, Microwave, Range
Attic: Pull-Down Stairs, Partially Floored
Basement Features: Full, Interior Entry, Partially Finished, Sump Pump
Days on Site: 27
Exterior: Brick Veneer
Fireplace Features: Dining Room, Electric, Family Room, Masonry
Flooring: Carpet, Ceramic Tile, Hardwood, Other
Laundry: Main Level, Upper Level
Laundry Features: Main Level, Upper Level
Lot Dimensions: 2.500 acre(s)
Lot Features: Many Trees
Parcel #: 033-00-00-031.00
Parking Notes: Attached Garage, Driveway, Garage Door Opener, Garage Faces Side
Rooms Total: 8
Structures: Workshop
Structure Type: House
Utilities: Cable Available, Electricity Connected, Phone Available, Water Connected
Window Features: Blinds
Local Schools
High School: West Jess HS
Middle School: West Jessamine Middle School
Elementary School: Rosenwald
School District: Jessamine County - 9
Listed By / Shown By
Listed By
Agency Name: Charlene Clark & Associates, LLC
Shown By
Agent Name: Rodney Kuhl
Agent Phone: (606) 682-0377
Agency Title: SALLIE DAVIDSON, REALTORS

Estimate Your Payment
Estimated Payment
$ 3,646.71 per month $3,372.86 Principal & Interest $0.00 Property Tax (data not provided by mls) $273.85 Homeowner's InsuranceChange Payment Information




Privacy Policy / DMCA Notice / ADA Accessibility


This site is hosted, designed and copyright
© 1994 - 2026 by
Delta Media Group, Inc. -- Patent Pending --
Agency License Information: SALLIE DAVIDSON REALTORS, KENTUCKY
109 Barkley | MLS# 26016270
This single family home located at 109 Barkley, Nicholasville, KY 40356 is currently listed for sale with an asking price of $938,900. This property was built in 1981 and has 4 bedrooms and 3 full and 1 partial baths with 4396 sq. ft. Barkley is located in the Barkley Estates subdivision within the Jessamine County - 9 school district. Search Barkley Estates real estate on rkuhl.salliedavidson.com today.