



BEDS4
BATHS4 full
SQUARE FEET3,951
MLS#26025825
STATUS
PROPERTY TYPEResidential - Single Family
SUBDIVISIONBrannon Oaks
SCHOOLJessamine County - 9
Property Description
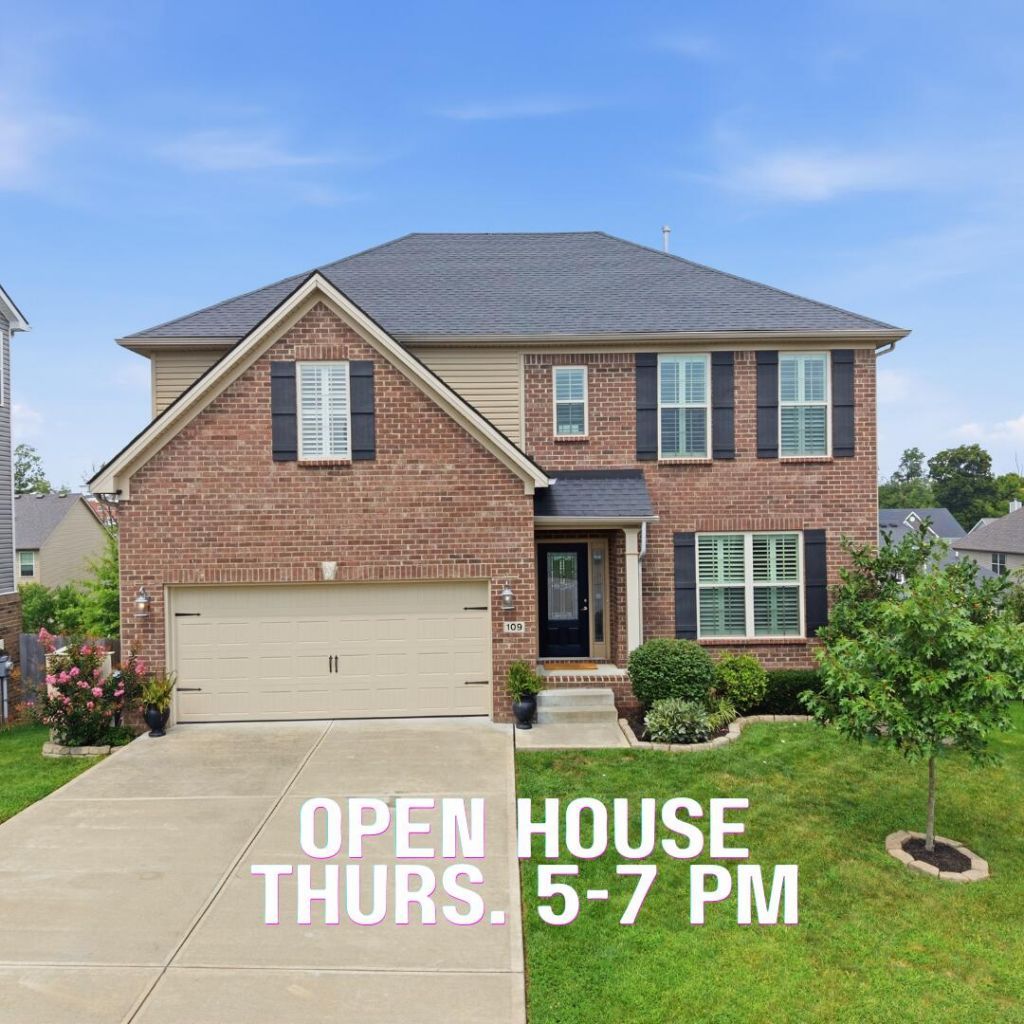
Price Slashed! Welcome to 109 Waxwing Lane in Brannon Oaks! This spacious Ball Homes Dogwood floor plan truly has it all--thoughtfully designed spaces, tasteful modern finishes, and room for your family to grow. This well-cared-for home features fresh paint, upgraded carpet, and an inviting open-concept layout. The kitchen is made for both everyday living and entertaining with granite countertops, upgraded cabinetry, a full-wall backsplash, and stainless steel appliances, all flowing seamlessly into the dining and living areas with a fireplace. The first floor also offers a versatile bedroom with an ensuite bathroom, perfect for guests, a home office, playroom, or flex space. Upstairs, the spacious primary suite features vaulted ceilings, a walk-in tiled shower, double vanity, and his-and-hers closets, along with two additional bedrooms and a versatile loft that could be converted into a fifth bedroom. The finished walkout basement is an entertainer's dream, featuring a wall-to-wall theater setup with a projector--perfect for movie nights, game days, or gathering with friends and family. A full bathroom with a tiled shower adds even more functionality to the lower level. Step outside to the covered patio and private, fenced backyard--an ideal space for kids to play, pets to roam, and relaxing or entertaining outdoors. Ideally located with convenient access to everyday essentials, grocery shopping, popular restaurants, The Summit, Brannon Crossing, Nicholasville Road, and the Tates Creek Centre area, this home puts shopping, dining, entertainment, and major roadways just minutes away. With flexible living space across three levels, modern upgrades throughout, a private backyard, and a location that keeps you close to everything, 109 Waxwing Lane is the kind of home that checks all the boxes.
Property Features
Property Type: Residential - Single Family
Basement: Yes
Cooling: Central Air, Gas, Heat Pump
Fireplaces: 1
Fuel Type: Gas
Garage: 2
Heating: Heat Pump, Natural Gas
Lot Size: 0.15 Acres
Roof Type: Shingle
Amenities
Eat-in Kitchen
Ceiling Fan(s)
Feature Descriptions
Appliance Features: Disposal, Dishwasher, Microwave, Refrigerator, Oven, Range
Basement Features: Finished, Walk-Out Access
Exterior: Brick Veneer, Vinyl Siding
Fireplace Features: Living Room
Flooring: Carpet, Concrete, Tile, Luxury Vinyl
HOA: Yes
HOA Fee Includes: Maintenance Grounds
Laundry: Electric Dryer Hookup, Washer Hookup
Laundry Features: Electric Dryer Hookup, Washer Hookup
Lot Dimensions: 0.150 acre(s)
Parcel #: 078-00-00-007.45
Parking Notes: Attached Garage, Driveway, Garage Door Opener, Garage Faces Front, On Street
Rooms Total: 14
Structure Type: House
Utilities: Electricity Connected, Natural Gas Connected, Sewer Connected, Water Connected
Window Features: Blinds
Local Schools
High School: East Jess HS
Middle School: East Jessamine Middle School
Elementary School: Brookside
School District: Jessamine County - 9
Listed By / Shown By
Listed By
Agency Name: Keller Williams Legacy Group
Shown By
Agent Name: Rodney Kuhl
Agent Phone: (606) 682-0377
Agency Title: SALLIE DAVIDSON, REALTORS

Estimate Your Payment
Estimated Payment
$ 2,427.52 per month $2,245.22 Principal & Interest $0.00 Property Tax (data not provided by mls) $182.29 Homeowner's InsuranceChange Payment Information




Privacy Policy / DMCA Notice / ADA Accessibility


This site is hosted, designed and copyright
© 1994 - 2026 by
Delta Media Group, Inc. -- Patent Pending --
Agency License Information: SALLIE DAVIDSON REALTORS, KENTUCKY
109 Waxwing Lane | MLS# 26025825
This single family home located at 109 Waxwing Lane, Nicholasville, KY 40356 is currently listed for sale with an asking price of $625,000. This property has 4 bedrooms and 4 full baths with 3951 sq. ft. Waxwing Lane is located in the Brannon Oaks subdivision within the Jessamine County - 9 school district. Search Brannon Oaks real estate on rkuhl.salliedavidson.com today.