



BEDS3
BATHS2 full
SQUARE FEET1,600
MLS#25006821
STATUS
PROPERTY TYPEResidential - Single Family
SUBDIVISIONBurley Ridge
SCHOOLJessamine County - 9
Property Description
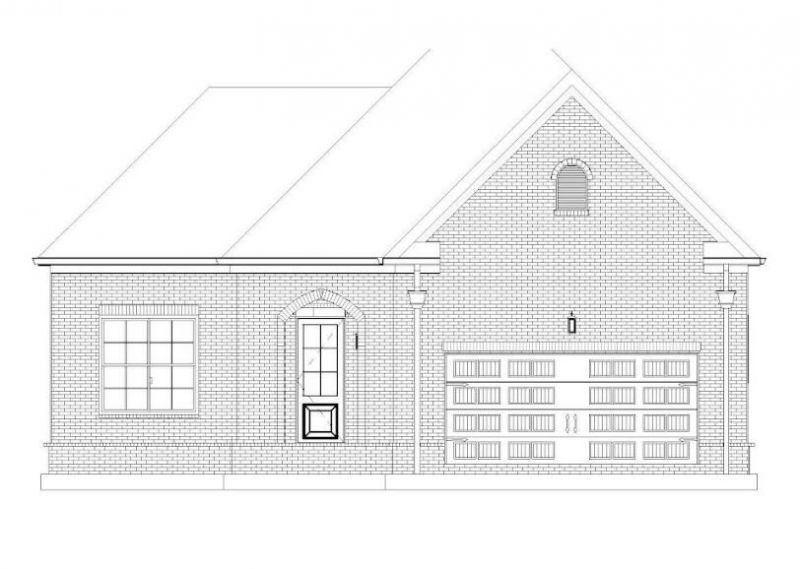
The Siesta Plan by Dalamar Homes is all one level Ranch Style home with loads of custom features such as arched brick entry at front porch. Brick front on exterior and vinyl siding with brick skirting on exterior sides and rear. Large open inviting entry with spacious kitchen that includes large island great for entertaining. Ample granite countertops and cabinetry space. Built in surface top range, build in oven and microwave complete this kitchen. Dining space and family room are spacious and have views of both the front and rear yard. Split bedroom design with owner's suite completed with tray ceiling with drywalled beams and crown molding. Full bathroom in finished with double bowl vanities, granite tops and tiled garden tub and tiled shower. Enjoy plush carpet in bedrooms and luxury vinyl planked flooring at entry, kitchen, dining area, family room and hall to bedrooms. 7'' baseboards trim and 10' ceilings customize this home unlike all others! Do not miss this opportunity to live in Burley Ridge for an affordable price with all the custom extras. This home is proposed construction and will begin construction once under contract. Build time is 8-10months.
Property Features
Property Type: Residential - Single Family
Cooling: Electric
Fuel Type: Electric
Garage: 2
Heating: Electric
Home Style: Ranch
Lot Size: 0.20 Acres
Stories: 1.0
Amenities
Entrance Foyer
Eat-in Kitchen
Primary First Floor
Feature Descriptions
Appliance Features: Disposal, Dishwasher, Microwave, Cooktop, Oven
Days on Site: 529
Exterior: Brick Veneer, Vinyl Siding
Flooring: Carpet, Vinyl
HOA: Yes
HOA Fee Includes: Maintenance Grounds
Laundry: Washer Hookup
Laundry Features: Washer Hookup
Lot Dimensions: 0.199 acre(s)
Parcel #: 072-00-00-001.1K
Rooms Total: 9
Structure Type: House
Local Schools
High School: East Jess HS
Middle School: East Jessamine Middle School
Elementary School: Warner
School District: Jessamine County - 9
Listed By / Shown By
Listed By
Agency Name: RE/MAX Creative Realty
Shown By
Agent Name: Rodney Kuhl
Agent Phone: (606) 682-0377
Agency Title: SALLIE DAVIDSON, REALTORS

Estimate Your Payment
Estimated Payment
$ 1,304.64 per month $1,206.67 Principal & Interest $0.00 Property Tax (data not provided by mls) $97.97 Homeowner's InsuranceChange Payment Information




Privacy Policy / DMCA Notice / ADA Accessibility


This site is hosted, designed and copyright
© 1994 - 2026 by
Delta Media Group, Inc. -- Patent Pending --
Agency License Information: SALLIE DAVIDSON REALTORS, KENTUCKY
812 Shelburne Way | MLS# 25006821
This single family home located at 812 Shelburne Way, Nicholasville, KY 40356 is currently listed for sale with an asking price of $335,900. This property has 3 bedrooms and 2 full baths with 1600 sq. ft. Shelburne Way is located in the Burley Ridge subdivision within the Jessamine County - 9 school district. Search Burley Ridge real estate on rkuhl.salliedavidson.com today.