



BEDS6
BATHS4 full
SQUARE FEET4,510
MLS#26024888
STATUS
PROPERTY TYPEResidential - Single Family
SCHOOLJessamine County - 9
Property Description
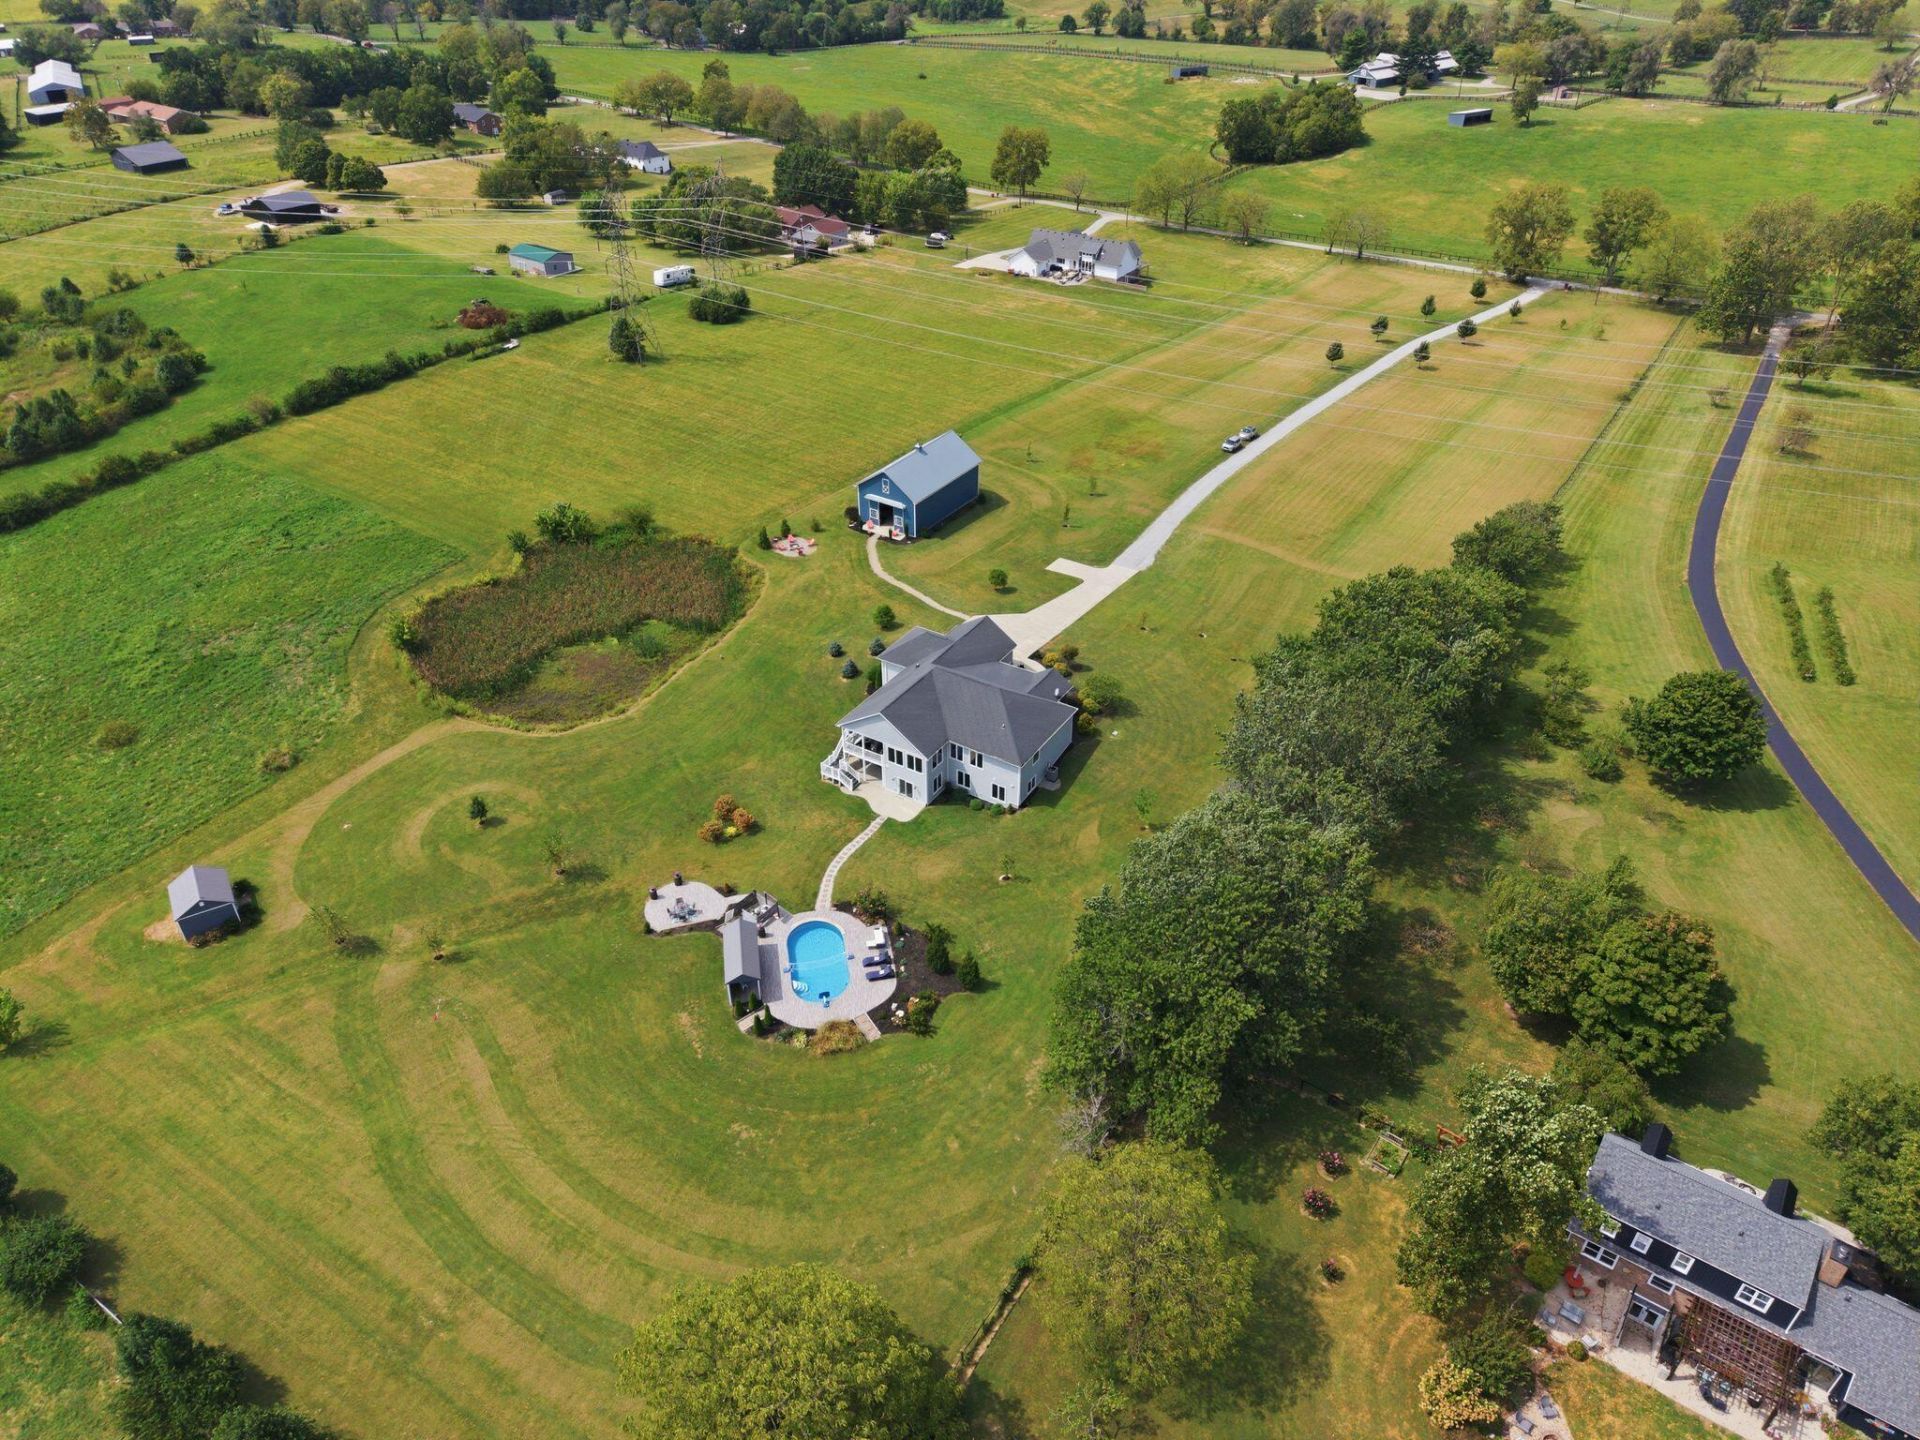
Offer accepted with 48 hour kickout Welcome to 490 James Lane, where space, privacy, and an incredible recreational lifestyle come together on 6.73 beautiful Kentucky acres. Built in 2019, this impressive 6-bedroom, 4-bath ranch offers the ease of first-floor living along with a full walkout basement designed for gathering, entertaining, and everyday life. Inside, hardwood floors, a spacious first-floor primary suite, and a beautifully appointed kitchen with chef-grade appliances create a home that feels both elevated and comfortable. With six bedrooms and four full baths, there is plenty of room for family, guests, a home office, fitness space, and more. Step outside and the property truly sets itself apart. Spend summer days around your private pool, then head to the recreational barn featuring a half basketball court and batting cages???an incredible setup for entertaining or year-round recreation. Situated on 6.73 acres and surrounded by picturesque Kentucky farmland, the property offers a sense of privacy and openness that is increasingly hard to find. And at the end of the day, settle in to watch gorgeous sunsets stretch across the surrounding countryside. 490 James Lane is more than a home???it's a place to gather, play, entertain, and enjoy the best of Kentucky living.
Property Features
Property Type: Residential - Single Family
Basement: Yes
Cooling: Central Air, Ceiling Fan(s), Electric
Fireplaces: 2
Fuel Type: Electric, Propane
Garage: 3
Heating: Electric, Propane, Propane Tank Owned
Home Style: Ranch
Lot Size: 6.00 Acres
Roof Type: Dimensional Style
Stories: 1.0
Amenities
Eat-in Kitchen
Primary First Floor
Walk-In Closet(s)
Ceiling Fan(s)
Soaking Tub
Fire Pit
Feature Descriptions
Appliance Features: Disposal, Dishwasher, Gas Range, Microwave, Refrigerator, Vented Exhaust Fan
Basement Features: Finished, Full
Days on Site: 8
Exterior: HardiPlank Type, Other
Fireplace Features: Basement, Family Room, Gas Log, Propane
Flooring: Carpet, Hardwood
Laundry: Main Level
Laundry Features: Main Level
Lot Dimensions: 6 acre(s)
Parcel #: 018-00-00-018.00
Parking Notes: Attached Garage, Driveway, Garage Door Opener, Garage Faces Front
Pool Features: In Ground
Rooms Total: 12
Structures: Barn(s), Shed(s), Pool House
Structure Type: House
Swimming Pool: Yes
Utilities: Propane
Local Schools
High School: West Jess HS
Middle School: West Jessamine Middle School
Elementary School: Rosenwald
School District: Jessamine County - 9
Listed By / Shown By
Listed By
Agency Name: The Brokerage
Shown By
Agent Name: Rodney Kuhl
Agent Phone: (606) 682-0377
Agency Title: SALLIE DAVIDSON, REALTORS

Estimate Your Payment
Estimated Payment
$ 4,656.94 per month $4,307.24 Principal & Interest $0.00 Property Tax (data not provided by mls) $349.71 Homeowner's InsuranceChange Payment Information




Privacy Policy / DMCA Notice / ADA Accessibility


This site is hosted, designed and copyright
© 1994 - 2026 by
Delta Media Group, Inc. -- Patent Pending --
Agency License Information: SALLIE DAVIDSON REALTORS, KENTUCKY
490 James Lane | MLS# 26024888
This single family home located at 490 James Lane, Versailles, KY 40383 is currently listed for sale with an asking price of $1,199,000. This property has 6 bedrooms and 4 full baths with 4510 sq. ft. James Lane is located within the Jessamine County - 9 school district. Search Versailles real estate on rkuhl.salliedavidson.com today.