



BEDS3
BATHS2 full
SQUARE FEET1,552
MLS#26025829
STATUS
PROPERTY TYPEResidential - Single Family
SUBDIVISIONCedar Point
SCHOOLLaurel County - 44
Property Description
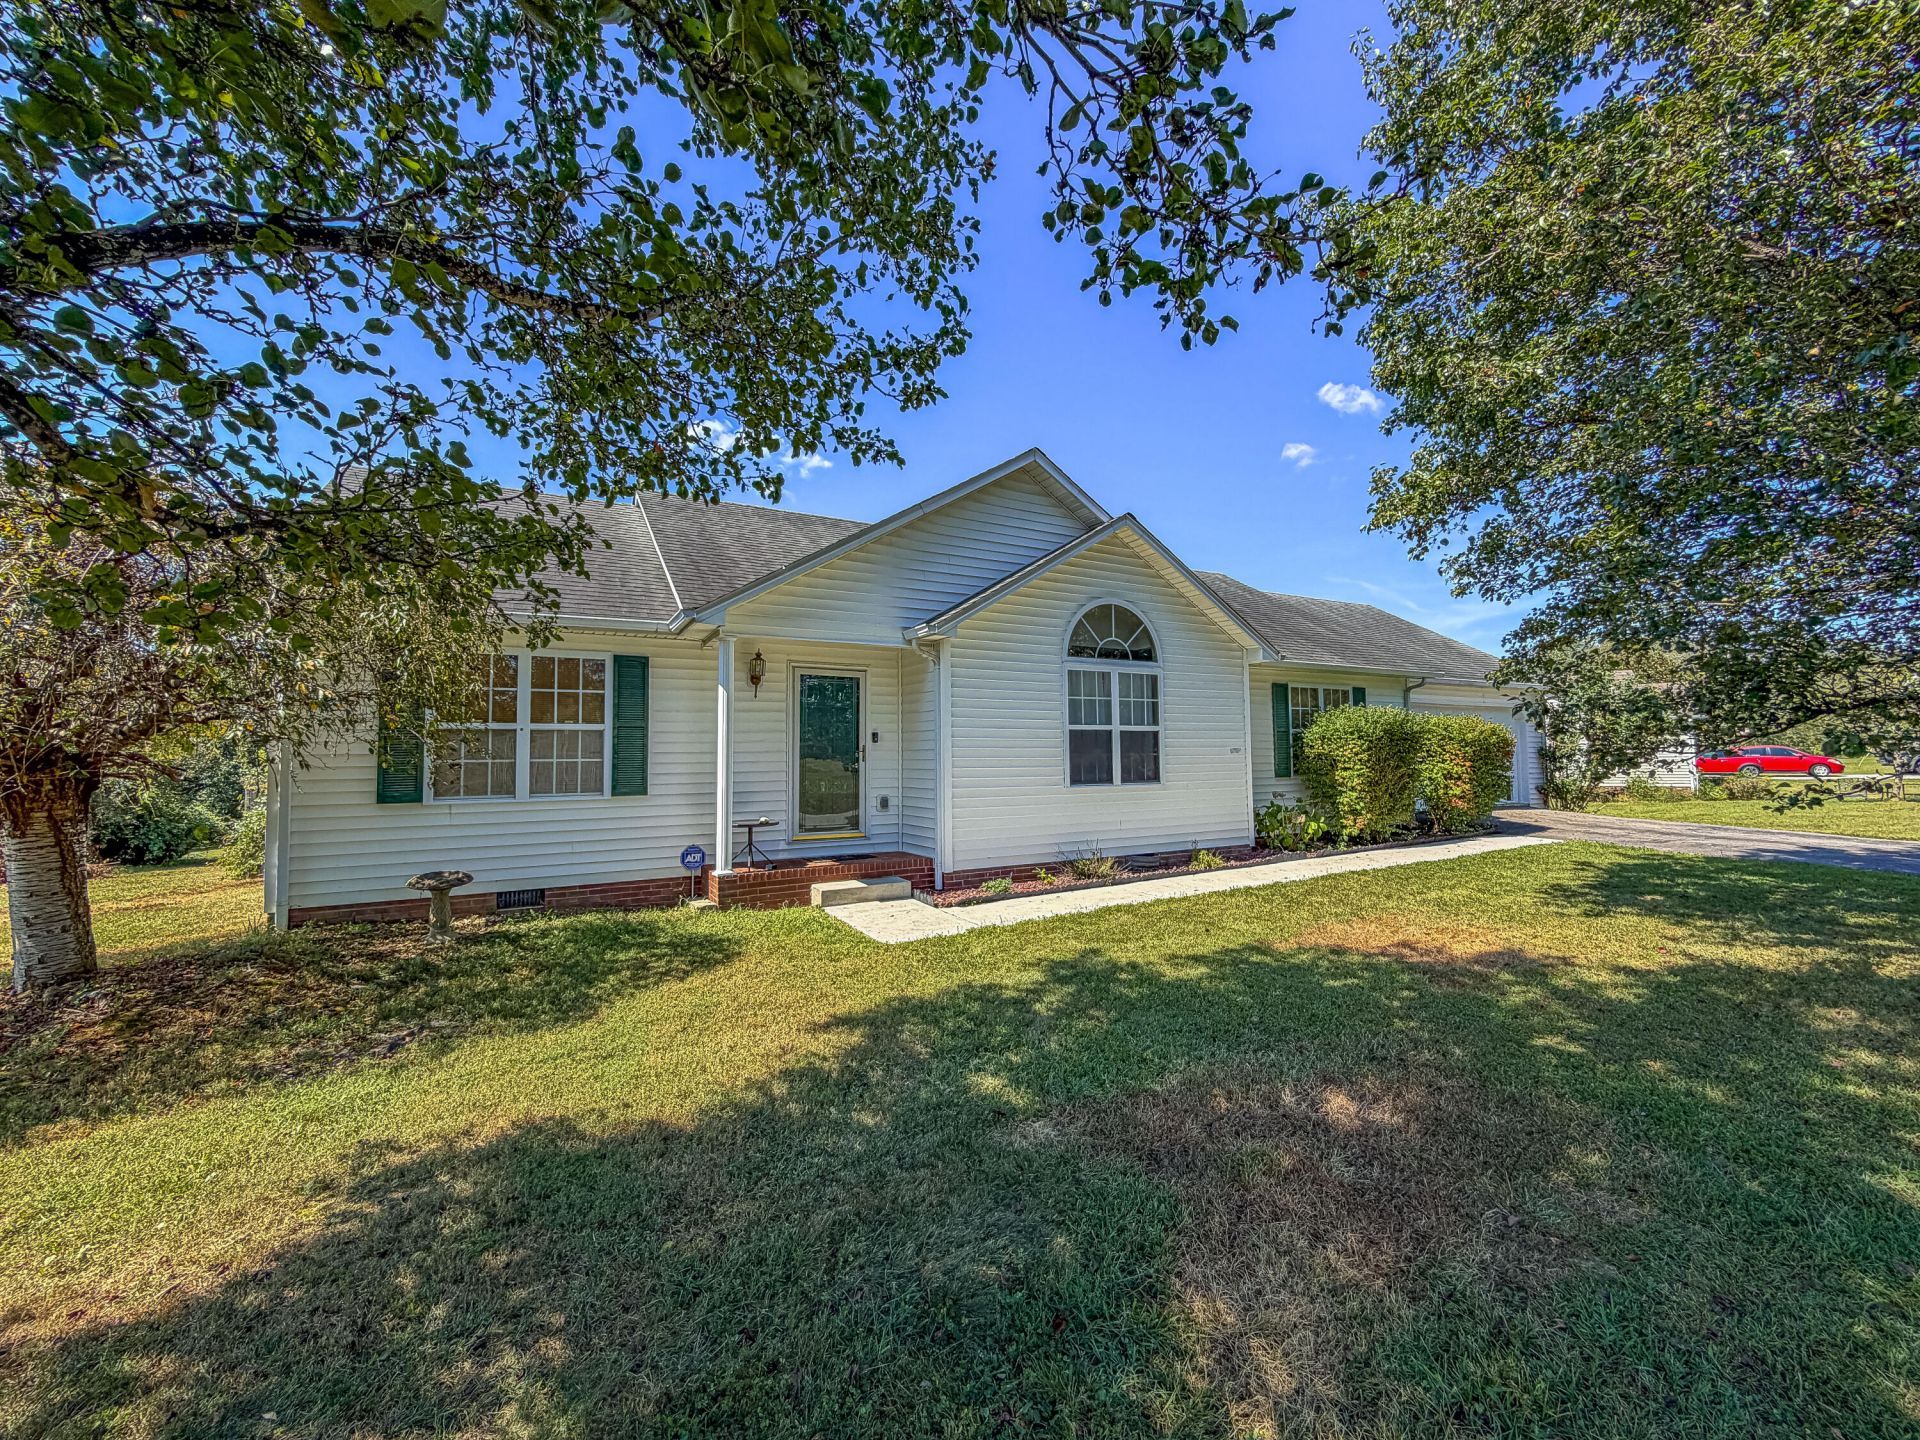
Welcome to 163 Herchel Road, a well-designed three-bedroom, two-bath ranch offering comfortable one-level living in the Cedar Point community. The inviting split-bedroom floor plan provides added privacy, including a spacious primary suite with its own full bathroom. At the heart of the home, the kitchen features granite countertops, a convenient island and an adjoining dining area, while the living room is enhanced by an electric fireplace. Outside, a large deck overlooks the privacy-fenced backyard, providing an inviting setting for relaxing or entertaining. An attached two-car garage offers convenient parking and additional storage. Situated on approximately 0.52 acre with easy access to London's shopping, dining and everyday conveniences, this home combines space, comfort and a desirable location. For added peace of mind, the sellers are providing a one-year home warranty.
Property Features
Property Type: Residential - Single Family
Cooling: Heat Pump
Fireplaces: 1
Garage: 2
Heating: Forced Air
Home Style: Ranch
Lot Size: 0.52 Acres
Roof Type: Dimensional Style
Stories: 1.0
Year Built: 1999
Feature Descriptions
Appliance Features: Dishwasher, Refrigerator, Range
Exterior: Vinyl Siding
Fireplace Features: Electric, Living Room
Flooring: Carpet, Hardwood, Laminate, Tile
Lot Dimensions: 0.520 acre(s)
Parcel #: 075-00-00-030.14
Parking Notes: Attached Garage
Rooms Total: 2
Structure Type: House
Window Features: Blinds
Local Schools
High School: South Laurel
Middle School: South Laurel
Elementary School: Cold Hill
School District: Laurel County - 44
Listed By / Shown By
Listed By
Agency Name: WEICHERT REALTORS - Ford Brothers
Shown By
Agent Name: Rodney Kuhl
Agent Phone: (606) 682-0377
Agency Title: SALLIE DAVIDSON, REALTORS

Estimate Your Payment
Estimated Payment
$ 912.75 per month $844.20 Principal & Interest $0.00 Property Tax (data not provided by mls) $68.54 Homeowner's InsuranceChange Payment Information




Privacy Policy / DMCA Notice / ADA Accessibility


This site is hosted, designed and copyright
© 1994 - 2026 by
Delta Media Group, Inc. -- Patent Pending --
Agency License Information: SALLIE DAVIDSON REALTORS, KENTUCKY
163 Herchel Road | MLS# 26025829
This single family home located at 163 Herchel Road, London, KY 40741 is currently listed for sale with an asking price of $235,000. This property was built in 1999 and has 3 bedrooms and 2 full baths with 1552 sq. ft. Herchel Road is located in the Cedar Point subdivision within the Laurel County - 44 school district. Search Cedar Point real estate on rkuhl.salliedavidson.com today.