



BEDS4
BATHS2 full 1 partial
SQUARE FEET2,487
MLS#26022094
STATUS
PROPERTY TYPEResidential - Single Family
SUBDIVISIONThe Oaks
SCHOOLMadison County - 8
Property Description
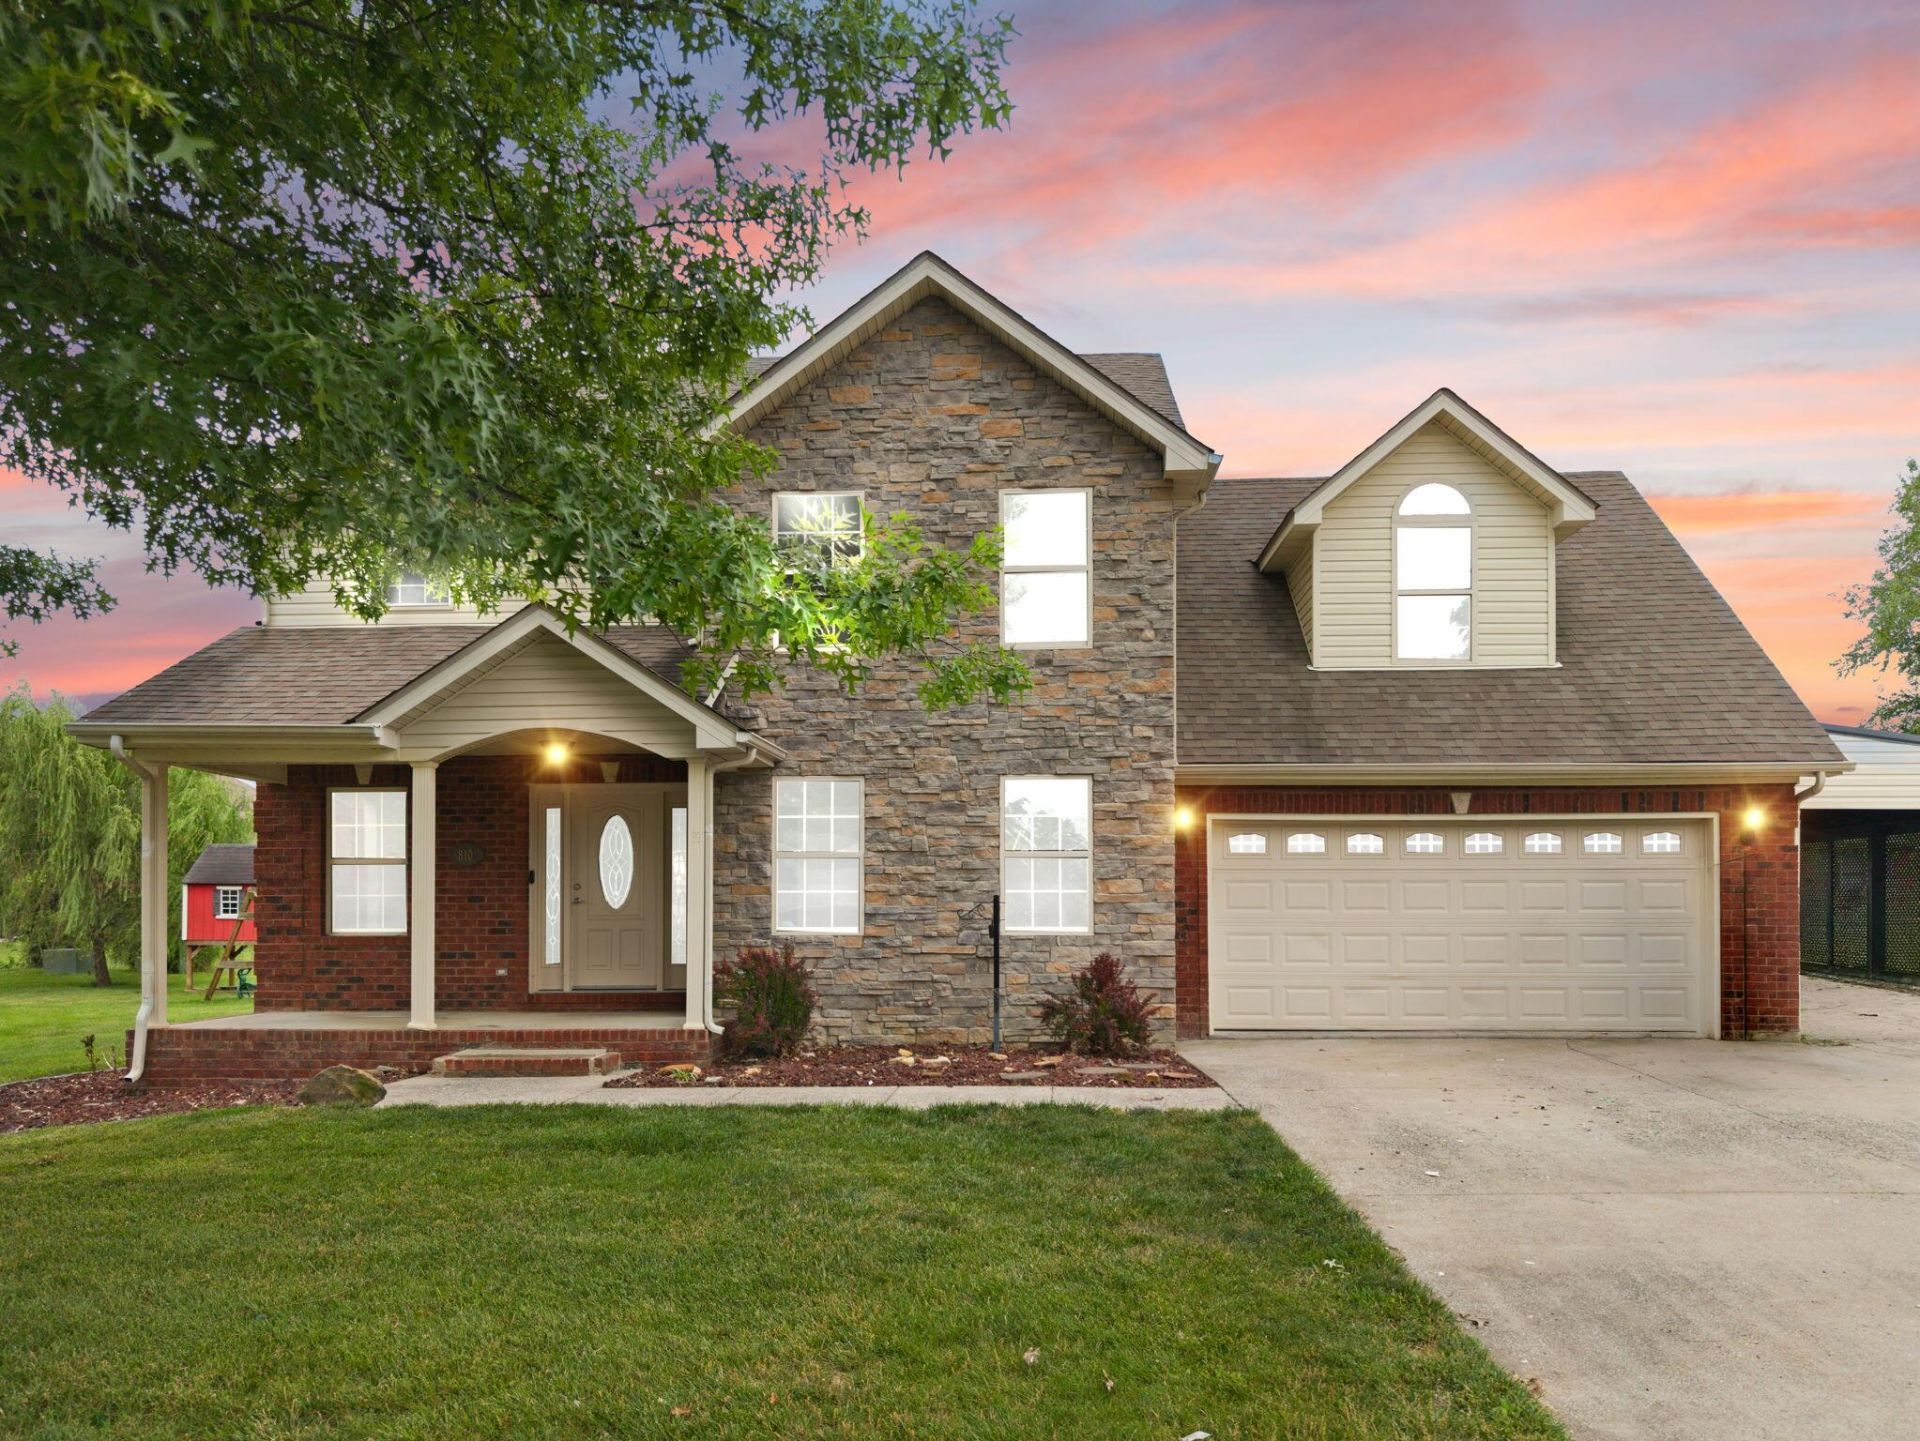
Welcome to 810 Pau Ferro Court, tucked away on a quiet cul-de-sac in The Oaks! This spacious 4-bedroom, 2.5-bath home offers 2,487 sq ft with a layout designed for everyday living and plenty of flexibility. The main level features granite countertops, a natural gas fireplace, tankless water heater, and a versatile flex room that could serve as a dining room, home office, playroom, or potential 5th bedroom. The primary suite includes a private bath with a large walk-in shower. Storage is one of this home's standout features. The oversized 2-car garage includes two dedicated storage rooms, while the attached covered carport with direct garage access provides the perfect spot for a boat, extra vehicle, or additional covered storage. Outside, you'll find a covered patio, fenced backyard, underground dog fence, playset, and large 10x20 storage building with plenty of room for lawn equipment, tools, and more. Conveniently located near I-75 with easy access to Berea, Richmond, and Lexington. Now offered at $375,000, plus the seller is offering a 1-year home warranty with an acceptable offer. Space, storage, location, and versatility???come see everything this home has to offer!
Property Features
Property Type: Residential - Single Family
Cooling: Central Air, Ceiling Fan(s), Heat Pump
Fireplaces: 1
Garage: 2
Heating: Heat Pump
Lot Size: 0.28 Acres
Roof Type: Composition
Stories: 2.0
Year Built: 2006
Amenities
Eat-in Kitchen
Ceiling Fan(s)
Feature Descriptions
Appliance Features: Dishwasher, Microwave, Refrigerator, Range
Attic: Pull-Down Stairs, Partially Floored
Basement Features: Crawl Space
Days on Site: 34
Exterior: Brick Veneer
Fireplace Features: Gas Log, Living Room
Flooring: Hardwood, Tile
Laundry: Electric Dryer Hookup, Main Level, Washer Hookup
Laundry Features: Electric Dryer Hookup, Main Level, Washer Hookup
Lot Dimensions: 0.280 acre(s)
Lot Features: Landscaped, Few Trees
Parcel #: 0060-0002-0070
Parking Notes: Attached Carport, Driveway, Garage Door Opener, Garage Faces Front
Rooms Total: 11
Structures: Shed(s), RV/Boat Storage
Structure Type: House
Utilities: Electricity Connected, Natural Gas Connected, Sewer Connected, Water Connected
Window Features: Insulated Windows, Storm Window(s)
Local Schools
High School: Madison So
Middle School: Foley
Elementary School: Shannon Johnson
School District: Madison County - 8
Listed By / Shown By
Listed By
Agency Name: RE/MAX Elite Realty
Shown By
Agent Name: Rodney Kuhl
Agent Phone: (606) 682-0377
Agency Title: SALLIE DAVIDSON, REALTORS

Estimate Your Payment
Estimated Payment
$ 1,456.51 per month $1,347.13 Principal & Interest $0.00 Property Tax (data not provided by mls) $109.38 Homeowner's InsuranceChange Payment Information




Privacy Policy / DMCA Notice / ADA Accessibility


This site is hosted, designed and copyright
© 1994 - 2026 by
Delta Media Group, Inc. -- Patent Pending --
Agency License Information: SALLIE DAVIDSON REALTORS, KENTUCKY
810 Pau Ferro Court | MLS# 26022094
This single family home located at 810 Pau Ferro Court, Berea, KY 40403 is currently listed for sale with an asking price of $375,000. This property was built in 2006 and has 4 bedrooms and 2 full and 1 partial baths with 2487 sq. ft. Pau Ferro Court is located in the The Oaks subdivision within the Madison County - 8 school district. Search The Oaks real estate on rkuhl.salliedavidson.com today.