



BEDS4
BATHS2 full 1 partial
SQUARE FEET3,303
MLS#26020661
STATUS
PROPERTY TYPEResidential - Single Family
SUBDIVISIONBoones Trace
SCHOOLMadison County - 8
Property Description
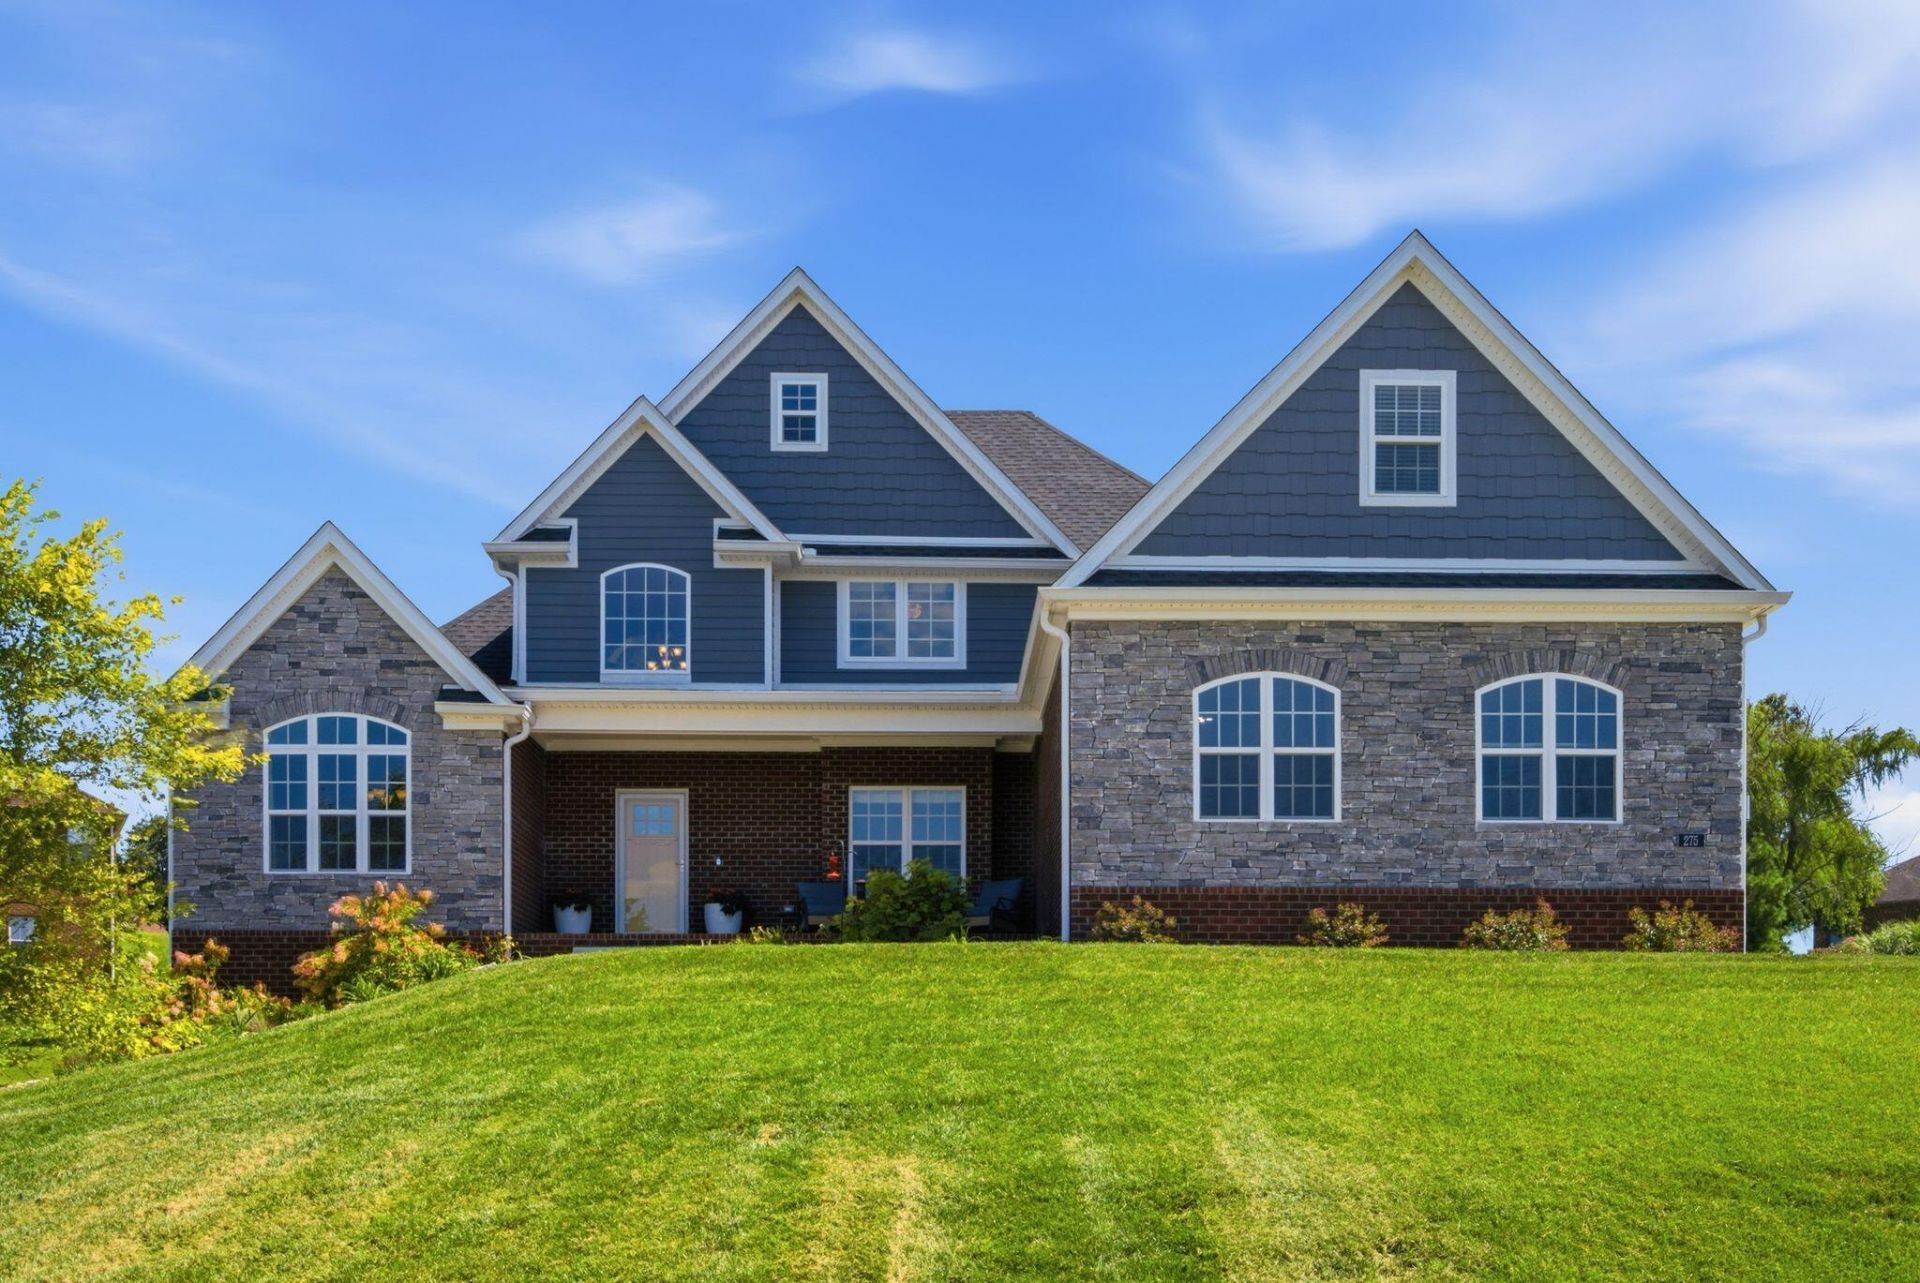
Luxury, comfort, and timeless design come together at 275 Inverness Trail. Located inside Richmond's prestigious gated Boones Trace community, this beautifully appointed custom home offers elegant finishes and an inviting layout perfect for everyday living and entertaining. The heart of the home is a stunning two-story great room that opens to a chef-inspired kitchen featuring granite countertops, custom cabinetry, stainless appliances, a gas cooktop, and a large walk-in pantry. The spacious first-floor primary suite offers a peaceful escape with a spa-like bath and oversized walk-in closet. Upstairs, generous bedrooms and flexible living space provide room for family, guests, or a home office. Step outside to enjoy evenings on the partially covered deck overlooking the manicured backyard and golf course setting: Need even more space? The full unfinished basement is ready for your personal vision while providing abundant storage today and endless possibilities for tomorrow. This is luxury Kentucky living in one of Madison County's premier golf communities.
Property Features
Property Type: Residential - Single Family
Basement: Yes
Cooling: Electric, Heat Pump, Zoned
Fireplaces: 1
Fuel Type: Gas
Garage: 3
Heating: Forced Air, Natural Gas
Home Style: Ranch
Lot Size: 0.55 Acres
Roof Type: Dimensional Style
Stories: 1.5
Amenities
Entrance Foyer
Eat-in Kitchen
Primary First Floor
Walk-In Closet(s)
Ceiling Fan(s)
Feature Descriptions
Appliance Features: Disposal, Dishwasher, Gas Range, Microwave, Refrigerator, Self Cleaning Oven, Vented Exhaust Fan
Attic: Walk-In Attic
Basement Features: Concrete, Exterior Entry, Full, Sump Pump, Unfinished
Community Features: Park, Tennis Court(s), Pool, Pickleball
Days on Site: 1
Exterior: Brick Veneer, HardiPlank Type, Stone
Fireplace Features: Gas Log, Great Room, Ventless
Flooring: Carpet, Ceramic Tile, Hardwood
HOA: Yes
Laundry: Main Level
Laundry Features: Main Level
Lot Dimensions: 0.550 acre(s)
Lot Features: Landscaped
Parcel #: 0025-0001-0106
Parking Notes: Attached Garage, Driveway, Garage Door Opener, Garage Faces Side
Rooms Total: 10
Structure Type: House
Utilities: Cable Connected, Electricity Connected, Natural Gas Connected, Phone Available
Window Features: Insulated Windows, Blinds, Screens
Local Schools
High School: Madison Central
Middle School: Michael Caudill
Elementary School: Boonesborough
School District: Madison County - 8
Listed By / Shown By
Listed By
Agency Name: The Agency
Shown By
Agent Name: Rodney Kuhl
Agent Phone: (606) 682-0377
Agency Title: SALLIE DAVIDSON, REALTORS

Estimate Your Payment
Estimated Payment
$ 3,203.93 per month $2,963.34 Principal & Interest $0.00 Property Tax (data not provided by mls) $240.60 Homeowner's InsuranceChange Payment Information




Privacy Policy / DMCA Notice / ADA Accessibility


This site is hosted, designed and copyright
© 1994 - 2026 by
Delta Media Group, Inc. -- Patent Pending --
Agency License Information: SALLIE DAVIDSON REALTORS, KENTUCKY
275 Inverness Trail | MLS# 26020661
This single family home located at 275 Inverness Trail, Richmond, KY 40475 is currently listed for sale with an asking price of $824,900. This property has 4 bedrooms and 2 full and 1 partial baths with 3303 sq. ft. Inverness Trail is located in the Boones Trace subdivision within the Madison County - 8 school district. Search Boones Trace real estate on rkuhl.salliedavidson.com today.