

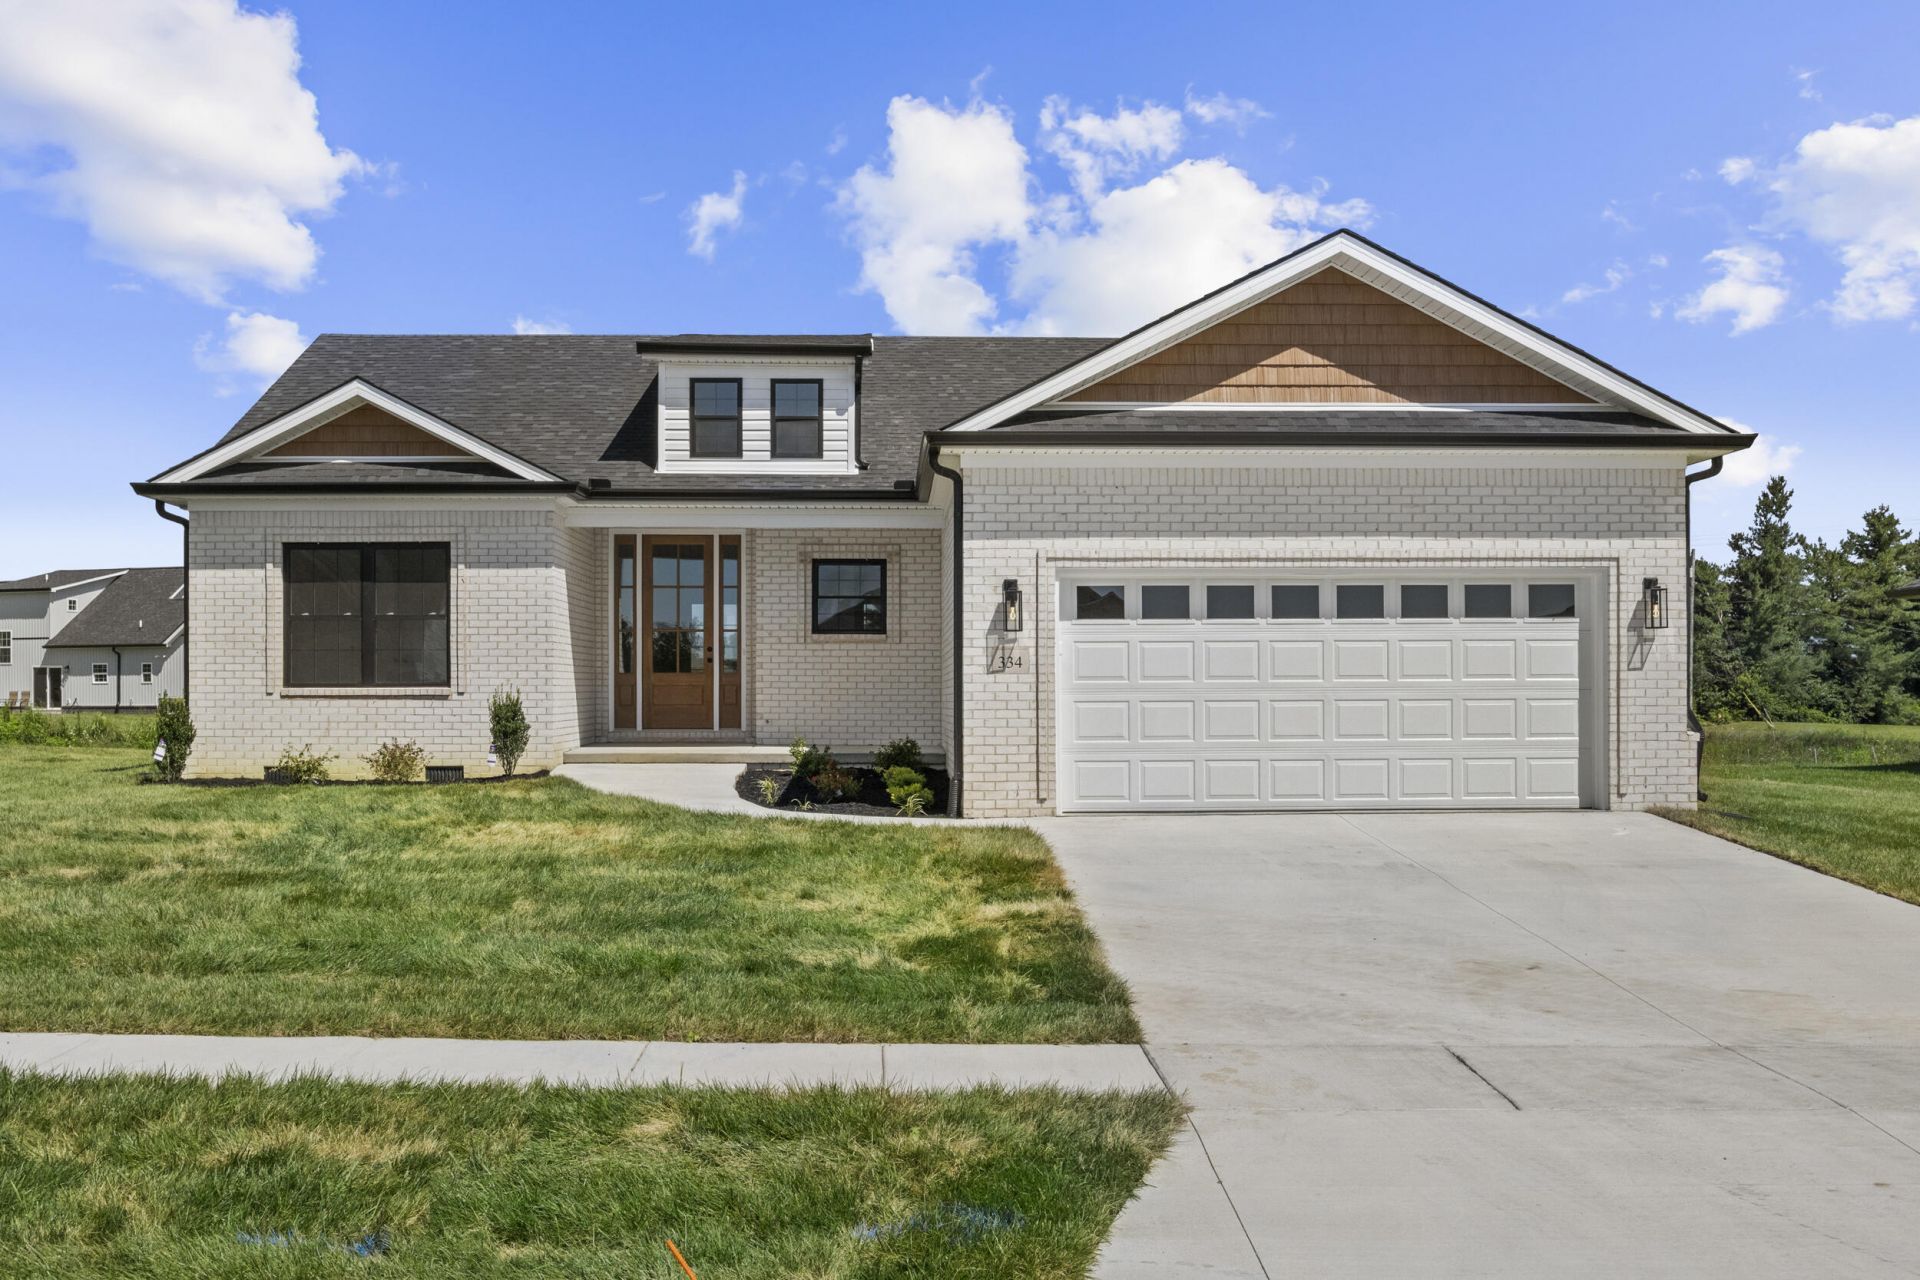


BEDS3
BATHS2 full
SQUARE FEET1,484
MLS#26020606
STATUS
PROPERTY TYPEResidential - Single Family
SUBDIVISIONFirebrook
SCHOOLMadison County - 8
Property Description
Welcome to 334 Mohegan Trail in the highly sought-after Firebrook Subdivision???where quality craftsmanship meets modern style. This beautiful new construction home offers 3 bedrooms, 2 full bathrooms, and an inviting open-concept floor plan designed for both comfortable everyday living and effortless entertaining. Step inside to discover a bright, spacious living area that flows seamlessly into the kitchen and dining space, highlighted by beautiful finishes throughout. The thoughtfully designed layout provides the perfect balance of style and functionality, creating a warm and welcoming place to call home. Enjoy your morning coffee or unwind in the evening on the covered back porch overlooking the level 0.21-acre lot, offering plenty of space for outdoor entertaining, pets, play, or gardening. Conveniently located just minutes from shopping, dining, I-75, and everything Richmond has to offer. Don't miss your opportunity to own this move-in-ready home in one of Richmond's fastest-growing neighborhoods!
Property Features
Property Type: Residential - Single Family
Cooling: Electric
Fuel Type: Electric
Garage: 2
Heating: Electric
Home Style: Ranch
Lot Size: 0.21 Acres
Stories: 1.0
Feature Descriptions
Days on Site: 1
Exterior: Vinyl Siding, Brick
Flooring: Vinyl
HOA: Yes
HOA Fee Includes: Maintenance Grounds
Lot Dimensions: 0.210 acre(s)
Parcel #: 0094-0001-0003
Parking Notes: Attached Garage, Driveway, Garage Door Opener
Rooms Total: 2
Local Schools
High School: Madison Central
Middle School: Clark-Moores
Elementary School: Waco
School District: Madison County - 8
Listed By / Shown By
Listed By
Agency Name: Lifstyl Real Estate
Shown By
Agent Name: Rodney Kuhl
Agent Phone: (606) 682-0377
Agency Title: SALLIE DAVIDSON, REALTORS

Estimate Your Payment
Estimated Payment
$ 1,277.84 per month $1,181.89 Principal & Interest $0.00 Property Tax (data not provided by mls) $95.96 Homeowner's InsuranceChange Payment Information




Privacy Policy / DMCA Notice / ADA Accessibility


This site is hosted, designed and copyright
© 1994 - 2026 by
Delta Media Group, Inc. -- Patent Pending --
Agency License Information: SALLIE DAVIDSON REALTORS, KENTUCKY
334 Mohegan Trail | MLS# 26020606
This single family home located at 334 Mohegan Trail, Richmond, KY 40475 is currently listed for sale with an asking price of $329,000. This property has 3 bedrooms and 2 full baths with 1484 sq. ft. Mohegan Trail is located in the Firebrook subdivision within the Madison County - 8 school district. Search Firebrook real estate on rkuhl.salliedavidson.com today.