



BEDS4
BATHS2 full 1 partial
SQUARE FEET2,910
MLS#26025590
STATUS
PROPERTY TYPEResidential - Single Family
SUBDIVISIONHighland Lakes
SCHOOLMadison County - 8
Property Description
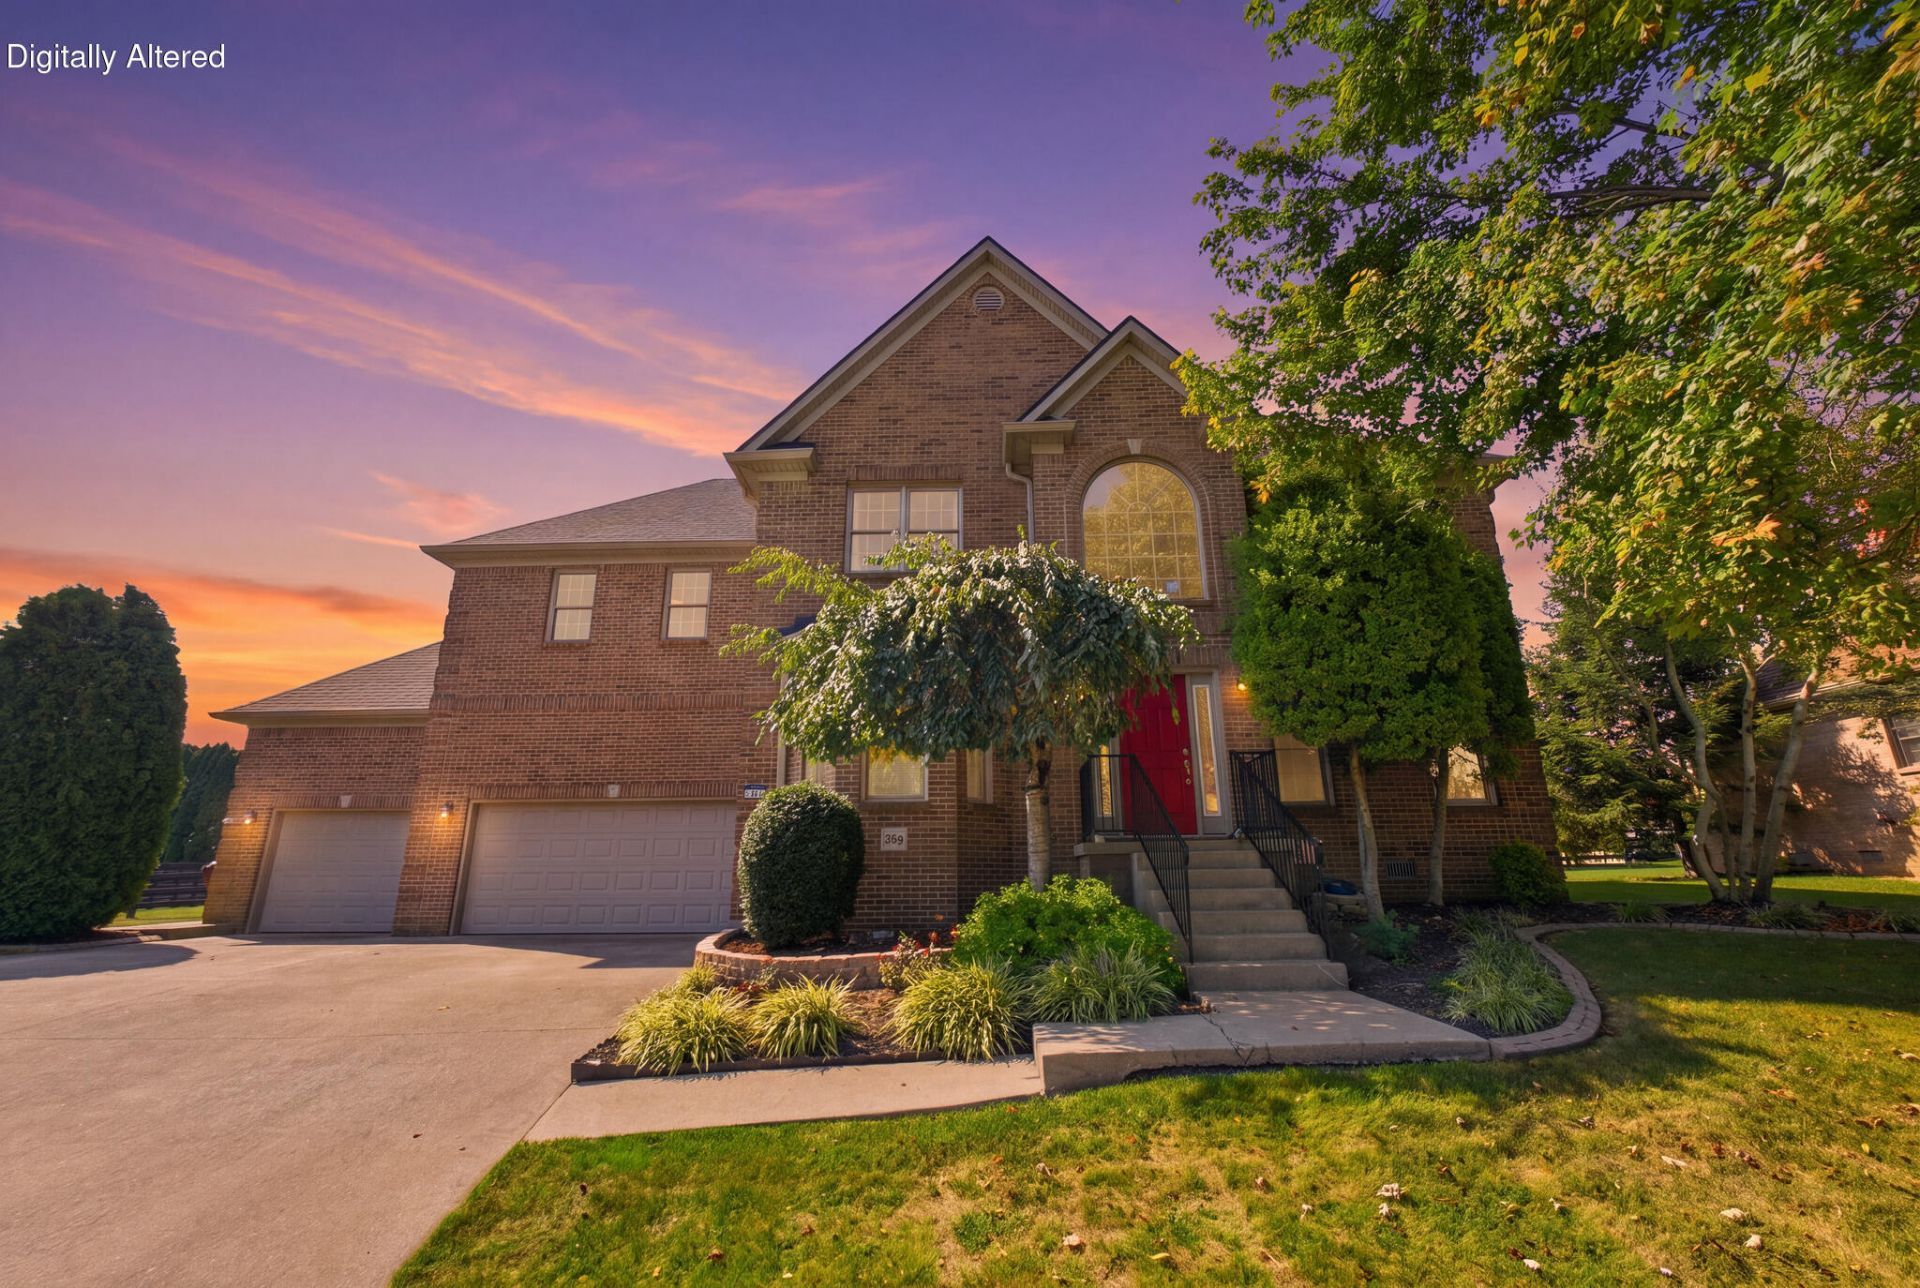
Welcome home to this spacious 4-bedroom, 2.5-bath gem in the desirable Highland Lakes neighborhood! Tucked away on a quiet cul-de-sac near Gibson Bay Golf Course and the park/rec area, this home offers the space, storage, and prime location. An immaculate 3-car garage with Gorilla Garage flooring welcomes you home, while inside, soaring ceilings greet you in the foyer, leading to a formal dining room and a cozy sitting area or den. The light-filled, eat-in kitchen features tile flooring, a breakfast bar, a casual dining area, quartz countertops, and all appliances included. The spacious great room, complete with a gas fireplace, is ideal for entertaining. Upstairs you'll find four generously sized bedrooms and two full baths, plus a large office/bonus space with its own private deck and separate outside entry ??? perfect for a work-from-home setup or guest suite. Outside, the level, fenced-in backyard offers privacy and room to roam, complemented by gorgeous landscaping, dual decks for relaxing, and a wide driveway with ample parking. The crawlspace is a standout feature: lighted, graveled, and accessible right from the garage for extra storage.
Property Features
Property Type: Residential - Single Family
Cooling: Electric, Heat Pump, Zoned
Fireplaces: 1
Fuel Type: Gas
Garage: 3
Heating: Forced Air, Natural Gas, Zoned
Lot Size: 0.41 Acres
Roof Type: Dimensional Style, Shingle
Stories: 2.0
Year Built: 1997
Amenities
Breakfast Bar
Entrance Foyer
Eat-in Kitchen
Walk-In Closet(s)
Ceiling Fan(s)
Soaking Tub
Feature Descriptions
Appliance Features: Disposal, Dishwasher, Refrigerator, Range
Attic: Floored, Storage Only, Access Only
Basement Features: Crawl Space
Community Features: Park, Pool, Pickleball
Days on Site: 1
Exterior: Brick Veneer
Fireplace Features: Gas Log, Great Room, Ventless
Flooring: Carpet, Hardwood, Tile
HOA: Yes
Laundry: Electric Dryer Hookup, Main Level, Washer Hookup
Laundry Features: Electric Dryer Hookup, Main Level, Washer Hookup
Lot Dimensions: 0.406 acre(s)
Lot Features: Landscaped, Few Trees
Other Equipment: Dehumidifier
Parcel #: R016-0003-0028
Parking Notes: Attached Garage, Driveway, Garage Door Opener, Garage Faces Front
Rooms Total: 14
Structure Type: House
Utilities: Electricity Connected, Natural Gas Connected, Sewer Connected, Water Connected
Window Features: Insulated Windows, Blinds
Local Schools
High School: Madison Central
Middle School: Clark-Moores
Elementary School: Daniel Boone
School District: Madison County - 8
Listed By / Shown By
Listed By
Agency Name: Keller Williams Legacy Group
Shown By
Agent Name: Rodney Kuhl
Agent Phone: (606) 682-0377
Agency Title: SALLIE DAVIDSON, REALTORS

Estimate Your Payment
Estimated Payment
$ 1,806.07 per month $1,670.45 Principal & Interest $0.00 Property Tax (data not provided by mls) $135.63 Homeowner's InsuranceChange Payment Information




Privacy Policy / DMCA Notice / ADA Accessibility


This site is hosted, designed and copyright
© 1994 - 2026 by
Delta Media Group, Inc. -- Patent Pending --
Agency License Information: SALLIE DAVIDSON REALTORS, KENTUCKY
505 Park Ridge Drive | MLS# 26025590
This single family home located at 505 Park Ridge Drive, Richmond, KY 40475 is currently listed for sale with an asking price of $465,000. This property was built in 1997 and has 4 bedrooms and 2 full and 1 partial baths with 2910 sq. ft. Park Ridge Drive is located in the Highland Lakes subdivision within the Madison County - 8 school district. Search Highland Lakes real estate on rkuhl.salliedavidson.com today.