



BEDS3
BATHS2 full
SQUARE FEET1,834
MLS#26019898
STATUS
PROPERTY TYPEResidential - Condominium
SUBDIVISIONOlivet Village
SCHOOLMcCracken - 119
Property Description
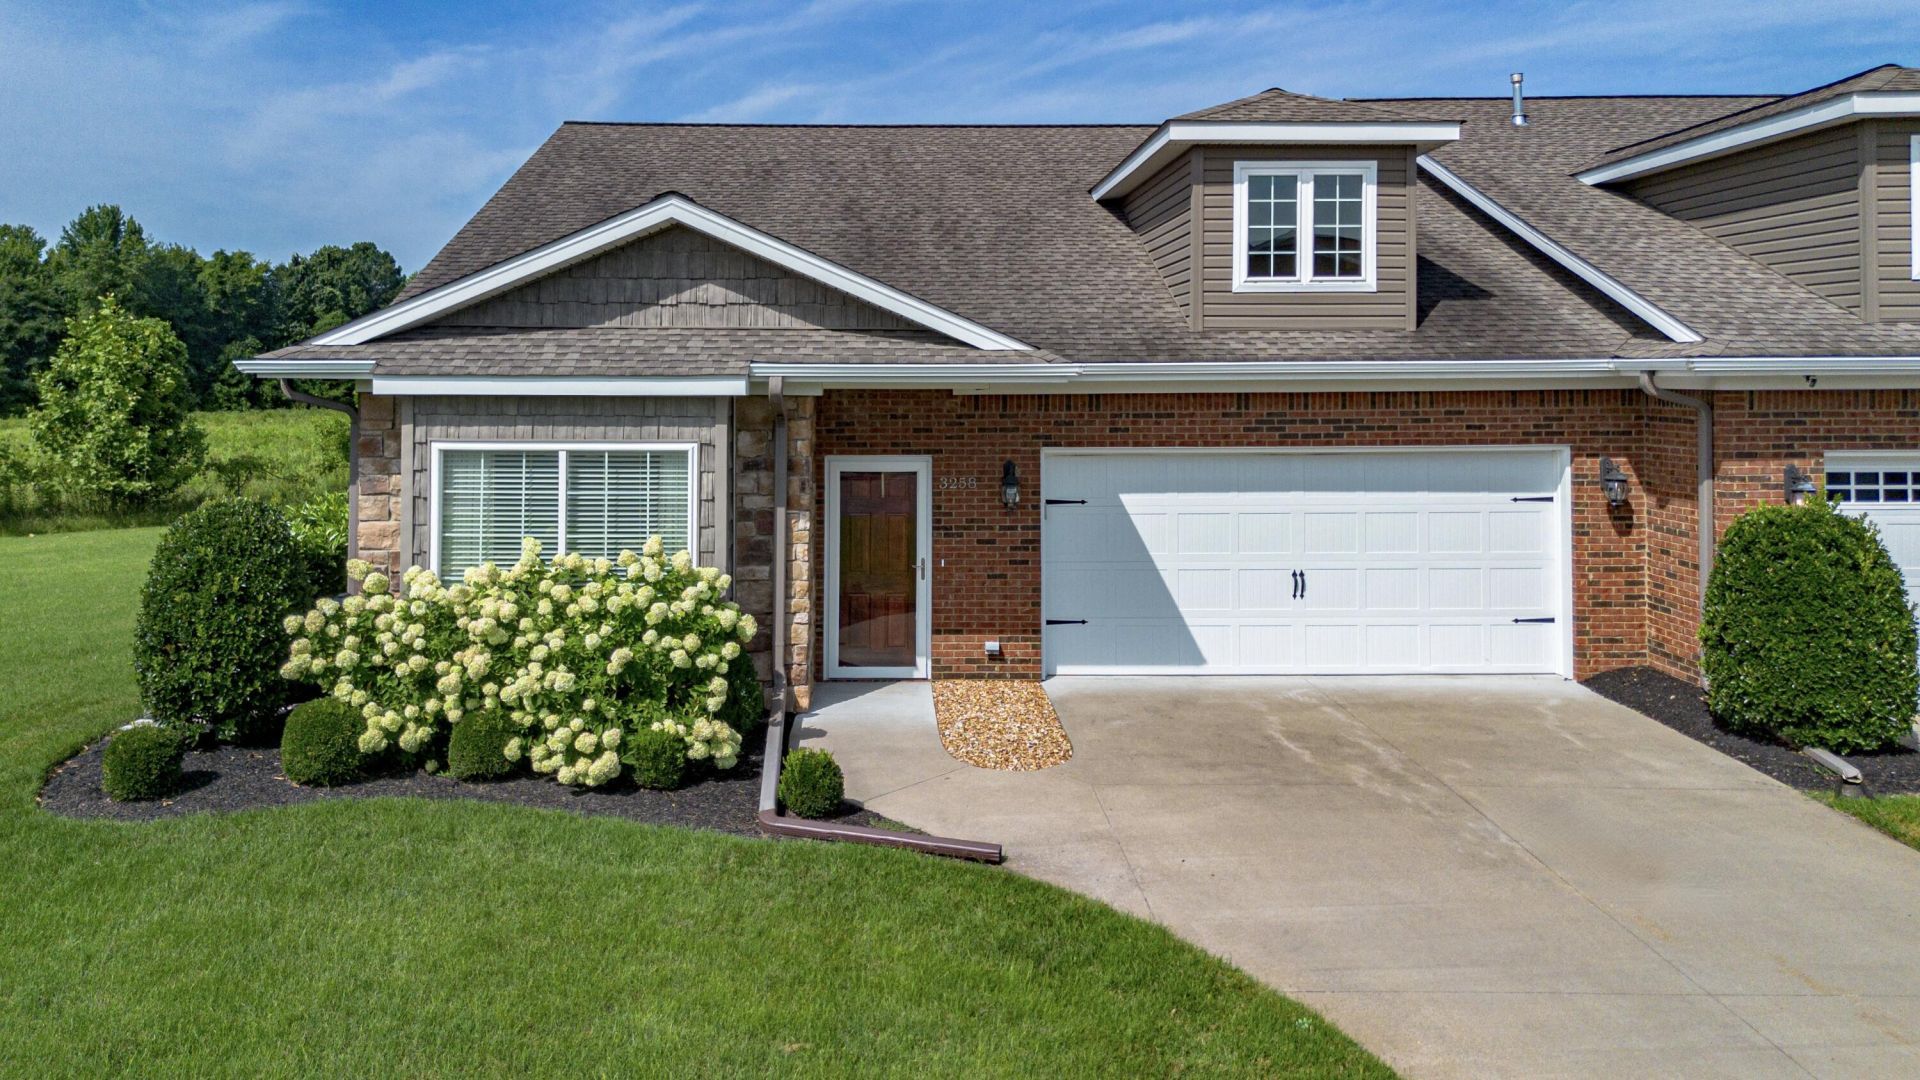
Imagine spending every day in a home that combines comfort, privacy, and convenience. This beautiful end-unit condo in the desirable Olivet Village neighborhood offers over 1,800 square feet of bright, open living space with 3 bedrooms and 2 baths. The spacious living area welcomes you with warm, inviting flooring and a cozy gas fireplace - the perfect place to relax or gather with friends. Flowing seamlessly from the living area, the well-appointed kitchen features granite countertops, stainless steel appliances, abundant cabinetry, two pantry/storage closets, a breakfast bar and dining area - creating a space that's equally suited for casual mornings, weeknight dinners and entertaining guests. The primary ensuite offers a spacious tiled shower and large walk-in closet. Enjoy custom window treatments throughout, a partially fenced patio that provides both privacy and pleasant views, and an attached 2-car garage with step-free entry to the home. All of this in a convenient location just minutes from shopping, dining, and travel. Come see - because this one checks all the boxes!
Property Features
Property Type: Residential - Condominium
Cooling: Central Air
Fireplaces: 1
Fuel Type: Gas
Garage: 2
Heating: Natural Gas
Roof Type: Shingle
Stories: 1.0
Amenities
Breakfast Bar
Entrance Foyer
Eat-in Kitchen
Primary First Floor
Walk-In Closet(s)
Ceiling Fan(s)
Feature Descriptions
Appliance Features: Dishwasher, Microwave, Refrigerator, Range
Attic: Pull-Down Stairs
Days on Site: 8
Exterior: Brick Veneer
Fireplace Features: Gas Log, Living Room, Ventless
Flooring: Carpet, Laminate, Tile
HOA: Yes
HOA Fee Includes: Other, Maintenance Grounds
Laundry: Electric Dryer Hookup, Main Level
Laundry Features: Electric Dryer Hookup, Main Level
Lot Features: Landscaped
Parcel #: 076-30-01-036.18
Parking Notes: Attached Garage, Driveway, Garage Faces Front
Rooms Total: 9
Utilities: Electricity Connected, Natural Gas Connected, Sewer Connected, Water Connected
Window Features: Window Treatments, Blinds
Local Schools
High School: McCracken Co
Middle School: Heath
Elementary School: Concord
School District: McCracken - 119
Listed By / Shown By
Listed By
Agency Name: Keller Williams Experience - Paducah
Shown By
Agent Name: Rodney Kuhl
Agent Phone: (606) 682-0377
Agency Title: SALLIE DAVIDSON, REALTORS

Estimate Your Payment
Estimated Payment
$ 1,417.28 per month $1,310.85 Principal & Interest $0.00 Property Tax (data not provided by mls) $106.43 Homeowner's InsuranceChange Payment Information




Privacy Policy / DMCA Notice / ADA Accessibility


This site is hosted, designed and copyright
© 1994 - 2026 by
Delta Media Group, Inc. -- Patent Pending --
Agency License Information: SALLIE DAVIDSON REALTORS, KENTUCKY
3258 Mallard Circle | MLS# 26019898
This condo located at 3258 Mallard Circle, Paducah, KY 42001 is currently listed for sale with an asking price of $364,900. This property has 3 bedrooms and 2 full baths with 1834 sq. ft. Mallard Circle is located in the Olivet Village subdivision within the McCracken - 119 school district. Search Olivet Village real estate on rkuhl.salliedavidson.com today.