



BEDS3
BATHS1 full
SQUARE FEET972
MLS#26016066
STATUS
PROPERTY TYPEResidential - Single Family
SUBDIVISIONRiver Oaks
SCHOOLPaducah Independent
Property Description
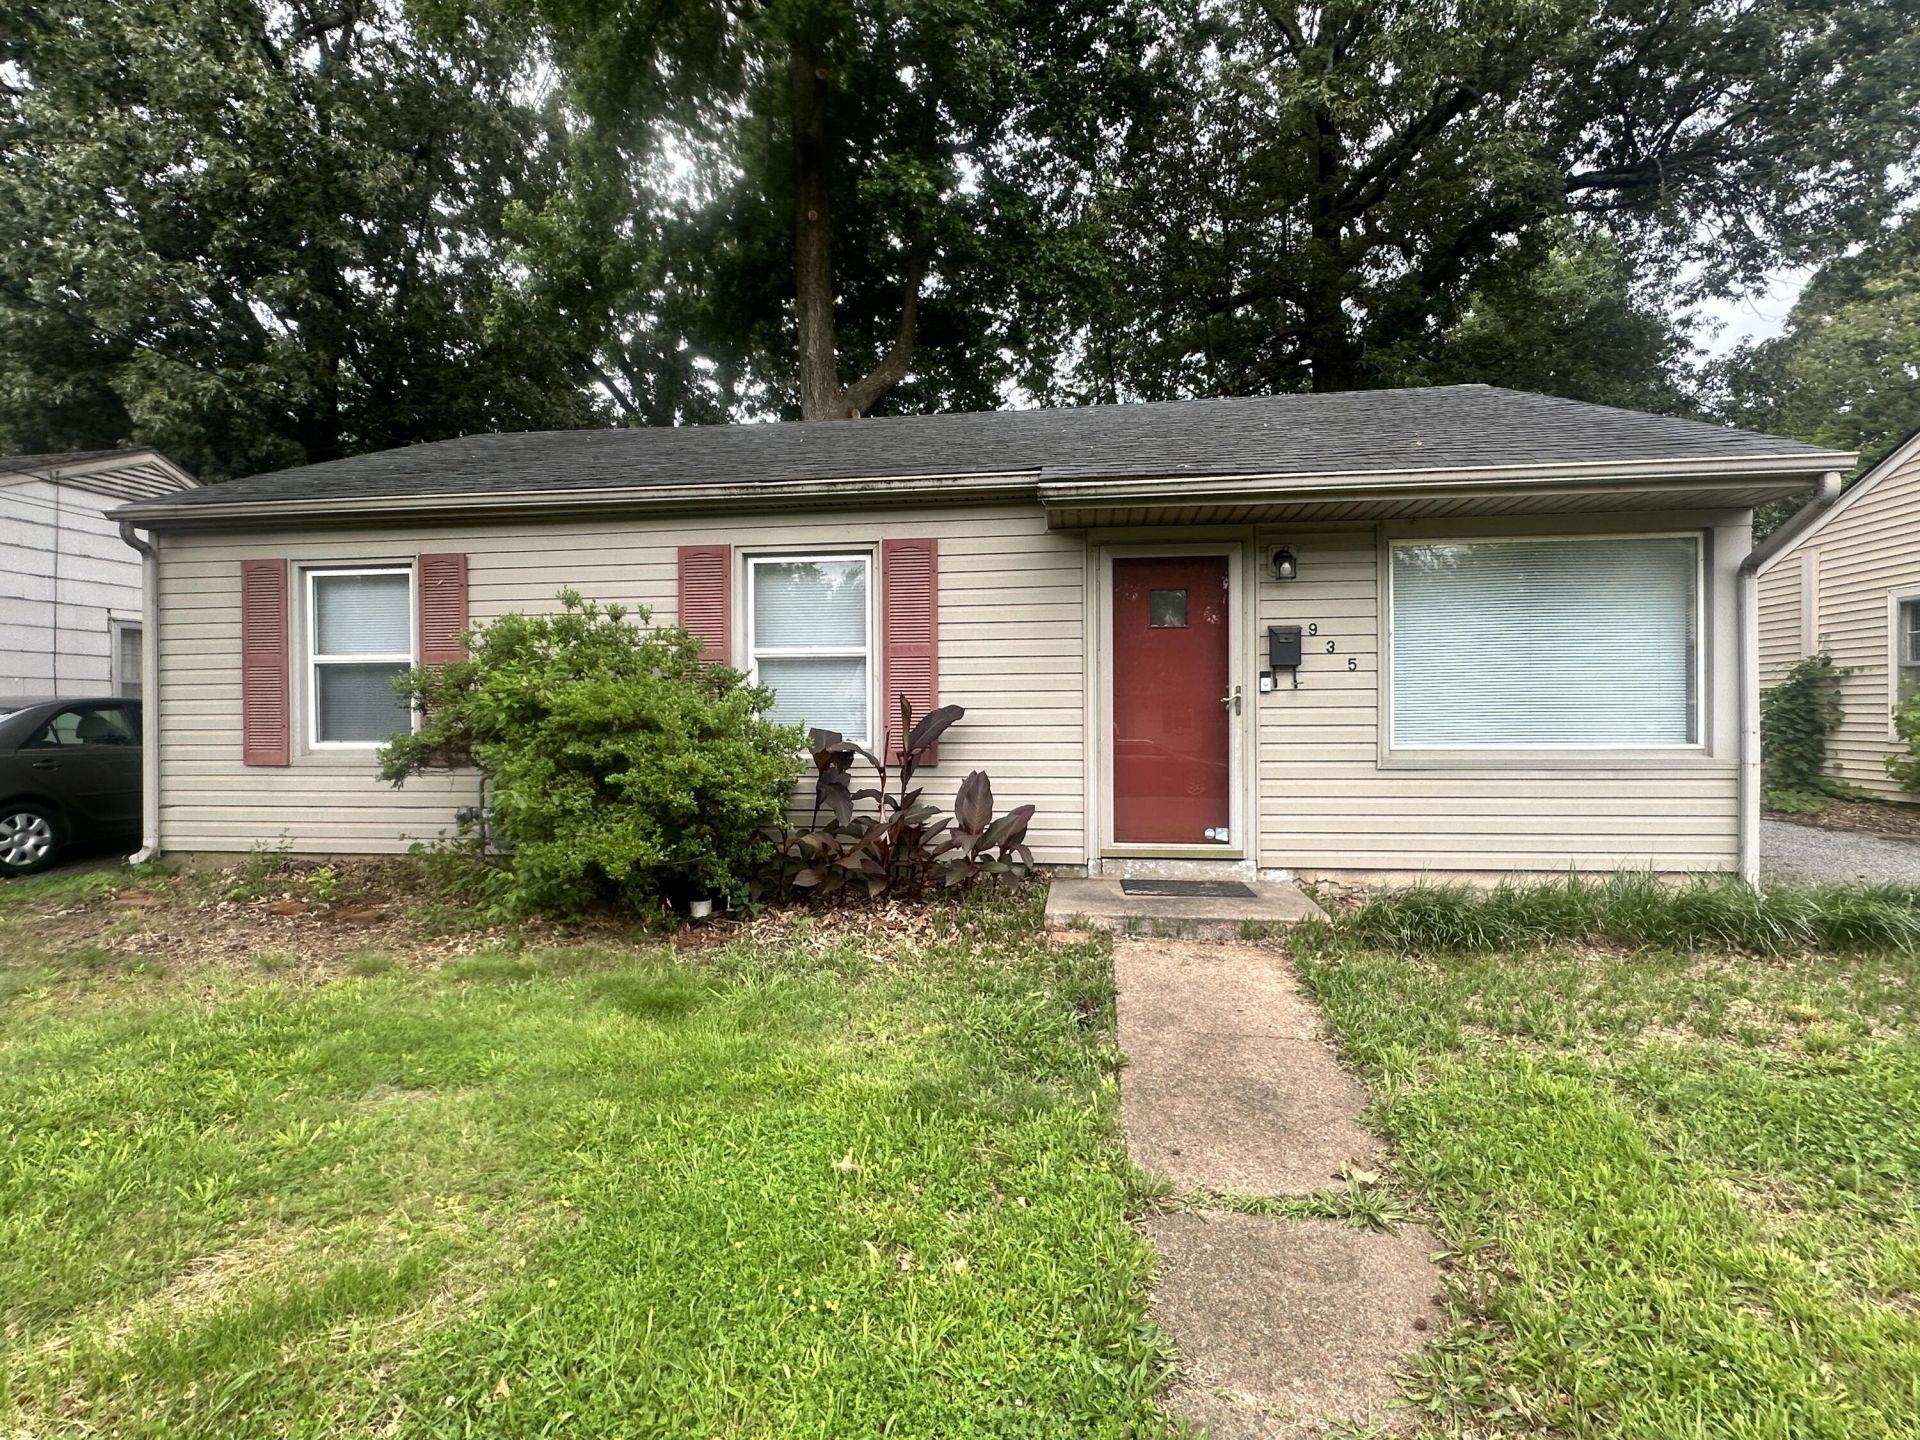
Located in one of Paducah's most convenient areas and within the desirable Clark School District, this charming home offers comfort and functionality throughout. Since purchasing, the owner has done the following upgrrades- new roof (2021), new dishwasher, disposal, sink, countertop (2021), new refrigerator and stove (2019), major bath remodel (2019). Beautiful barnwood paneling creates a warm, cozy, rustic atmosphere. The bright white kitchen is equipped with a refrigerator, dishwasher, stove, and disposal, plus excellent counter space for meal prep and entertaining. The bathroom features attractive fixtures and an incredible tile backsplash.The functional floor plan makes excellent use of the space, with each bedroom sized just right for comfortable living. A convenient utility room adds practicality. Outside, you'll enjoy a spacious, private backyard along with a handy storage shed for tools and outdoor equipment.
Property Features
Property Type: Residential - Single Family
Cooling: Central Air
Fuel Type: Gas
Heating: Natural Gas
Lot Size: 0.15 Acres
Stories: 1.0
Year Built: 1953
Amenities
Eat-in Kitchen
Feature Descriptions
Appliance Features: Disposal, Dishwasher, Range
Days on Site: 30
Exterior: Vinyl Siding
Flooring: Parquet
Lot Dimensions: 0.150 acre(s)
Lot Features: Few Trees
Parcel #: 095-32-04-026
Parking Notes: Off Street
Rooms Total: 5
Structures: Shed(s)
Structure Type: House
Utilities: Electricity Connected, Natural Gas Available, Sewer Connected
Window Features: Insulated Windows
Local Schools
High School: Paducah Tilghman
Middle School: Paducah Middle
Elementary School: Clark
School District: Paducah Independent
Listed By / Shown By
Listed By
Agency Name: Carter Realty Group
Shown By
Agent Name: Rodney Kuhl
Agent Phone: (606) 682-0377
Agency Title: SALLIE DAVIDSON, REALTORS

Estimate Your Payment
Estimated Payment
$ 485.11 per month $448.69 Principal & Interest $0.00 Property Tax (data not provided by mls) $36.43 Homeowner's InsuranceChange Payment Information




Privacy Policy / DMCA Notice / ADA Accessibility


This site is hosted, designed and copyright
© 1994 - 2026 by
Delta Media Group, Inc. -- Patent Pending --
Agency License Information: SALLIE DAVIDSON REALTORS, KENTUCKY
935 Lorine Lane | MLS# 26016066
This single family home located at 935 Lorine Lane, Paducah, KY 42001 is currently listed for sale with an asking price of $124,900. This property was built in 1953 and has 3 bedrooms and 1 full baths with 972 sq. ft. Lorine Lane is located in the River Oaks subdivision within the Paducah Independent school district. Search River Oaks real estate on rkuhl.salliedavidson.com today.