



BEDS4
BATHS3 full
SQUARE FEET2,380
MLS#26020799
STATUS
PROPERTY TYPEResidential - Single Family
SUBDIVISIONLake Forrest
SCHOOLMcCracken - 119
Property Description
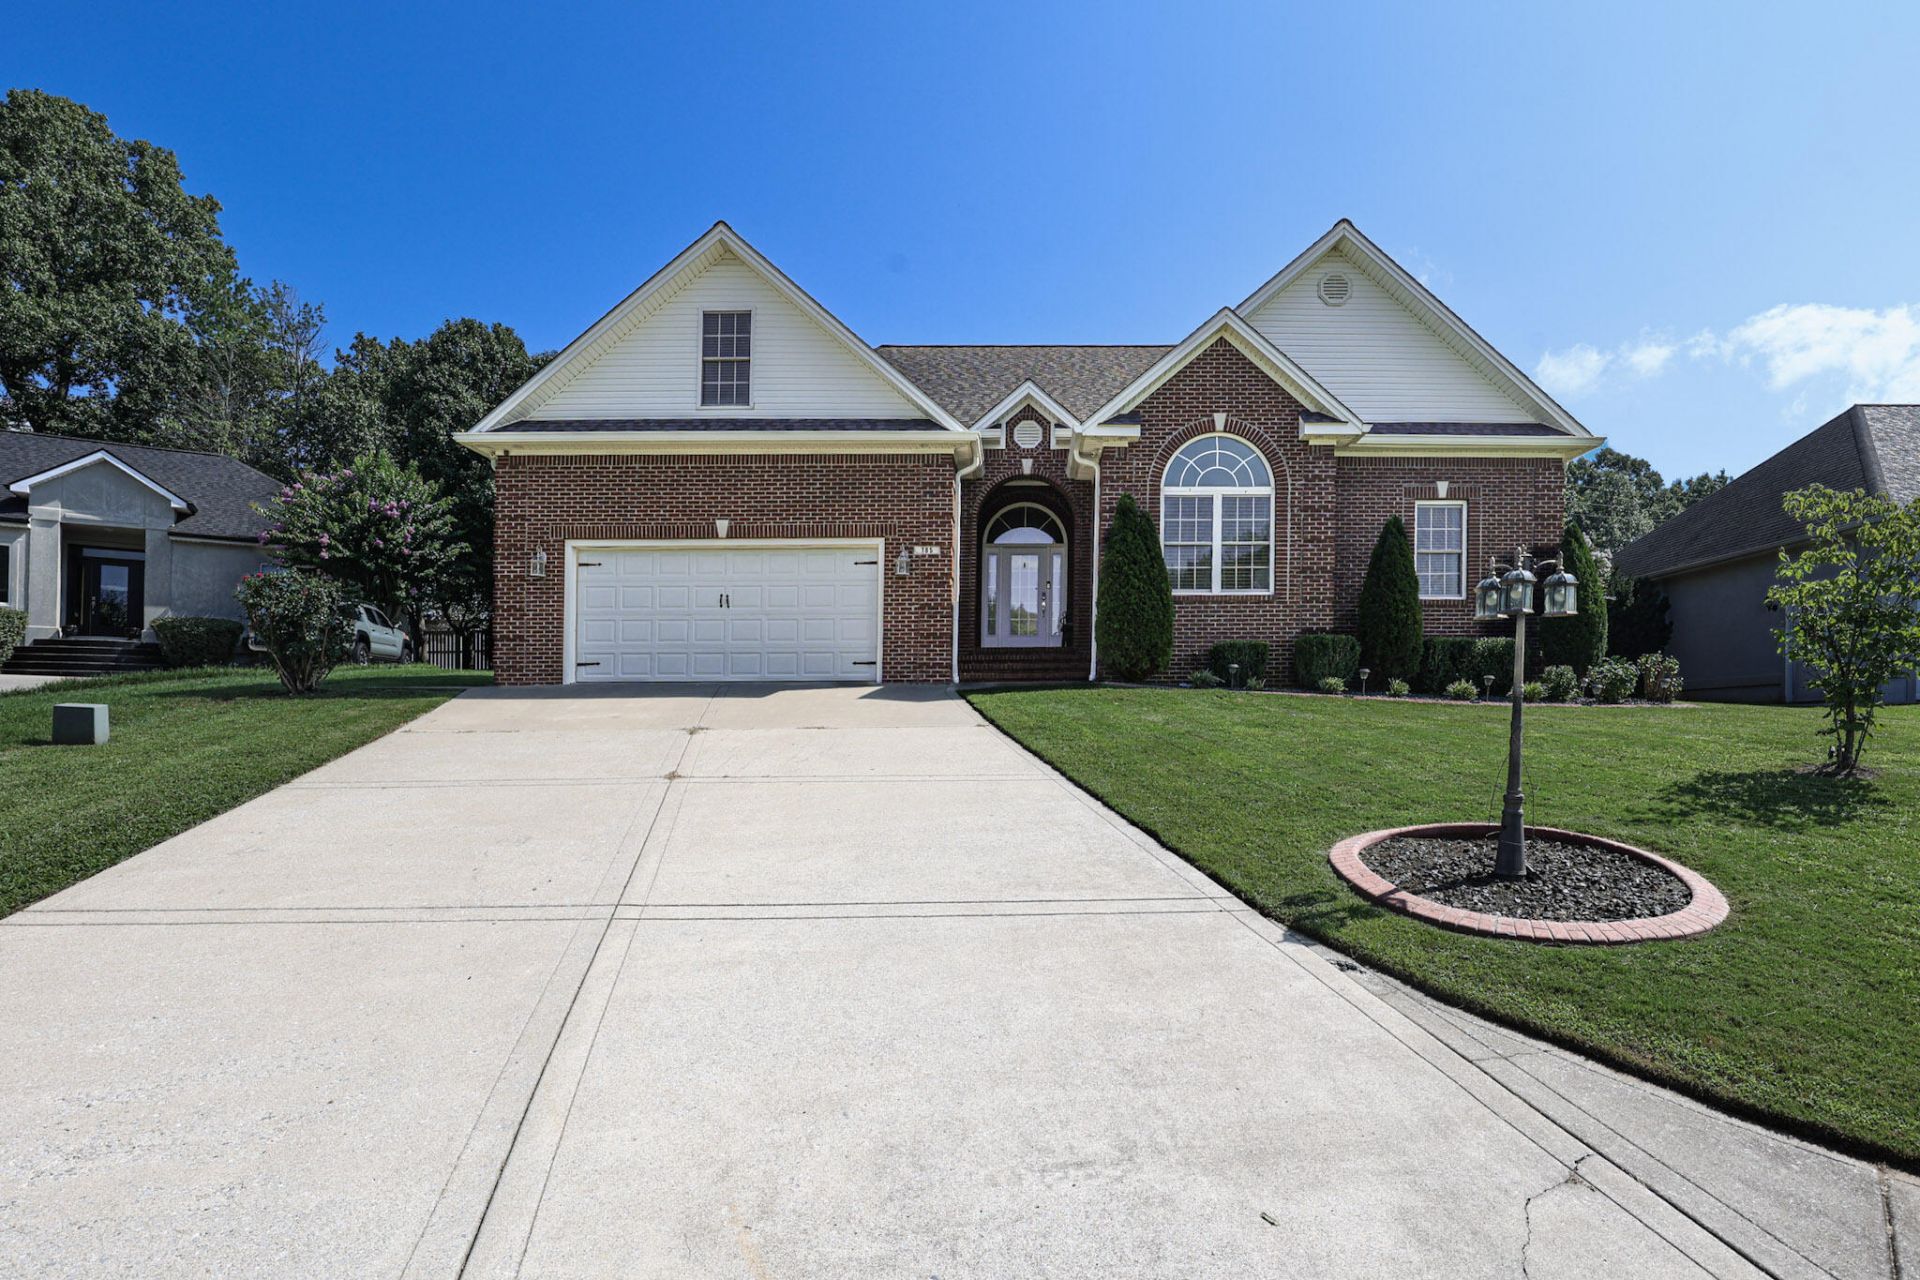
Welcome to 185 Spring Valley Cove! This beautifully maintained 4-bedroom, 3-bath home offers 2,380 square feet of thoughtfully designed living space in the desirable Lake Forest subdivision. The open-concept floor plan features a spacious living room with a gas log fireplace, a stunning kitchen with granite countertops, breakfast bar, stainless steel appliances, and an adjoining dining area perfect for entertaining. The main-level primary suite offers a spa-like bath with a soaking tub, tiled walk-in shower, and generous walk-in closet. Two additional bedrooms are also located on the main level. Upstairs, you'll find a private fourth bedroom with its own full bathroom, offering the perfect space for guests, a home office, playroom, or bonus room to fit your needs. Step outside to enjoy the covered patio overlooking the beautifully landscaped, fenced backyard???perfect for relaxing or entertaining. Complete with an attached two-car garage, a new roof and gutters installed in 2026, and conveniently located near Lone Oak schools, shopping, dining, and Rolling Hills Country Club, this move-in-ready home has everything you've been looking for.
Property Features
Property Type: Residential - Single Family
Cooling: Central Air
Fireplaces: 1
Garage: 2
Heating: Forced Air, Heat Pump
Lot Size: 0.29 Acres
Roof Type: Dimensional Style, Shingle
Stories: 1.5
Amenities
Breakfast Bar
Primary First Floor
Walk-In Closet(s)
Ceiling Fan(s)
Feature Descriptions
Appliance Features: Disposal, Dishwasher, Microwave, Refrigerator, Range
Attic: Storage Only
Basement Features: Crawl Space
Exterior: Brick Veneer
Fireplace Features: Gas Log
Flooring: Hardwood, Tile, Luxury Vinyl
HOA: Yes
Laundry: Electric Dryer Hookup, Washer Hookup
Laundry Features: Electric Dryer Hookup, Washer Hookup
Lot Dimensions: 0.290 acre(s)
Lot Features: Landscaped
Parcel #: 097-30-00-133
Parking Notes: Attached Garage, Garage Door Opener
Rooms Total: 9
Structure Type: House
Utilities: Natural Gas Available, Sewer Available
Local Schools
High School: McCracken Co
Middle School: Lone Oak
Elementary School: Hendron - Lone Oak
School District: McCracken - 119
Listed By / Shown By
Listed By
Agency Name: Housman Partners Real Estate
Shown By
Agent Name: Rodney Kuhl
Agent Phone: (606) 682-0377
Agency Title: SALLIE DAVIDSON, REALTORS

Estimate Your Payment
Estimated Payment
$ 1,728.39 per month $1,598.60 Principal & Interest $0.00 Property Tax (data not provided by mls) $129.79 Homeowner's InsuranceChange Payment Information




Privacy Policy / DMCA Notice / ADA Accessibility


This site is hosted, designed and copyright
© 1994 - 2026 by
Delta Media Group, Inc. -- Patent Pending --
Agency License Information: SALLIE DAVIDSON REALTORS, KENTUCKY
185 Spring Valley Cove | MLS# 26020799
This single family home located at 185 Spring Valley Cove, Paducah, KY 42003 is currently listed for sale with an asking price of $445,000. This property has 4 bedrooms and 3 full baths with 2380 sq. ft. Spring Valley Cove is located in the Lake Forrest subdivision within the McCracken - 119 school district. Search Lake Forrest real estate on rkuhl.salliedavidson.com today.