



BEDS2
BATHS1 full 1 partial
SQUARE FEET1,450
MLS#26020584
STATUS
PROPERTY TYPEResidential - Townhouse
SUBDIVISIONStonebrook
SCHOOLMcCracken - 119
Property Description
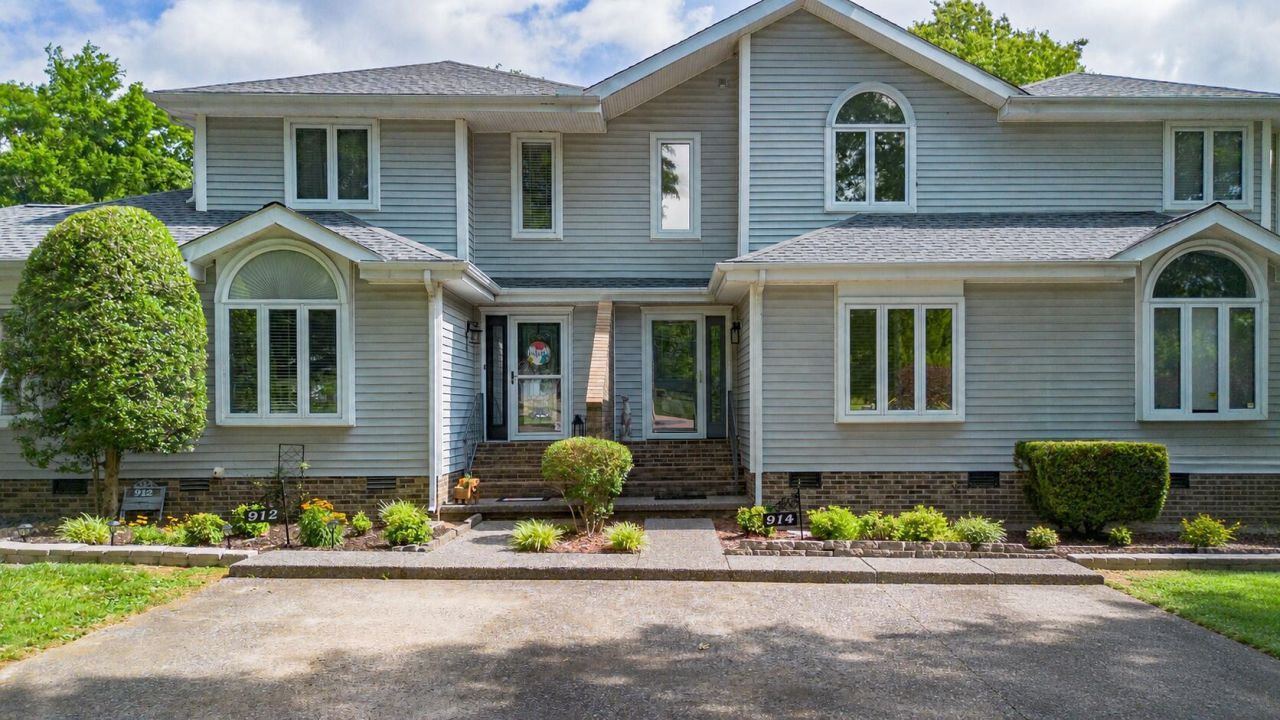
Enjoy refined, low-maintenance living in this beautifully maintained two-bedroom, one-and-a-half-bath townhome with peaceful pond views. Elegant plantation shutters???a true standout feature of the home???add timeless character and privacy, while the back deck offers a relaxing place to enjoy the backyard and water view. Conveniently located near hospitals, schools, restaurants, shopping, and Midtown, this home provides easy access to everyday amenities while still benefiting from county taxes. The HOA handles mowing and additional maintenance, making ownership simple and convenient. Thoughtful updates reflect the pride of ownership throughout, including updated bathroom flooring, a freshly painted back deck, and a new front door with storm door. Improvements in the crawlspace include replaced insulation, a new vapor barrier, and automatic vents. Energy-efficient features include triple-pane windows in the primary bedroom, double-pane tinted windows throughout the remainder of the home, and a double-pane tinted Pella patio door. The roof is only three years old. Lovingly cared for and move-in ready, this elegant townhome offers comfort, convenience, and peace of mind in a setting you will be proud to call home!
Property Features
Property Type: Residential - Townhouse
Cooling: Central Air, Ceiling Fan(s)
Fuel Type: Gas
Heating: Forced Air, Natural Gas
Lot Size: 0.03 Acres
Roof Type: Dimensional Style
Stories: 2.0
Year Built: 1989
Amenities
Breakfast Bar
Eat-in Kitchen
Ceiling Fan(s)
Feature Descriptions
Appliance Features: Dryer, Microwave, Refrigerator, Washer, Range
Attic: Pull-Down Stairs
Basement Features: Crawl Space
Days on Site: 2
Exterior: Vinyl Siding
Flooring: Carpet, Tile, Parquet
HOA: Yes
HOA Fee Includes: Trash, Snow Removal, Maintenance Grounds
Laundry: Electric Dryer Hookup, Washer Hookup, Upper Level
Laundry Features: Electric Dryer Hookup, Washer Hookup, Upper Level
Lot Dimensions: 0.032 acre(s)
Parcel #: 105-10-00-006.07
Parking Notes: Driveway, Off Street
Rooms Total: 2
Utilities: Cable Available, Electricity Connected, Natural Gas Connected, Phone Available, Sewer Connected, Water Connected
Window Features: Insulated Windows, Window Treatments, Blinds, Screens
Local Schools
High School: McCracken Co
Middle School: Lone Oak
Elementary School: Hendron - Lone Oak
School District: McCracken - 119
Listed By / Shown By
Listed By
Agency Name: eXp Realty, LLC - Paducah
Shown By
Agent Name: Rodney Kuhl
Agent Phone: (606) 682-0377
Agency Title: SALLIE DAVIDSON, REALTORS

Estimate Your Payment
Estimated Payment
$ 776.42 per month $718.11 Principal & Interest $0.00 Property Tax (data not provided by mls) $58.30 Homeowner's InsuranceChange Payment Information




Privacy Policy / DMCA Notice / ADA Accessibility


This site is hosted, designed and copyright
© 1994 - 2026 by
Delta Media Group, Inc. -- Patent Pending --
Agency License Information: SALLIE DAVIDSON REALTORS, KENTUCKY
914 Stonebrook Drive | MLS# 26020584
This townhouse located at 914 Stonebrook Drive, Paducah, KY 42003 is currently listed for sale with an asking price of $199,900. This property was built in 1989 and has 2 bedrooms and 1 full and 1 partial baths with 1450 sq. ft. Stonebrook Drive is located in the Stonebrook subdivision within the McCracken - 119 school district. Search Stonebrook real estate on rkuhl.salliedavidson.com today.