



BEDS3
BATHS3 full
SQUARE FEET2,326
MLS#26020306
STATUS
PROPERTY TYPEResidential - Single Family
SCHOOLMcCracken - 119
Property Description
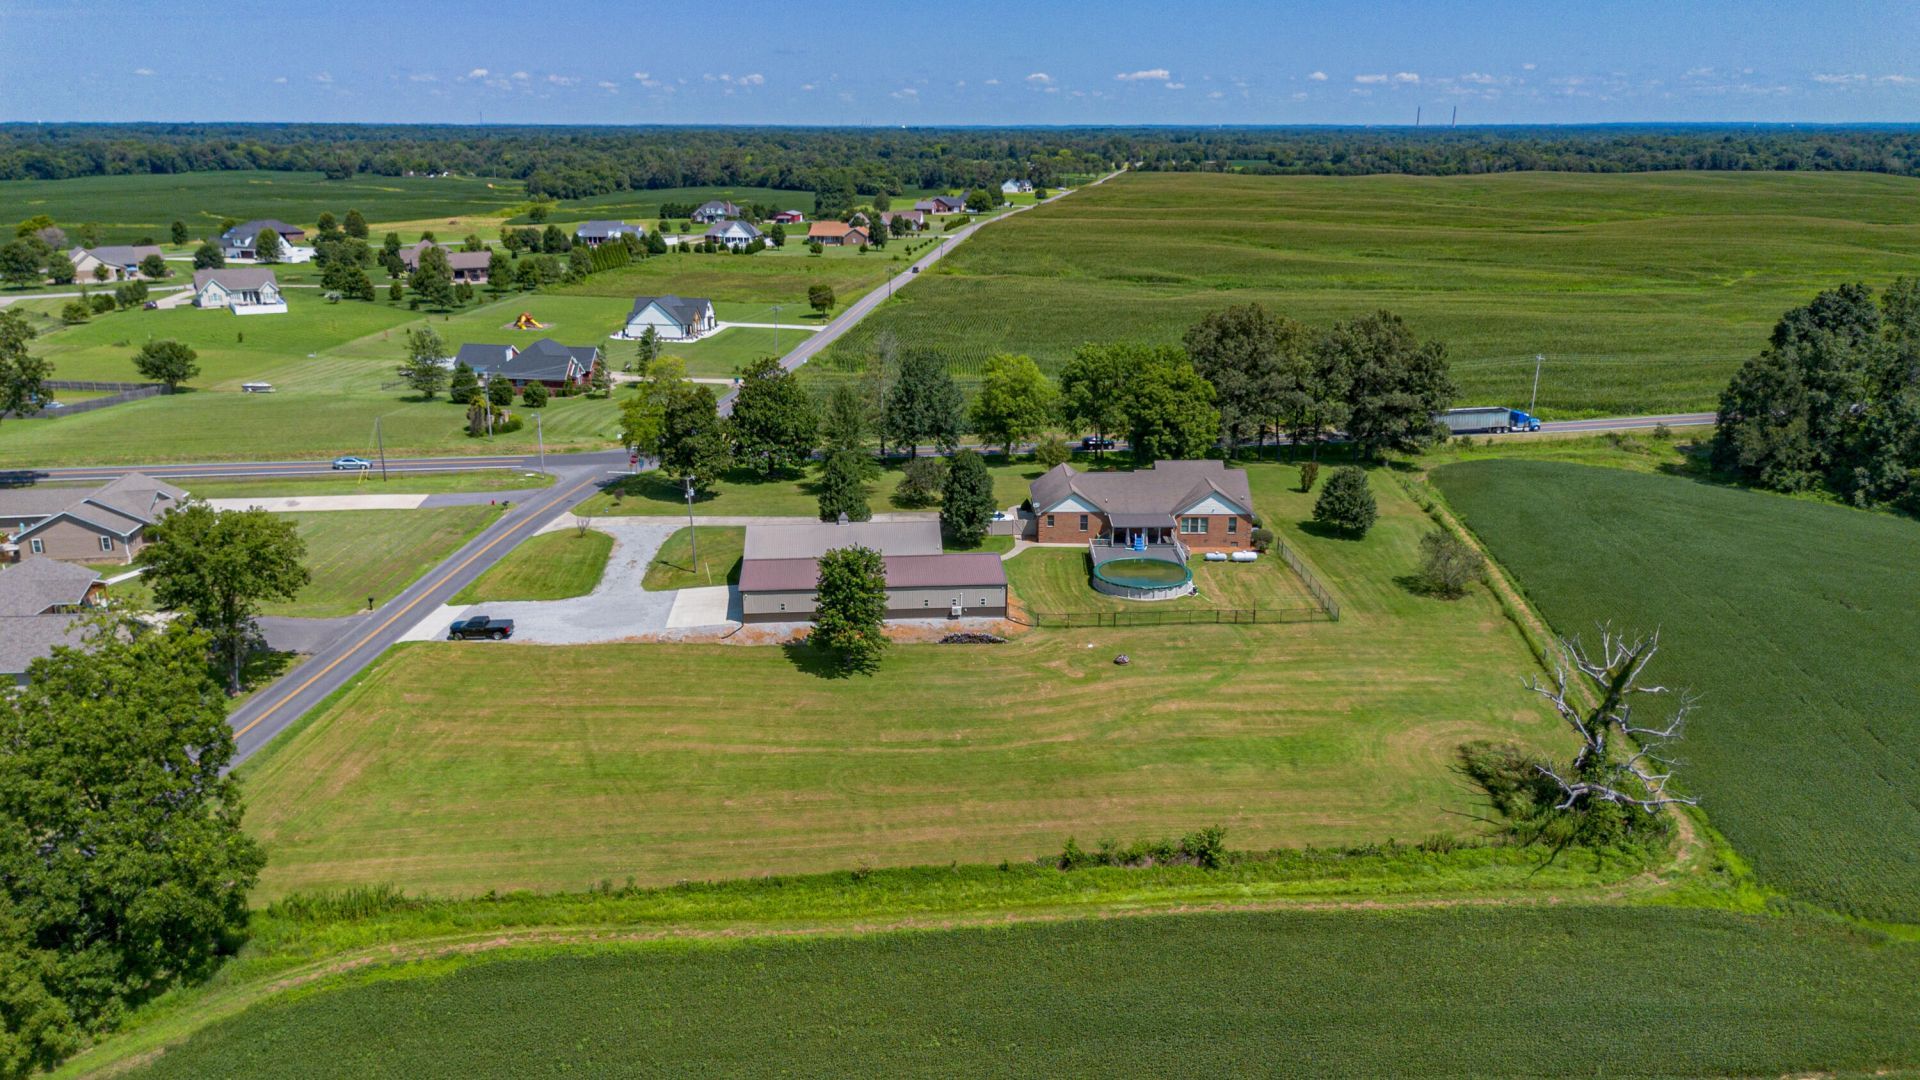
Peaceful country living at its finest on 2.73 beautiful acres! This property gives you plenty of room to spread out and have a place for all of your toys. This 3 bedroom 3 bath home offers an open floor plan with a split bedroom design. The home has hardwood floors, granite countertops, stainless appliances, a fireplace in the living room, a spacious office for working from home, a sunroom that leads to the pool and a large laundry room. The primary suite features a tiled walk-in shower and double closets. The above ground pool has a great country view with lots of privacy. Spacious deck for grilling and chilling, under the deck is a concrete storm shelter for peace of mind. The 4300 sq. ft. metal shop is every man's dream that can accommodate your equipment and your toys. Complete with concrete floor, a heated workshop, a large finished heated and cooled man cave with a half bath, plus ample boat or equipment storage. It's perfect for work, recreation or storing all your toys. The property features 2 propane tanks. The homeowner owns the small tank and Ferrel gas owns the large tank.
Property Features
Property Type: Residential - Single Family
Cooling: Central Air
Fireplaces: 1
Fuel Type: Electric
Garage: 2
Heating: Electric, Heat Pump
Lot Size: 2.73 Acres
Roof Type: Composition, Shingle
Stories: 1.0
Amenities
Breakfast Bar
Entrance Foyer
Ceiling Fan(s)
Feature Descriptions
Appliance Features: Double Oven, Dishwasher, Microwave, Refrigerator, Cooktop
Basement Features: Crawl Space
Community Features: Pool
Days on Site: 4
Exterior: Vinyl Siding, Brick
Fireplace Features: Family Room, Propane
Flooring: Ceramic Tile, Hardwood
Laundry: Electric Dryer Hookup, Washer Hookup
Laundry Features: Electric Dryer Hookup, Washer Hookup
Lot Dimensions: 2.730 acre(s)
Lot Features: Landscaped, Few Trees
Parking Notes: Attached Garage, Detached Garage, Workshop
Pool Features: Above Ground
Rooms Total: 2
Structures: Workshop, RV/Boat Storage
Structure Type: House
Swimming Pool: Yes
Utilities: Cable Connected, Electricity Available, Water Connected, Propane
Local Schools
High School: McCracken Co
Middle School: Heath
Elementary School: Heath
School District: McCracken - 119
Listed By / Shown By
Listed By
Agency Name: Elite Realty
Shown By
Agent Name: Rodney Kuhl
Agent Phone: (606) 682-0377
Agency Title: SALLIE DAVIDSON, REALTORS

Estimate Your Payment
Estimated Payment
$ 2,524.62 per month $2,335.03 Principal & Interest $0.00 Property Tax (data not provided by mls) $189.58 Homeowner's InsuranceChange Payment Information




Privacy Policy / DMCA Notice / ADA Accessibility


This site is hosted, designed and copyright
© 1994 - 2026 by
Delta Media Group, Inc. -- Patent Pending --
Agency License Information: SALLIE DAVIDSON REALTORS, KENTUCKY
11160 Kentucky 286 | MLS# 26020306
This single family home located at 11160 Kentucky 286, West Paducah, KY 42086 is currently listed for sale with an asking price of $650,000. This property has 3 bedrooms and 3 full baths with 2326 sq. ft. Kentucky 286 is located within the McCracken - 119 school district. Search West Paducah real estate on rkuhl.salliedavidson.com today.