



BEDS3
BATHS2 full
SQUARE FEET1,900
MLS#26019875
STATUS
PROPERTY TYPEResidential - Single Family
SUBDIVISIONEllington
SCHOOLMercer County - 11
Property Description
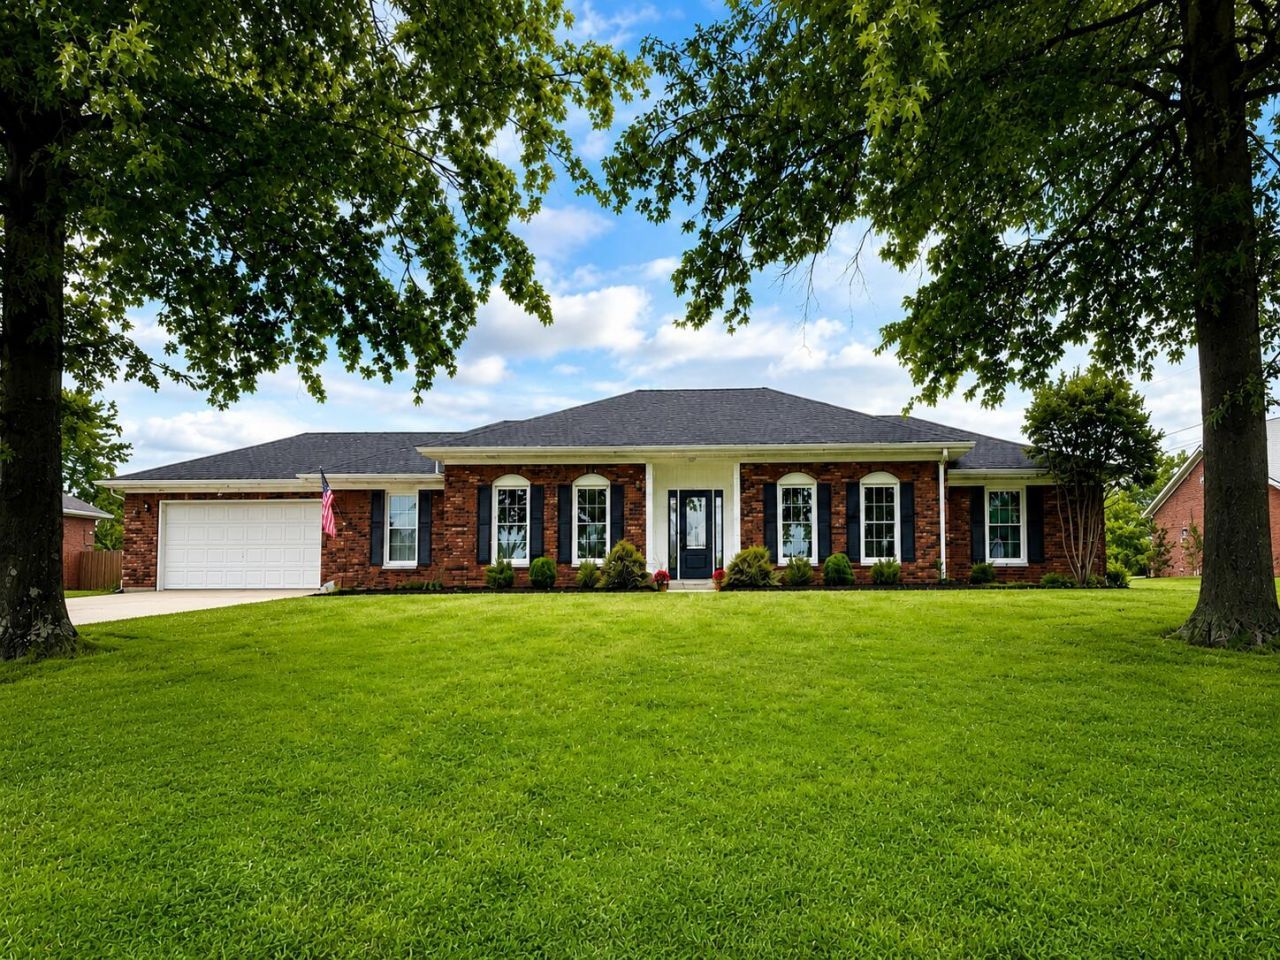
Located in a desirable Harrodsburg neighborhood, 521 Shenandoah Drive offers three spacious bedrooms, two full bathrooms and an open floor plan. This all-brick home offers hard-to-find one-level living with a single-step entry into the house. The home has been renovated throughout with new flooring, fresh paint, new baseboards, new light fixtures, new hardware, a new roof, a new water heater, an updated electrical panel, new exterior doors and many new interior doors. The kitchen and both bathrooms have been completely renovated. The kitchen, which offers a peninsula for eat-in or opens to a dining room, features soft-close cabinetry, granite countertops and stainless steel appliances. Both bathrooms include double-sink vanities. The spacious flex room has a new electric fireplace and opens to the patio and large, flat backyard. Additional features include a conditioned crawlspace, which improves indoor air quality, provides pest prevention, enhances energy efficiency and increases the structural integrity of the home. The home also offers a newly epoxied garage floor and a detached workshop/storage building with electricity. The HVAC system is approximately four years old and remains under warranty. Neighborhood restrictions have been lifted, allowing a privacy fence to be installed or the addition of a larger workshop if desired.
Property Features
Property Type: Residential - Single Family
Cooling: Electric
Fireplaces: 1
Fuel Type: Electric
Garage: 2
Heating: Electric
Home Style: Ranch
Lot Size: 0.55 Acres
Roof Type: Shingle
Stories: 1.0
Year Built: 1975
Feature Descriptions
Appliance Features: Dishwasher, Microwave, Refrigerator, Oven
Attic: Pull-Down Stairs
Days on Site: 8
Exterior: Brick Veneer
Fireplace Features: Electric
Flooring: Luxury Vinyl
Lot Dimensions: 0.550 acre(s)
Parcel #: 100.12-05004.00
Parking Notes: Attached Garage
Rooms Total: 10
Structures: Shed(s), Workshop
Structure Type: House
Window Features: Insulated Windows, Blinds, Screens
Local Schools
High School: Mercer Co
Middle School: King
Elementary School: Mercer Co
School District: Mercer County - 11
Listed By / Shown By
Listed By
Agency Name: RE/MAX Elite Realty
Shown By
Agent Name: Rodney Kuhl
Agent Phone: (606) 682-0377
Agency Title: SALLIE DAVIDSON, REALTORS

Estimate Your Payment
Estimated Payment
$ 1,417.28 per month $1,310.85 Principal & Interest $0.00 Property Tax (data not provided by mls) $106.43 Homeowner's InsuranceChange Payment Information




Privacy Policy / DMCA Notice / ADA Accessibility


This site is hosted, designed and copyright
© 1994 - 2026 by
Delta Media Group, Inc. -- Patent Pending --
Agency License Information: SALLIE DAVIDSON REALTORS, KENTUCKY
521 Shenandoah Drive | MLS# 26019875
This single family home located at 521 Shenandoah Drive, Harrodsburg, KY 40330 is currently listed for sale with an asking price of $364,900. This property was built in 1975 and has 3 bedrooms and 2 full baths with 1900 sq. ft. Shenandoah Drive is located in the Ellington subdivision within the Mercer County - 11 school district. Search Ellington real estate on rkuhl.salliedavidson.com today.