



BEDS3
BATHS2 full 1 partial
SQUARE FEET1,981
MLS#26029857
STATUS
PROPERTY TYPEResidential - Single Family
SUBDIVISIONFox Chase
SCHOOLMontgomery County - 18
Property Description
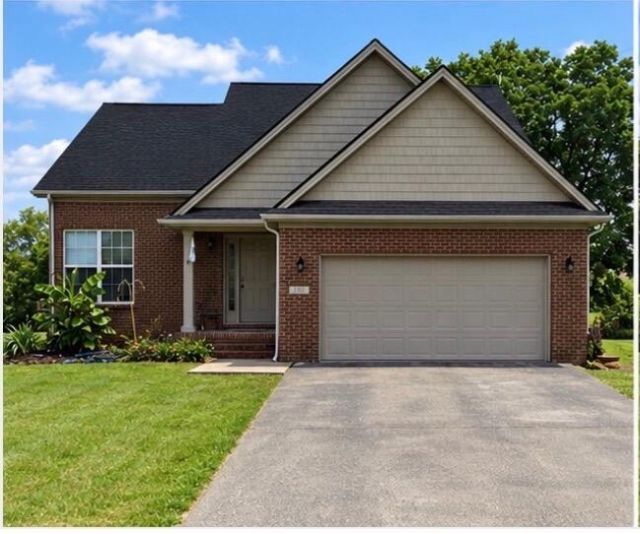
Nestled in a peaceful rural setting yet minutes from town, this unique home offers character, charm, and an inviting floor plan with an easy flow for everyday living and entertaining. For your convenience the first floor owner's retreat is king sized with it's own full bath. This beautiful property is set on approximately 3/4 acre with many mature trees and there is an impressive large above-ground pool with a new pool liner and a 6 man hot-tub perfect for endless fun and relaxation. The living area has beautiful bamboo floors, tall ceilings and cut-ins for architectural interest, and a wall propane gas unit for extra warmth on cold winter days. The versatile loft upstairs provides endless possibilities as a kids' hangout, home office, guest retreat, 4th bedroom or hobby space. There are 2 more nice sized bedrooms with great closet space and a shared bath. Enjoy the privacy and tranquility of country living without sacrificing convenience. This beautiful home is newly painted, has a new roof and is move-in ready! What more could you want?
Property Features
Property Type: Residential - Single Family
Cooling: Attic Fan, Central Air, Ceiling Fan(s), Electric
Fuel Type: Electric, Propane
Garage: 2
Heating: Electric, Hot Water, Propane Tank Owned
Lot Size: 0.77 Acres
Roof Type: Dimensional Style
Stories: 2.0
Amenities
Eat-in Kitchen
Primary First Floor
Walk-In Closet(s)
Feature Descriptions
Appliance Features: Dryer, Dishwasher, Microwave, Refrigerator, Washer, Oven, Vented Exhaust Fan
Attic: Pull-Down Stairs
Days on Site: 3
Exterior: Vinyl Siding, Brick
Flooring: Carpet, Ceramic Tile, Hardwood, Tile
Laundry: Electric Dryer Hookup, Main Level
Laundry Features: Electric Dryer Hookup, Main Level
Lot Dimensions: 0.770 acre(s)
Lot Features: Landscaped, Many Trees
Parcel #: 030-00-00-018.14
Parking Notes: Attached Garage, Garage Faces Front
Pool Features: Above Ground
Rooms Total: 3
Structure Type: House
Swimming Pool: Yes
Utilities: Cable Available, Electricity Connected, Water Connected
Window Features: Insulated Windows, Blinds, Screens
Local Schools
High School: Montgomery Co
Middle School: McNabb
Elementary School: Northview
School District: Montgomery County - 18
Listed By / Shown By
Listed By
Agency Name: United Real Estate Bluegrass
Shown By
Agent Name: Rodney Kuhl
Agent Phone: (606) 682-0377
Agency Title: SALLIE DAVIDSON, REALTORS

Estimate Your Payment
Estimated Payment
$ 1,164.62 per month $1,077.17 Principal & Interest $0.00 Property Tax (data not provided by mls) $87.46 Homeowner's InsuranceChange Payment Information




Privacy Policy / DMCA Notice / ADA Accessibility


This site is hosted, designed and copyright
© 1994 - 2026 by
Delta Media Group, Inc. -- Patent Pending --
Agency License Information: SALLIE DAVIDSON REALTORS, KENTUCKY
108 Fox Run Trail | MLS# 26029857
This single family home located at 108 Fox Run Trail, Mount Sterling, KY 40353 is currently listed for sale with an asking price of $299,850. This property has 3 bedrooms and 2 full and 1 partial baths with 1981 sq. ft. Fox Run Trail is located in the Fox Chase subdivision within the Montgomery County - 18 school district. Search Fox Chase real estate on rkuhl.salliedavidson.com today.