



BEDS3
BATHS2 full
SQUARE FEET1,511
MLS#26025550
STATUS
PROPERTY TYPEResidential - Single Family
SUBDIVISIONRural
SCHOOLMontgomery County - 18
Property Description
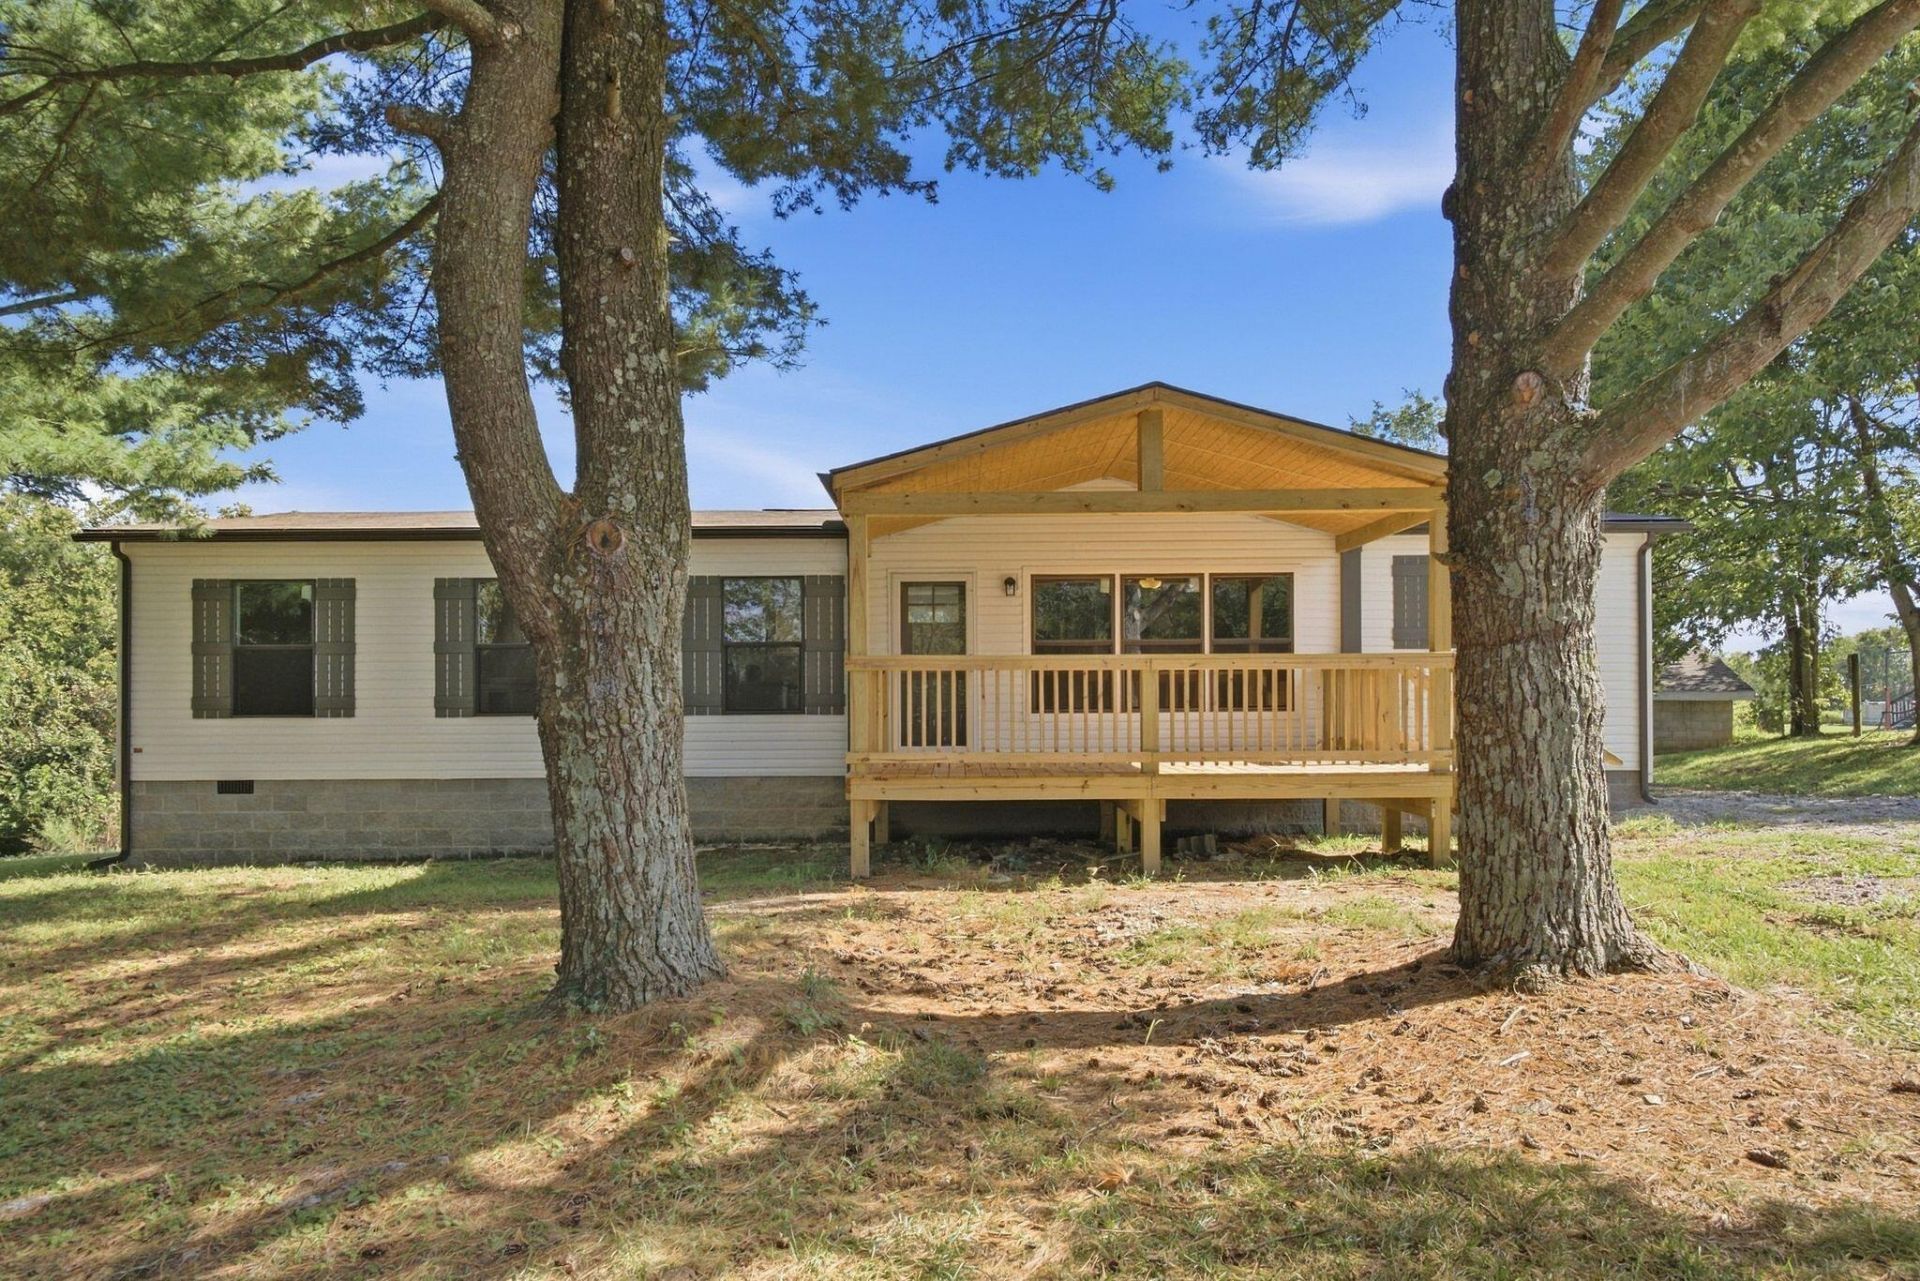
BRAND NEW Farmhouse style home, ready and waiting for immediate occupancy!! This stunning 3 bedroom, 2 full bath home offers a Chef's Kitchen that you are sure to fall in love with! With an oversized island, sitting right in the heart of the home, gorgeous farmhouse sink, (overlooking the adjoining farm), ample all white cabinetry, all new appliances, cutesy coffee bar, and complimentary sliding barn door for your pantry! Your spacious primary ensuite, boast peace and privacy, with double sinks for added storage and counter space, a luxurious soaking tub, & walk in shower. Your guests and family members have a lovely large bath as well, located close to your second and third bedrooms, and laundry. And if you are a porch sitter, You Are In Luck!! You have two to choose from, enjoy the evening breeze under the covered porch out front or an evening admiring the farm views out back, while grilling your favorite meal! But the big kicker here is the workshop! Newly renovated with all new electric, concrete flooring and a brand new roof, as well. Make sure you schedule this one soon!! It is a beautiful home and has been built on a block foundation, and all new gutters installed, so it will pass any loan type!! CALL TODAY!
Property Features
Property Type: Residential - Single Family
Cooling: Electric
Heating: Heat Pump
Home Style: Ranch
Lot Size: 0.49 Acres
Roof Type: Composition, Shingle
Stories: 1.0
Amenities
Breakfast Bar
Eat-in Kitchen
Primary First Floor
Walk-In Closet(s)
Ceiling Fan(s)
Soaking Tub
Awning(s)
Feature Descriptions
Appliance Features: Dishwasher, Microwave, Refrigerator, Range
Basement Features: Crawl Space
Days on Site: 1
Exterior: Vinyl Siding
Flooring: Carpet, Luxury Vinyl
Laundry: Electric Dryer Hookup, Main Level, Washer Hookup
Laundry Features: Electric Dryer Hookup, Main Level, Washer Hookup
Lot Dimensions: 0.491 acre(s)
Lot Features: Few Trees
Parcel #: 013-00-00-004.01L1
Parking Notes: Driveway, Off Street, Workshop
Rooms Total: 7
Structures: Workshop
Structure Type: Manufactured House
Utilities: Electricity Connected, Water Connected
Window Features: Insulated Windows
Local Schools
High School: Montgomery Co
Middle School: McNabb
Elementary School: Northview
School District: Montgomery County - 18
Listed By / Shown By
Listed By
Agency Name: Keller Williams Legacy Group
Shown By
Agent Name: Rodney Kuhl
Agent Phone: (606) 682-0377
Agency Title: SALLIE DAVIDSON, REALTORS

Estimate Your Payment
Estimated Payment
$ 1,125.98 per month $1,041.42 Principal & Interest $0.00 Property Tax (data not provided by mls) $84.55 Homeowner's InsuranceChange Payment Information




Privacy Policy / DMCA Notice / ADA Accessibility


This site is hosted, designed and copyright
© 1994 - 2026 by
Delta Media Group, Inc. -- Patent Pending --
Agency License Information: SALLIE DAVIDSON REALTORS, KENTUCKY
1148 Somerset Lane | MLS# 26025550
This single family home located at 1148 Somerset Lane, Mount Sterling, KY 40353 is currently listed for sale with an asking price of $289,900. This property has 3 bedrooms and 2 full baths with 1511 sq. ft. Somerset Lane is located in the Rural subdivision within the Montgomery County - 18 school district. Search Rural real estate on rkuhl.salliedavidson.com today.