



BEDS3
BATHS2 full
SQUARE FEET2,040
MLS#26025288
STATUS
PROPERTY TYPEResidential - Single Family
SUBDIVISIONFuller Estates
SCHOOLMontgomery County - 18
Property Description
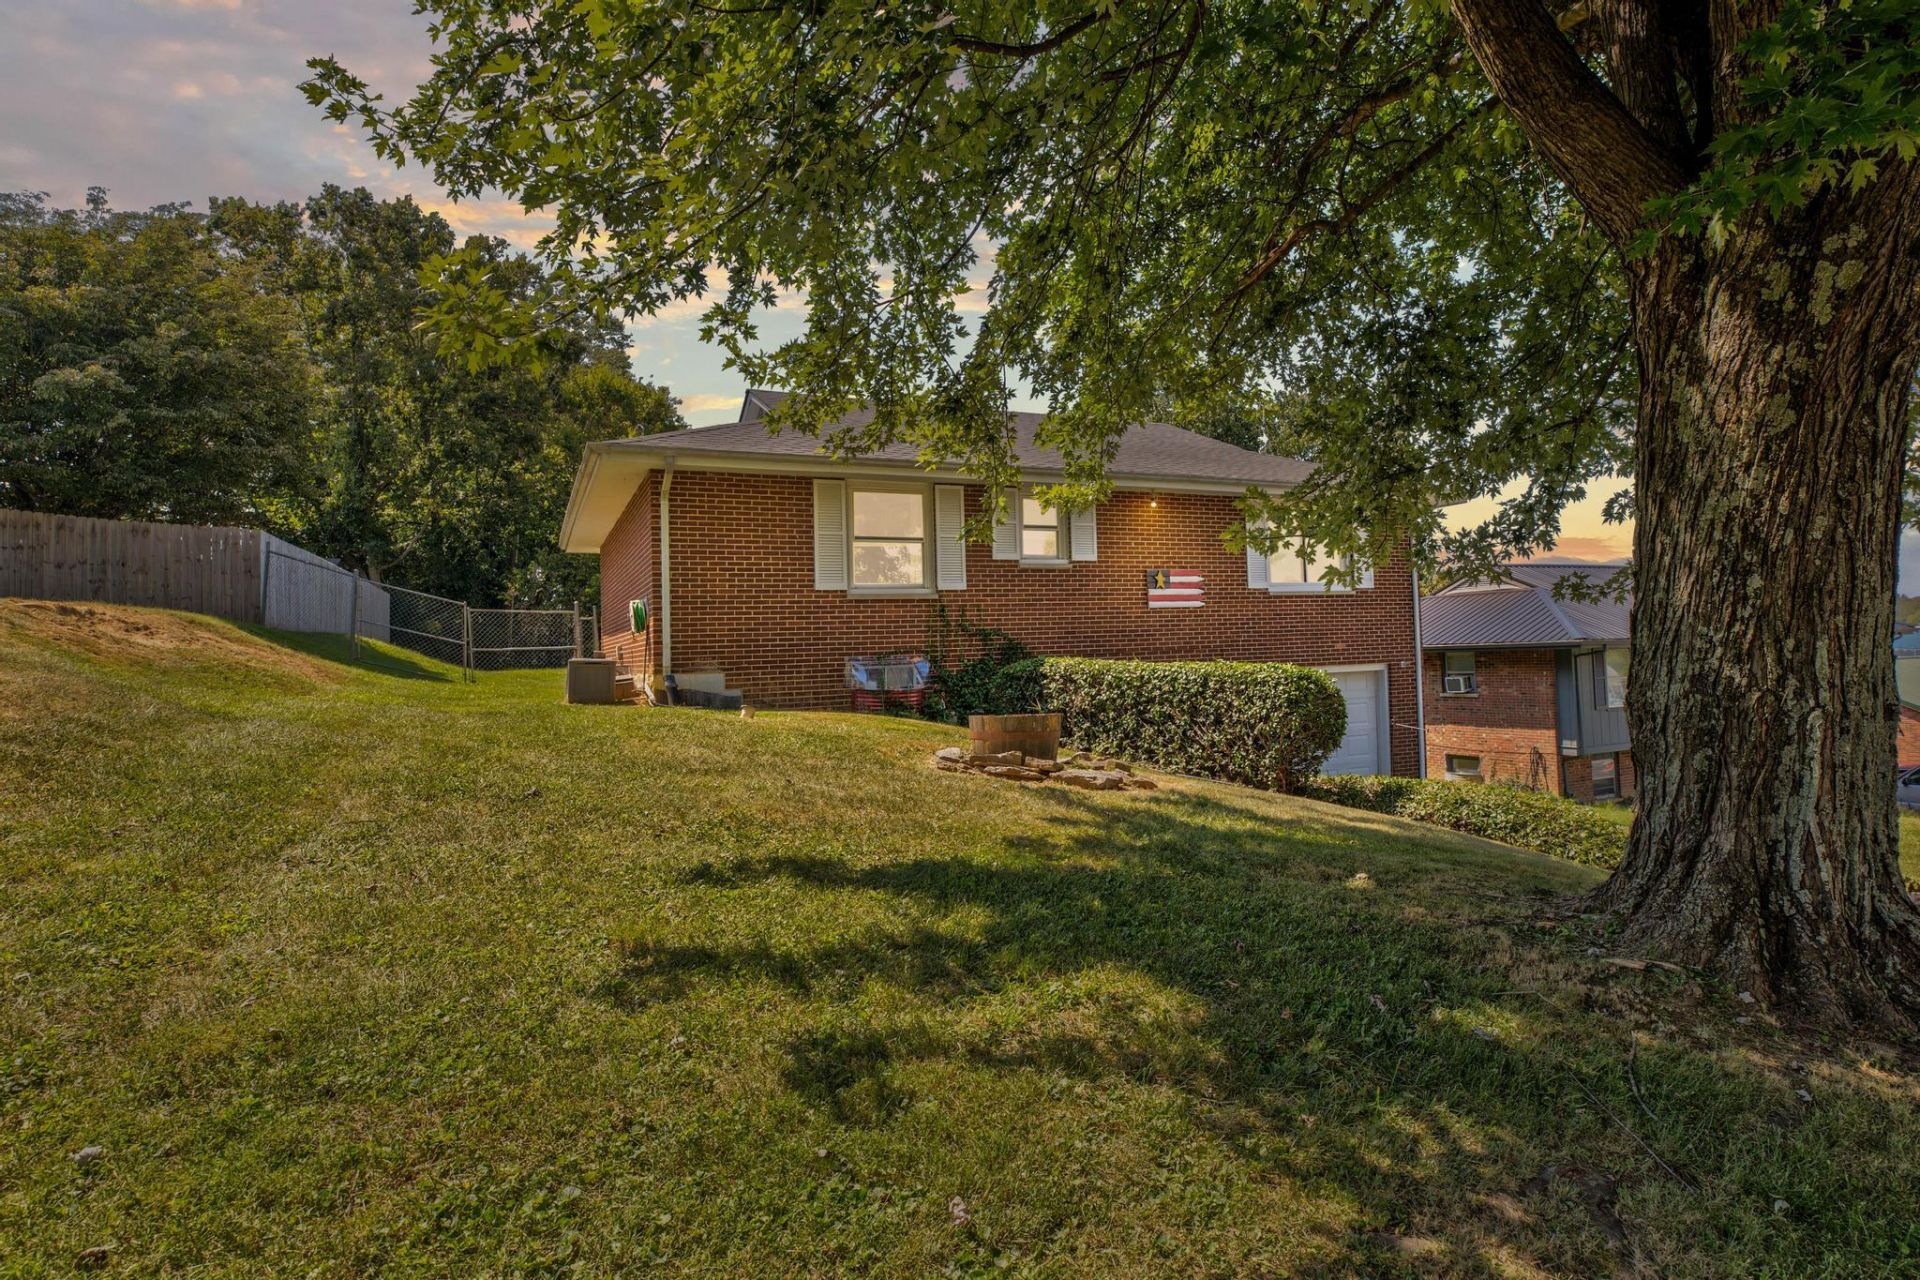
Welcome home to this spacious 3 bedroom, 2 bath home offering approximately 1,200 sq ft on the first floor plus an additional 840 sq ft of finished living space on the lower level. The main level features a comfortable living room, a roomy kitchen with plenty of cabinet space and an adjoining dining area, along with three bedrooms and a full bath. The finished lower level adds even more room to enjoy, making it a great space for entertaining, a game room, or additional living area, and also includes a second full bath and laundry area. Outside, enjoy the large back deck overlooking the fenced-in backyard, providing plenty of space for outdoor activities, pets, or relaxing with family and friends. An attached garage provides added parking and storage. With plenty of space both upstairs and down, this home offers versatility and room to make it your own!
Property Features
Property Type: Residential - Single Family
Basement: Yes
Cooling: Central Air, Heat Pump
Garage: 1
Heating: Heat Pump
Lot Size: 0.16 Acres
Roof Type: Shingle
Stories: 1.0
Amenities
Eat-in Kitchen
Primary First Floor
Feature Descriptions
Appliance Features: Refrigerator, Range, Vented Exhaust Fan
Attic: Access Only
Basement Features: Finished
Days on Site: 3
Exterior: Brick Veneer
Flooring: Carpet, Other, Tile
Laundry: Electric Dryer Hookup, Washer Hookup
Laundry Features: Electric Dryer Hookup, Washer Hookup
Lot Dimensions: 0.164 acre(s)
Parcel #: 024-60-02-099.00
Parking Notes: Attached Garage
Rooms Total: 9
Structure Type: House
Utilities: Electricity Connected, Sewer Connected, Water Connected
Local Schools
High School: Montgomery Co
Middle School: McNabb
Elementary School: Mapleton
School District: Montgomery County - 18
Listed By / Shown By
Listed By
Agency Name: The Agency
Shown By
Agent Name: Rodney Kuhl
Agent Phone: (606) 682-0377
Agency Title: SALLIE DAVIDSON, REALTORS

Estimate Your Payment
Estimated Payment
$ 734.08 per month $678.96 Principal & Interest $0.00 Property Tax (data not provided by mls) $55.13 Homeowner's InsuranceChange Payment Information




Privacy Policy / DMCA Notice / ADA Accessibility


This site is hosted, designed and copyright
© 1994 - 2026 by
Delta Media Group, Inc. -- Patent Pending --
Agency License Information: SALLIE DAVIDSON REALTORS, KENTUCKY
116 Fuller Way | MLS# 26025288
This single family home located at 116 Fuller Way, Mount Sterling, KY 40353 is currently listed for sale with an asking price of $189,000. This property has 3 bedrooms and 2 full baths with 2040 sq. ft. Fuller Way is located in the Fuller Estates subdivision within the Montgomery County - 18 school district. Search Fuller Estates real estate on rkuhl.salliedavidson.com today.