



BEDS3
BATHS2 full
SQUARE FEET3,020
MLS#26025440
STATUS
PROPERTY TYPEResidential - Single Family
SCHOOLMontgomery County - 18
Property Description
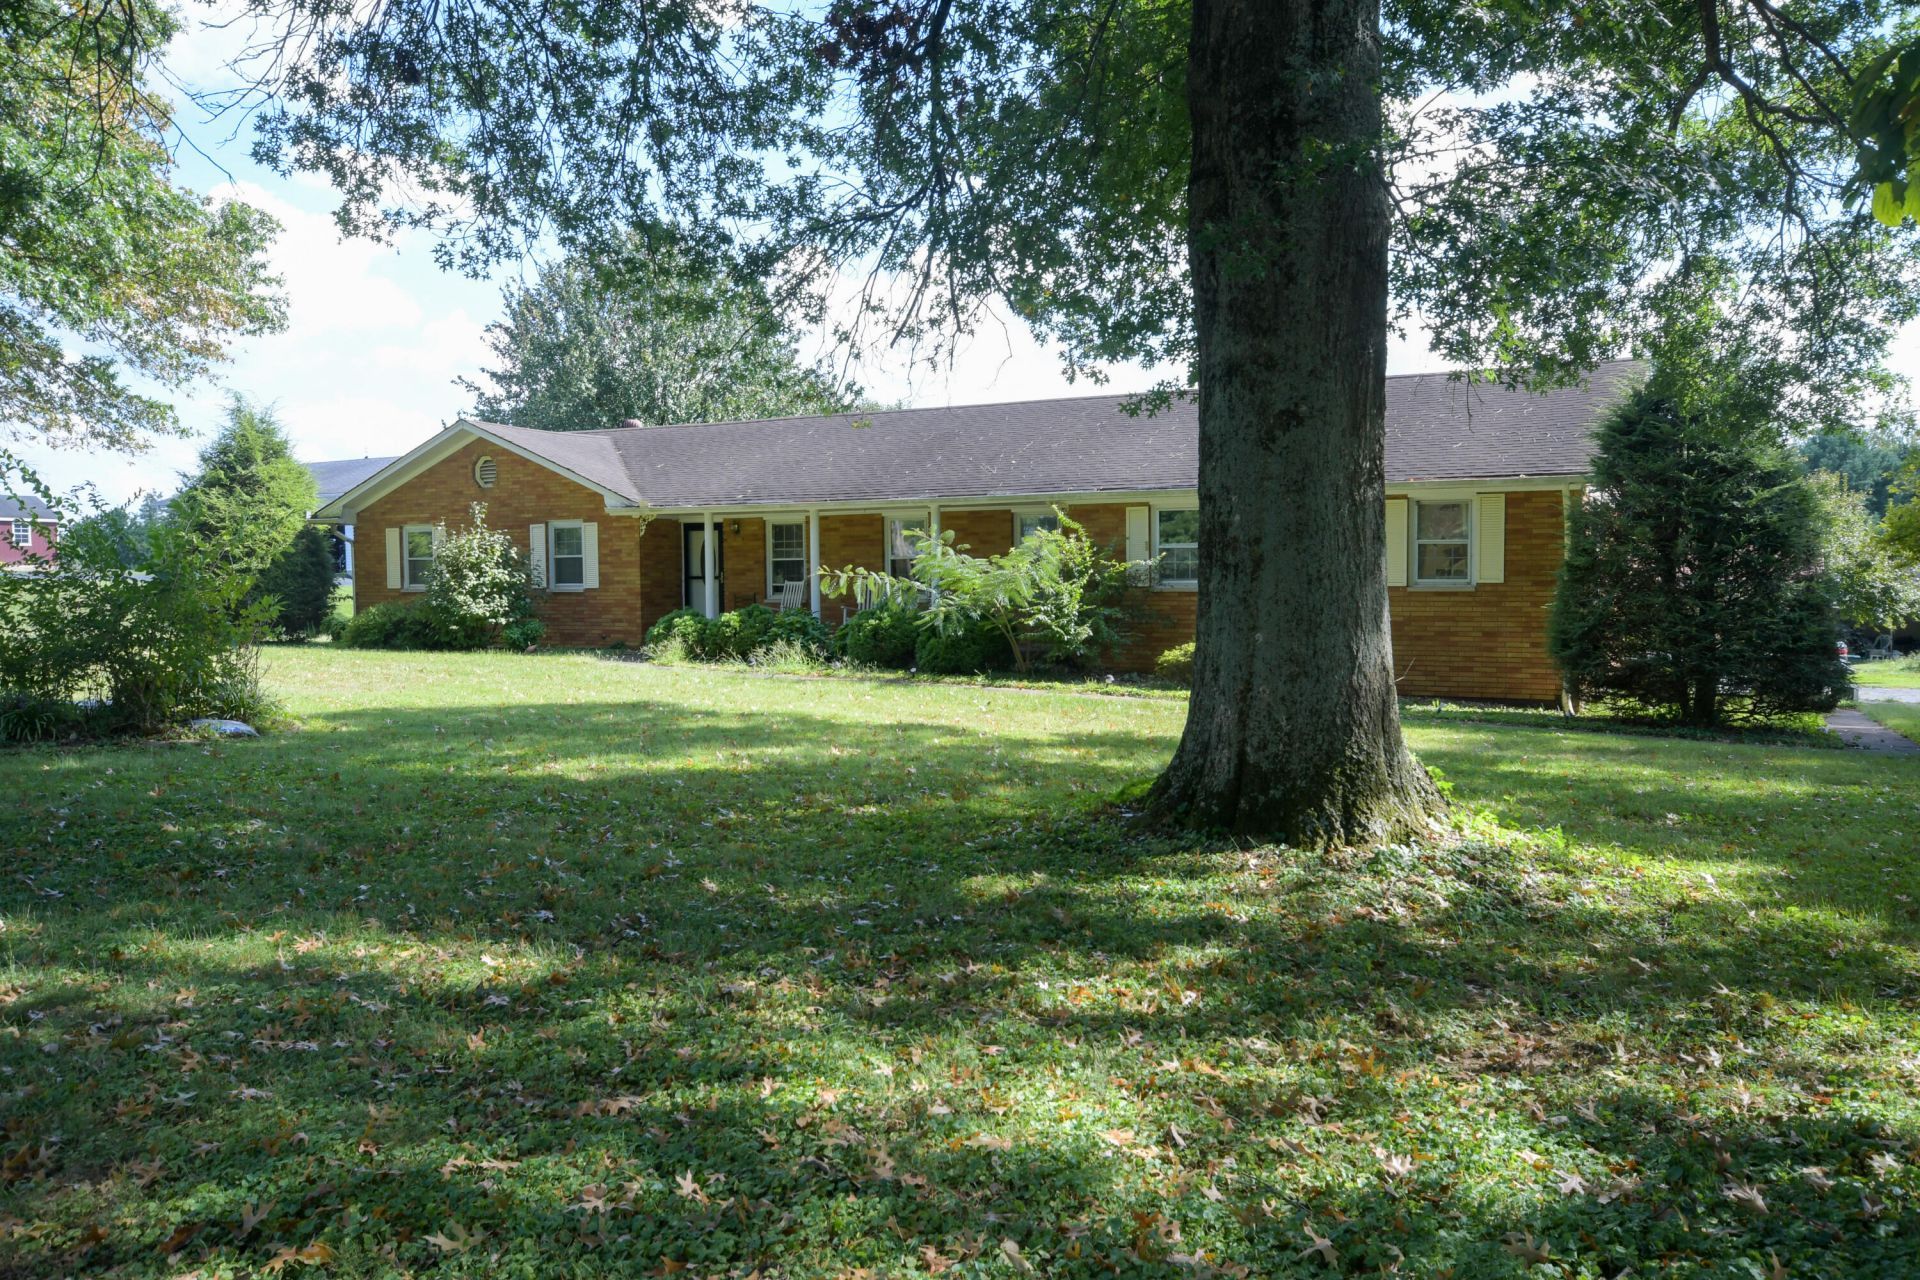
**ABSOLUTE AUCTION** The Auction will begin online on 9/18/2026 at djsauctionsusa.com and will end with a live onsite simulcast at the home on Saturday 10/10/2026 at 12:00 noon. Go to djsauctionsusa.com for Auction information and Terms and Conditions. This beautiful home single story home sits on a wonderful almost 2ac lot right across from Easy Walker Park. This home has 3 beds and 2 baths all on a single story. Since purchasing this home the seller has added an approximately 500sqft four seasons sun room on the back of the home along with changing the attached 1 car garage in to a sitting room or game room. This home sits in a great location with a beautiful lot it has several nice large trees which add to its charm. It has a large detached 2 car garage with an added garden shed on the back and also has a garden shed with a loft for extra storage as well, along with a carport. This is a very solid home and ready to make your own. The crawl space is fully lined and has an interior entrance. This is your chance to buy a wonderful property in a great location and make it your own. Please go to djsauctionsusa.com for terms and conditions and auction info.
Property Features
Property Type: Residential - Single Family
Cooling: Central Air
Fireplaces: 1
Garage: 2
Heating: Heat Pump
Home Style: Ranch
Lot Size: 1.90 Acres
Roof Type: Composition
Stories: 1.0
Amenities
Breakfast Bar
Primary First Floor
Feature Descriptions
Attic: Access Only
Basement Features: Crawl Space
Community Features: Park, Tennis Court(s)
Days on Site: 2
Exterior: Vinyl Siding, Brick
Fireplace Features: Dining Room
Flooring: Carpet, Laminate
Laundry: Electric Dryer Hookup, Main Level, Washer Hookup
Laundry Features: Electric Dryer Hookup, Main Level, Washer Hookup
Lot Dimensions: 1.900 acre(s)
Lot Features: Few Trees
Parcel #: 031-40-01-004.00
Parking Notes: Detached Carport, Detached Garage, Driveway, Off Street, Garage Faces Front
Rooms Total: 10
Structures: Shed(s)
Structure Type: House
Window Features: Blinds
Local Schools
High School: Montgomery Co
Middle School: McNabb
Elementary School: Mt Sterling
School District: Montgomery County - 18
Listed By / Shown By
Listed By
Agency Name: Kentucky Realty Group, LLC
Shown By
Agent Name: Rodney Kuhl
Agent Phone: (606) 682-0377
Agency Title: SALLIE DAVIDSON, REALTORS

Estimate Your Payment
Estimated Payment
$ 582.60 per month $538.85 Principal & Interest $0.00 Property Tax (data not provided by mls) $43.75 Homeowner's InsuranceChange Payment Information




Privacy Policy / DMCA Notice / ADA Accessibility


This site is hosted, designed and copyright
© 1994 - 2026 by
Delta Media Group, Inc. -- Patent Pending --
Agency License Information: SALLIE DAVIDSON REALTORS, KENTUCKY
1310 Osborne Road | MLS# 26025440
This single family home located at 1310 Osborne Road, Mount Sterling, KY 40353 is currently listed for sale with an asking price of $150,000. This property has 3 bedrooms and 2 full baths with 3020 sq. ft. Osborne Road is located within the Montgomery County - 18 school district. Search Mount Sterling real estate on rkuhl.salliedavidson.com today.