



BEDS3
BATHS2 full
SQUARE FEET1,300
MLS#26015953
STATUS
PROPERTY TYPEResidential - Single Family
SUBDIVISIONAcorn Falls
SCHOOLMontgomery County - 18
Property Description
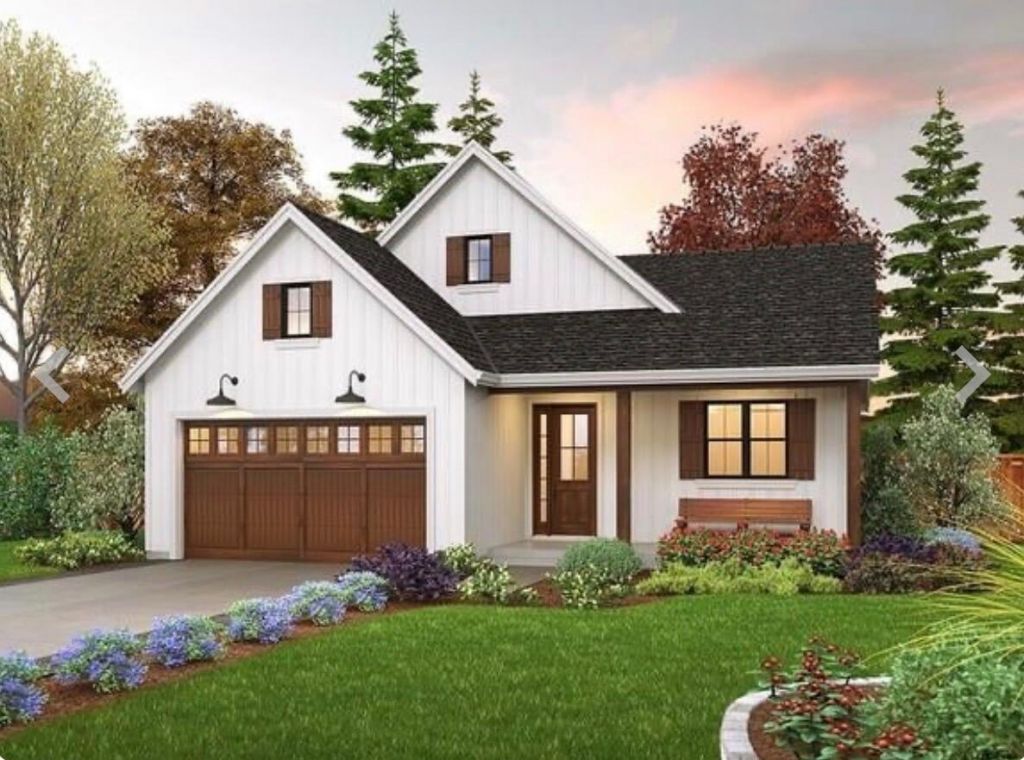
Under construction and just might be the one you've been waiting for! This beautiful new construction home will offer approximately 1,300?± square feet with 3 bedrooms and 2 bathrooms, featuring a desirable open floor plan designed for modern living. Inviting entry foyer, spacious living room that will showcase a vaulted ceiling and cozy fireplace, while the primary suite will feature a vaulted ceiling, double sink vanity, walk-in shower, and ample space to unwind. Enjoy the convenience of an attached two-car garage along with covered front and rear porches, perfect for relaxing or entertaining. The home will be finished with today's popular colors, fixtures, and modern finishes throughout. Cream neutral Kitchen cabinets, LVP flooring throughout. The completed home will be similar to the photo provided, with the builder completing the home according to their established plans, and no customizations will be available. If you've been considering the benefits of a brand-new home with low maintenance and stylish finishes, this could be the perfect opportunity.
Property Features
Property Type: Residential - Single Family
Cooling: Electric
Fireplaces: 1
Fuel Type: Electric
Garage: 2
Heating: Electric
Home Style: Ranch
Lot Size: 0.19 Acres
Roof Type: Shingle
Stories: 1.0
Feature Descriptions
Appliance Features: Dishwasher, Microwave, Refrigerator, Range
Attic: Access Only
Basement Features: Crawl Space
Days on Site: 31
Exterior: Vinyl Siding
Fireplace Features: Gas Log, Living Room, Propane
Flooring: Luxury Vinyl
Laundry: Electric Dryer Hookup, Main Level, Washer Hookup
Laundry Features: Electric Dryer Hookup, Main Level, Washer Hookup
Lot Dimensions: 0.190 acre(s)
Parcel #: 031-40-02-001.15
Parking Notes: Attached Garage, Garage Faces Front
Rooms Total: 9
Structure Type: House
Local Schools
High School: Montgomery Co
Middle School: McNabb
Elementary School: Mt Sterling
School District: Montgomery County - 18
Listed By / Shown By
Listed By
Agency Name: HomeLand Real Estate Inc - Mt Sterling
Shown By
Agent Name: Rodney Kuhl
Agent Phone: (606) 682-0377
Agency Title: SALLIE DAVIDSON, REALTORS

Estimate Your Payment
Estimated Payment
$ 1,125.98 per month $1,041.42 Principal & Interest $0.00 Property Tax (data not provided by mls) $84.55 Homeowner's InsuranceChange Payment Information




Privacy Policy / DMCA Notice / ADA Accessibility


This site is hosted, designed and copyright
© 1994 - 2026 by
Delta Media Group, Inc. -- Patent Pending --
Agency License Information: SALLIE DAVIDSON REALTORS, KENTUCKY
152 Double Tree | MLS# 26015953
This single family home located at 152 Double Tree , Mount Sterling, KY 40353 is currently listed for sale with an asking price of $289,900. This property has 3 bedrooms and 2 full baths with 1300 sq. ft. Double Tree is located in the Acorn Falls subdivision within the Montgomery County - 18 school district. Search Acorn Falls real estate on rkuhl.salliedavidson.com today.